Welcome to Eagle's Nest Private Townhouse Community. You won't want to miss this opportunity to own and be apart of its low maintenance living. HOA provides, front and back lawn maintenance, snow removal, trash service, exterior insurance, water and more. This modern townhouse has all the updates with new luxury vinyl flooring throughout, refurbished cabinets and new countertops in kitchen and both bathrooms! The entire home has new paint, new window coverings, new light fixtures and new bathroom fixtures. The backyard you will find an added concrete patio perfect for extra living area and entertainment with big privacy trees. New concrete porch added to the front walk way. This single level living offers an open concept floor plan with vaulted ceiling and conveniently located next to all the amenities. This home is move in ready Don't let this one slip by, call today!
Active
$304,900
4315 Outlook Blvd, Pueblo, CO 81008
2beds
1,353sqft
:
Get pre-qualified$2,358/mo
Townhouse
Built in 1999
4,791 Square Feet Lot
$-- Zestimate®
$225/sqft
$420/mo HOA
What's special
- 142 days |
- 60 |
- 0 |
Zillow last checked:
Listing updated:
Listed by:
Teresa Campos 719-251-6508,
RE/MAX Associates
Source: PAR,MLS#: 237426
Facts & features
Interior
Bedrooms & bathrooms
- Bedrooms: 2
- Bathrooms: 2
- Full bathrooms: 2
- 3/4 bathrooms: 2
- Main level bedrooms: 2
Primary bedroom
- Level: Main
- Area: 204
- Dimensions: 17 x 12
Bedroom 2
- Level: Main
- Area: 110.25
- Dimensions: 10.5 x 10.5
Dining room
- Level: Main
- Area: 168
- Dimensions: 14 x 12
Kitchen
- Level: Main
- Area: 198
- Dimensions: 18 x 11
Living room
- Level: Main
- Area: 210
- Dimensions: 15 x 14
Features
- New Paint, Ceiling Fan(s), Vaulted Ceiling(s), Walk-in Shower
- Flooring: New Floor Coverings
- Windows: Window Coverings
- Basement: None,Crawl Space
- Has fireplace: No
Interior area
- Total structure area: 1,353
- Total interior livable area: 1,353 sqft
Video & virtual tour
Property
Parking
- Total spaces: 2
- Parking features: 2 Car Garage Attached, Garage Door Opener
- Attached garage spaces: 2
Features
- Patio & porch: Patio-Open-Rear
- Fencing: Wood Fence-Rear
Lot
- Size: 4,791 Square Feet
- Features: Cul-De-Sac, Sprinkler System-Front, Sprinkler System-Rear, Lawn-Front, Lawn-Rear, Rock-Front, Rock-Rear
Details
- Parcel number: 0511438012
- Zoning: R-2
- Special conditions: Standard
Construction
Type & style
- Home type: Townhouse
- Architectural style: Ranch
- Property subtype: Townhouse
Condition
- Year built: 1999
Utilities & green energy
- Utilities for property: Cable Connected
Community & HOA
Community
- Security: Smoke Detector/CO
- Subdivision: Northridge/Eagleridge
HOA
- Has HOA: Yes
- HOA fee: $420 monthly
Location
- Region: Pueblo
Financial & listing details
- Price per square foot: $225/sqft
- Tax assessed value: $263,335
- Annual tax amount: $1,546
- Date on market: 3/5/2026
- Road surface type: Paved
Estimated market value
Not available
Estimated sales range
Not available
Not available
Price history
| Date | Event | Price |
|---|---|---|
| 3/5/2026 | Listed for sale | $304,900$225/sqft |
Source:  PAR #237426 Report a problem PAR #237426 Report a problem | ||
Public tax history
| Year | Property taxes | Tax assessment |
|---|---|---|
| 2025 | $1,527 -1.1% | $16,460 -16.3% |
| 2024 | $1,544 +9.4% | $19,670 -0.9% |
| 2023 | $1,412 -3.2% | $19,850 +36.9% |
| 2022 | $1,458 +27.6% | $14,500 -2.8% |
| 2021 | $1,142 0% | $14,920 +29.4% |
| 2020 | $1,143 +9.4% | $11,532 +0% |
| 2018 | $1,045 | $11,527 |
| 2017 | $1,045 +98.5% | $11,527 -0.8% |
| 2016 | $526 | $11,624 |
| 2015 | $526 +3.9% | $11,624 +4.4% |
| 2014 | $506 -52.7% | $11,138 |
| 2013 | $1,071 -4.7% | $11,138 -4.7% |
| 2012 | $1,123 | $11,691 |
| 2011 | $1,123 +3.2% | $11,691 -2.2% |
| 2010 | $1,089 -2.3% | $11,952 +0% |
| 2009 | $1,115 -1.8% | $11,950 -0.8% |
| 2008 | $1,135 +5.8% | $12,050 |
| 2007 | $1,072 +4.5% | $12,050 +9.9% |
| 2006 | $1,026 -1.2% | $10,960 +3.3% |
| 2005 | $1,038 +1.4% | $10,610 |
| 2004 | $1,024 | $10,610 |
Find assessor info on the county website
Monthly payment
Est. payment
Payment breakdown
Explore the cost of this home by adjusting the details. Changes won't be saved.Climate risks
Neighborhood: Ridge
Nearby schools
GreatSchools rating
- 3/10Morton Elementary SchoolGrades: PK-5Distance: 1.4 mi
- 3/10W H Heaton Middle SchoolGrades: 6-8Distance: 2.5 mi
- 3/10Centennial High SchoolGrades: 9-12Distance: 1.2 mi
Schools provided by the listing agent
- District: 60
Source: PAR. This data may not be complete. We recommend contacting the local school district to confirm school assignments for this home.
- $279,9003 bd2 ba1.3k sqft4315 Outlook Blvd APT S, Pueblo, CO 81008For Sale

- $321,0002 bd2 ba1.2k sqft4315 Outlook Blvd APT L, Pueblo, CO 81008Sold
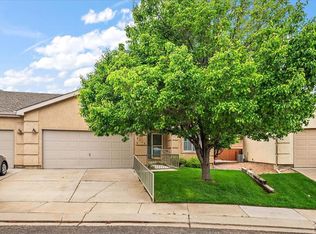
- $259,9002 bd2 ba1.4k sqft4315 Outlook Blvd APT U, Pueblo, CO 81008For Sale
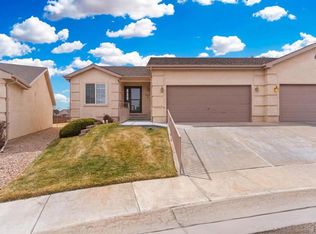
- $285,0003 bd2 ba1.4k sqft4315 Outlook Blvd APT F, Pueblo, CO 81008Sold
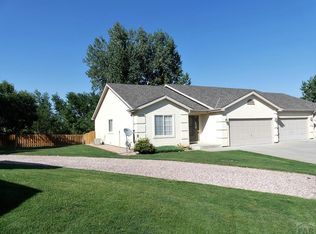
- $9,701-- bd-- ba288 sqft4400 Rawhide Rd, Pueblo, CO 81008Off Market
- $9,701-- bd-- ba288 sqft4400 Rawhide Rd, Pueblo, CO 81008Off Market
- $9,701-- bd-- ba288 sqft4400 Rawhide Rd, Pueblo, CO 81008Off Market
- $155,4002 bd2 ba1k sqft4400 Rawhide Rd, Pueblo, CO 81008Off Market
A local agent can set up tours, give advice and negotiate with sellers.
A local lender can help you make sure your offer is ready when you are.
Similar homes
- $304,9002 bd2 ba1.3k sqft4315 Outlook Blvd, Pueblo, CO 81008For Sale
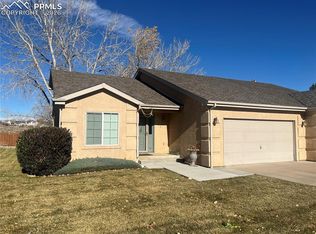
 MLS ID #1361260, Teresa Campos, RE/MAX Associates. elevateMLS
 - $320,0003 bd2 ba1.7k sqft22 Heatherwood Ln, Pueblo, CO 81008For Sale
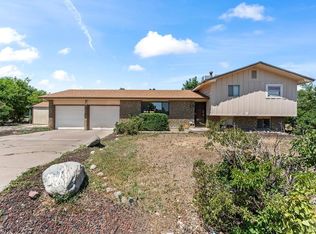 MLS ID #241304, Joel Nath, Stone Gable Realty. PAR
 - $275,0002 bd3 ba1.1k sqft4145 Outlook Blvd Unit T, Pueblo, CO 81008For Sale
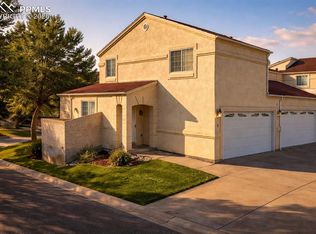 MLS ID #3327513, Phillip Martucci, Venterra Real Estate LLC. elevateMLS
 - $329,9002 bd2 ba1.3k sqft1603 Positano Ct, Pueblo, CO 81008For Sale
 MLS ID #240245, Kirk Kochenberger, Koch Realty. PAR
 - $360,0004 bd3 ba1.8k sqft2011 Sundance Dr, Pueblo, CO 81008For SaleMLS ID #240633, Alex Pacheco, RE/MAX Associates. PAR
- $375,0003 bd2 ba1.5k sqft2321 Meadowlark Ln, Pueblo, CO 81008For SaleMLS ID #239336, Kristen Moritz, Rocky Mountain Realty. PAR
- $305,0003 bd2 ba1.6k sqft2115 Court St, Pueblo, CO 81003For SaleMLS ID #240778, Team Gets It Done, RE/MAX Of Pueblo Inc. PAR
- $305,0003 bd2 ba1.3k sqft17 Cornell Cir, Pueblo, CO 81005For SaleMLS ID #241172, Walt Pickard, Sorella Real Estate. PAR
- $174,9002 bd3 ba1.2k sqft4400 Rawhide Rd Unit 134, Pueblo, CO 81008For SaleMLS ID #237358, Jim Valdez Sales Team, RE/MAX Of Pueblo Inc. PAR
- $255,0003 bd2 ba974 sqft1808 W 32nd St, Pueblo, CO 81008For SaleMLS ID #239565, Elysia Rodriguez, Keller Williams Performance Realty. PAR
- $315,0003 bd2 ba1.5k sqft482 W Hahns Peak Ave, Pueblo West, CO 81007For SaleMLS ID #240645, Charla Cook, eXp Realty, LLC. PAR
- $259,9002 bd1 ba1.6k sqft3223-3225 Baltimore Ave, Pueblo, CO 81003For SaleMLS ID #241257, Jim Valdez Sales Team, RE/MAX Of Pueblo Inc. PAR
- $334,9004 bd2 ba1.7k sqft32 Apollo Ln, Pueblo, CO 81001For SaleMLS ID #240704, Leslie Nazario, EXIT Realty DTC, Cherry Ck, P.P. PAR
- $319,9003 bd2 ba1.3k sqft2721 Wills Blvd, Pueblo, CO 81003For SaleMLS ID #241297, Anita Salas, HomeSmart Preferred Realty. PAR
- $299,9993 bd1 ba1.1k sqft1004-1006 Utica Ave #2, Pueblo, CO 81001For SaleMLS ID #240868, Debra Livengood, HomeSmart Preferred Realty. PAR
- $285,0002 bd1 ba1.5k sqft2330 Cheyenne Avenue, Pueblo, CO 81003For Sale
 MLS ID #2931847, Laura Ostrom, 58 Real Estate LLC. REcolorado as distributed by MLS GRID
 - $279,9003 bd2 ba1.5k sqft311 E Stewart Dr, Pueblo West, CO 81007For SaleMLS ID #240956, Team Tricia Woehler, HomeSmart Preferred Realty. PAR
- $277,0003 bd2 ba1.5k sqft149 Glenn Pl, Pueblo, CO 81001For SaleMLS ID #240952, Ariel Casaus, Rocky Mountain Realty. PAR
- $319,0003 bd2 ba1.9k sqft910 S Elgin Court, Pueblo, CO 81007For SaleMLS ID #9109770, Guillermo Martinez, Keller Williams Realty Downtown LLC. REcolorado as distributed by MLS GRID
- $335,0004 bd3 ba1.7k sqft299 S Falcon Dr, Pueblo West, CO 81007For SaleMLS ID #240683, Darcy King, eXp Realty, LLC. PAR
