$5,000 CREDIT AT CLOSING FOR LANDSCAPING OR APPLIANCES OF YOUR CHOICE! Check out this Charming 3-Bedroom, 2-Bath Ranch Home ? Recently Remodeled & Move-In Ready! This beautifully updated home offers modern comfort with thoughtful upgrades throughout. Features include a high-efficiency 97% AFUE 60,000 BTU double-stage furnace paired with a 2.5-ton 15.2 SEER air conditioning unit for year-round comfort. All windows are double-pane Low-E vinyl, and doors are insulated Low-E steel (including the sliding glass door with double-pane Low-E vinyl). The kitchen boasts brand new warm hickory cabinets paired with durable butcher block countertops. You'll love the beautiful restored ORIGINAL maple hardwood floors throughout the main living areas, with waterproof/ Life-proof plank flooring in the kitchen and bathrooms/laundry room for easy maintenance. Conveniently located close to Highway 50, I-25, and top-rated schools, this home provides easy access to everything you need. Priced to sell and ready for its next owner ? schedule your showing today!
Active
Price cut: $20K (6/24)
$265,000
1808 W 32nd St, Pueblo, CO 81008
3beds
974sqft
:
Get pre-qualified$1,684/mo
Single Family Residence
Built in 1952
0.3 Acres Lot
$-- Zestimate®
$272/sqft
$-- HOA
What's special
Durable butcher block countertops
- 89 days |
- 211 |
- 10 |
Zillow last checked:
Listing updated:
Listed by:
Elysia Rodriguez 719-569-1446,
Keller Williams Performance Realty
Source: PAR,MLS#: 239565
Facts & features
Interior
Bedrooms & bathrooms
- Bedrooms: 3
- Bathrooms: 2
- Full bathrooms: 2
- Main level bedrooms: 3
Primary bedroom
- Level: Main
- Area: 134.64
- Dimensions: 10.2 x 13.2
Bedroom 2
- Level: Main
- Area: 100.44
- Dimensions: 9.3 x 10.8
Bedroom 3
- Level: Main
- Area: 140.22
- Dimensions: 11.4 x 12.3
Kitchen
- Level: Main
- Area: 174
- Dimensions: 11.6 x 15
Living room
- Level: Main
- Area: 234.52
- Dimensions: 14.3 x 16.4
Features
- New Paint, Walk-in Shower
- Flooring: New Floor Coverings, Hardwood
- Windows: Window Coverings
- Basement: Crawl Space
- Has fireplace: No
Interior area
- Total structure area: 974
- Total interior livable area: 974 sqft
Video & virtual tour
Property
Parking
- Parking features: No Garage
Features
- Patio & porch: Patio-Open-Rear
- Fencing: Metal Fence-Rear
Lot
- Size: 0.3 Acres
- Dimensions: 110 ft 142
- Features: Irregular Lot
Details
- Additional structures: Shed(s)
- Parcel number: 0514402015
- Zoning: R-1
- Special conditions: Standard
Construction
Type & style
- Home type: SingleFamily
- Architectural style: Ranch
- Property subtype: Single Family Residence
Condition
- Year built: 1952
Community & HOA
Community
- Security: Smoke Detector/CO
- Subdivision: Country Club
Location
- Region: Pueblo
Financial & listing details
- Price per square foot: $272/sqft
- Tax assessed value: $193,033
- Annual tax amount: $1,201
- Date on market: 4/26/2026
- Road surface type: Paved
Estimated market value
Not available
Estimated sales range
Not available
Not available
Price history
| Date | Event | Price |
|---|---|---|
| 6/24/2026 | Price change | $265,000-7%$272/sqft |
Source:  PAR #239565 Report a problem PAR #239565 Report a problem | ||
| 5/21/2026 | Price change | $285,000-3.4%$293/sqft |
Source: PAR #239565 Report a problem | ||
| 4/26/2026 | Listed for sale | $295,000+161.1%$303/sqft |
Source: PAR #239565 Report a problem | ||
| 8/16/2005 | Sold | $113,000$116/sqft |
Source: Public Record Report a problem | ||
Public tax history
| Year | Property taxes | Tax assessment |
|---|---|---|
| 2025 | $1,051 -1.1% | $12,060 -17.9% |
| 2024 | $1,063 +15.7% | $14,690 -0.9% |
| 2023 | $919 -3.2% | $14,830 +57.1% |
| 2022 | $949 +48% | $9,440 -2.8% |
| 2021 | $641 +0.1% | $9,713 +50.2% |
| 2020 | $641 +17.2% | $6,465 +7.2% |
| 2018 | $547 | $6,033 |
| 2017 | $547 +3.5% | $6,033 +3.4% |
| 2016 | $528 | $5,836 |
| 2015 | $528 -2.2% | $5,836 -1.8% |
| 2014 | $540 -6.7% | $5,940 |
| 2013 | $578 -3.9% | $5,940 -5.9% |
| 2012 | $602 | $6,314 |
| 2011 | $602 +3% | $6,314 -1.4% |
| 2010 | $584 -8.5% | $6,404 -0.1% |
| 2009 | $638 -1.8% | $6,410 -7.1% |
| 2008 | $650 +7.1% | $6,900 |
| 2007 | $606 +4.5% | $6,900 +11.3% |
| 2006 | $580 +7.4% | $6,200 +12.3% |
| 2005 | $540 +1.4% | $5,520 |
| 2004 | $533 -8.6% | $5,520 -0.9% |
| 2003 | $583 +10.8% | $5,570 -9.3% |
| 2002 | $526 +0% | $6,140 +1.7% |
| 2001 | $526 | $6,040 |
Find assessor info on the county website
Monthly payment
Est. payment
Payment breakdown
Explore the cost of this home by adjusting the details. Changes won't be saved.Climate risks
Neighborhood: Country Club
Nearby schools
GreatSchools rating
- 3/10Morton Elementary SchoolGrades: PK-5Distance: 0.1 mi
- 2/10Risley International Academy of InnovationGrades: 6-8Distance: 3 mi
- 3/10Centennial High SchoolGrades: 9-12Distance: 0.4 mi
Schools provided by the listing agent
- District: 60
Source: PAR. This data may not be complete. We recommend contacting the local school district to confirm school assignments for this home.
- $194,9003 bd1 ba1k sqft1810 W 32nd St, Pueblo, CO 81008Sold

- $198,1002 bd1 ba1k sqft1806 W 32nd St, Pueblo, CO 81008Off Market
- $227,0003 bd1 ba974 sqft1804 W 32nd St, Pueblo, CO 81008Off Market
- $189,0002 bd1 ba1k sqft1812 W 32nd St, Pueblo, CO 81008Off Market
- $187,1002 bd1 ba1k sqft1807 W 32nd St, Pueblo, CO 81008Off Market
- $203,6003 bd1 ba912 sqft3128 Colfax Ave, Pueblo, CO 81008Off Market
- $260,2004 bd2 ba1.5k sqft1805 W 32nd St, Pueblo, CO 81008Off Market
- $220,7003 bd2 ba974 sqft1809 W 32nd St, Pueblo, CO 81008Off Market
A local agent can set up tours, give advice and negotiate with sellers.
A local lender can help you make sure your offer is ready when you are.
Similar homes
- $239,9004 bd2 ba1.4k sqft2606 Jones Ave, Pueblo, CO 81004For Sale
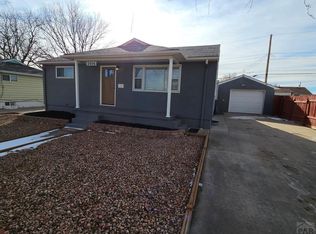 MLS ID #236745, Leslie Chavez-Moore, MRP, HomeSmart Preferred Realty. PAR
 - $249,9004 bd2 ba1.3k sqft1015 W Routt Ave, Pueblo, CO 81004For Sale
 MLS ID #240261, Shawn Martinez, Rocky Mountain Realty. PAR
 - $229,0003 bd1 ba985 sqft2704 Denver Blvd, Pueblo, CO 81003For Sale
 MLS ID #241140, Miranda Hanson, Sorella Real Estate. PAR
 - $260,0003 bd1 ba1.3k sqft504 Scranton Ave, Pueblo, CO 81004For Sale
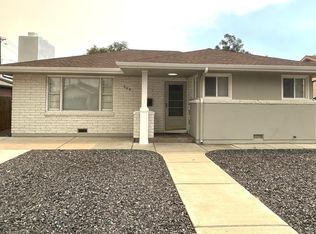 MLS ID #240980, Kizelle Melvin, HomeSmart Preferred Realty. PAR
 - $265,0003 bd1 ba1k sqft1219 Longwood Ave, Pueblo, CO 81004For SaleMLS ID #240026, Eric Knight, Rocky Mountain Realty. PAR
- $228,5003 bd1 ba1.1k sqft2827 8th Ave, Pueblo, CO 81003For SaleMLS ID #233048, Chris Pisciotta, Keller Williams Performance Realty. PAR
- $299,9993 bd2 ba1.1k sqft10 Heatherwood Ln, Pueblo, CO 81008For SaleMLS ID #237341, Sharon Baca, HomeSmart. PAR
- $260,0003 bd2 ba1.2k sqft1325 N Queens Ave, Pueblo, CO 81001For SaleMLS ID #239438, Jeff Santos, RE/MAX Associates. PAR
- $--3 bd2 ba1.3k sqft465 S Falcon Dr, Pueblo West, CO 81007AuctionAuction.com 1
- $--2 bd1 ba823 sqft1109 N La Crosse Ave, Pueblo, CO 81001AuctionAuction.com 2
- $242,5003 bd2 ba1.2k sqft1618 Alexander Cir, Pueblo, CO 81001For SaleMLS ID #239562, Berrier Group, RE/MAX Of Pueblo Inc. PAR
- $305,0003 bd2 ba1.3k sqft17 Cornell Cir, Pueblo, CO 81005For SaleMLS ID #241172, Walt Pickard, Sorella Real Estate. PAR
- $257,5003 bd2 ba1.2k sqft23 Macgregor Rd, Pueblo, CO 81001For SaleMLS ID #239907, Linda Hedrick, eXp Realty, LLC. PAR
- $260,0003 bd2 ba1.4k sqft3016 Ridgeview Pl, Pueblo, CO 81003For SaleMLS ID #239964, Jesse Gamez, LoKation Real Estate. PAR
- $234,9003 bd1 ba870 sqft4205 Saint Clair Ave, Pueblo, CO 81005For SaleMLS ID #241097, Janella Sandoval, RE/MAX Associates. PAR
- $189,9002 bd1 ba1.2k sqft910 E 11th St, Pueblo, CO 81001For SaleMLS ID #241372, Jerry Urrutia, RE/MAX Of Pueblo Inc. PAR
- $249,5003 bd1 ba1k sqft3016 Vail Ave, Pueblo, CO 81005For SaleMLS ID #234161, Team Hollmark, Keller Williams Performance Realty. PAR
- $249,9003 bd1 ba960 sqft1707 Englewood Dr, Pueblo, CO 81005For SaleMLS ID #240414, Jeff Divelbiss, RE/MAX Of Pueblo Inc. PAR
- $319,9003 bd2 ba1.3k sqft2721 Wills Blvd, Pueblo, CO 81003For SaleMLS ID #241297, Anita Salas, HomeSmart Preferred Realty. PAR
- $324,9003 bd2 ba1.2k sqft2319 W 18th St, Pueblo, CO 81003For SaleMLS ID #241063, CORE group, Sorella Real Estate. PAR
