Just like new, this beautiful two year old home offers 3 bedrooms and 2 baths with a walkout to your private patio and backyard, the perfect space for hosting barbecues and family gatherings. The kitchen is a true highlight, featuring waterproof vinyl flooring and gleaming stainless steel appliances, including a refrigerator, gas stove, built-in microwave, dishwasher, and garbage disposal. All three bedrooms include ceiling fans for added comfort, along with the living room, creating a cool and inviting atmosphere throughout the home. Located in a quiet neighborhood close to shopping centers and schools, this home offers both convenience and comfort in one perfect package.
Active
Price cut: $5K (7/24)
$299,999
10 Heatherwood Ln, Pueblo, CO 81008
3beds
1,140sqft
:
Get pre-qualified$1,932/mo
Single Family Residence
Built in 2023
6,708 Square Feet Lot
$-- Zestimate®
$263/sqft
$44/mo HOA
What's special
Gas stoveBuilt-in microwaveGarbage disposalGleaming stainless steel appliancesWaterproof vinyl flooring
- 166 days |
- 195 |
- 12 |
Zillow last checked:
Listing updated:
Listed by:
Sharon Baca 719-209-6471,
HomeSmart
Source: PAR,MLS#: 237341
Facts & features
Interior
Bedrooms & bathrooms
- Bedrooms: 3
- Bathrooms: 2
- Full bathrooms: 2
- Main level bedrooms: 3
Primary bedroom
- Level: Main
- Area: 182
- Dimensions: 14 x 13
Bedroom 2
- Level: Main
- Area: 143
- Dimensions: 13 x 11
Bedroom 3
- Level: Main
- Area: 100
- Dimensions: 10 x 10
Dining room
- Level: Main
- Area: 121
- Dimensions: 11 x 11
Kitchen
- Level: Main
- Area: 90
- Dimensions: 10 x 9
Living room
- Area: 182
- Dimensions: 14 x 13
Features
- Ceiling Fan(s), Vaulted Ceiling(s), Walk-In Closet(s), Hard Surface Counter Top
- Basement: None
- Has fireplace: No
Interior area
- Total structure area: 1,140
- Total interior livable area: 1,140 sqft
Video & virtual tour
Property
Parking
- Parking features: No Garage
Features
- Patio & porch: Porch-Covered-Front, Patio-Open-Rear
- Exterior features: Outdoor Lighting-Rear
- Fencing: Wood Fence-Rear
Lot
- Size: 6,708 Square Feet
- Features: Corner Lot, Rock-Front, Trees-Rear
Details
- Additional structures: Shed(s)
- Parcel number: 0511421008
- Zoning: R-4
- Special conditions: Standard
Construction
Type & style
- Home type: SingleFamily
- Architectural style: Ranch
- Property subtype: Single Family Residence
Condition
- Year built: 2023
Utilities & green energy
- Utilities for property: Cable Connected
Community & HOA
Community
- Security: Smoke Detector/CO
- Subdivision: Northridge/Eagleridge
HOA
- Has HOA: Yes
- HOA fee: $44 monthly
Location
- Region: Pueblo
Financial & listing details
- Price per square foot: $263/sqft
- Tax assessed value: $248,985
- Annual tax amount: $1,551
- Date on market: 3/2/2026
Estimated market value
Not available
Estimated sales range
Not available
Not available
Price history
| Date | Event | Price |
|---|---|---|
| 7/24/2026 | Price change | $299,999-1.6%$263/sqft |
Source:  elevateMLS #7821904 Report a problem elevateMLS #7821904 Report a problem | ||
| 4/27/2026 | Price change | $304,999-3.2%$268/sqft |
Source:  PAR #237341 Report a problem PAR #237341 Report a problem | ||
| 2/24/2026 | Listed for sale | $315,000+9%$276/sqft |
Source: elevateMLS #7821904 Report a problem | ||
| 5/10/2024 | Sold | $289,000$254/sqft |
Source: elevateMLS #4686673 Report a problem | ||
| 4/11/2024 | Contingent | $289,000$254/sqft |
Source: PAR #217125 Report a problem | ||
| 4/5/2024 | Listed for sale | $289,000+1.8%$254/sqft |
Source: PAR #217125 Report a problem | ||
| 3/28/2024 | Listing removed | -- |
Source: PAR #217125 Report a problem | ||
| 3/22/2024 | Price change | $284,000-2%$249/sqft |
Source: elevateMLS #4686673 Report a problem | ||
| 3/1/2024 | Listed for sale | $289,900$254/sqft |
Source: PAR #217125 Report a problem | ||
| 2/16/2024 | Contingent | $289,900$254/sqft |
Source: PAR #217125 Report a problem | ||
| 2/7/2024 | Price change | $289,900-3.3%$254/sqft |
Source: PAR #217125 Report a problem | ||
| 12/21/2023 | Price change | $299,900-3.3%$263/sqft |
Source: PAR #217125 Report a problem | ||
| 9/29/2023 | Listed for sale | $310,000$272/sqft |
Source: PAR #217125 Report a problem | ||
| 9/18/2023 | Listing removed | $310,000$272/sqft |
Source: PAR #216835 Report a problem | ||
| 9/13/2023 | Listed for sale | $310,000$272/sqft |
Source: PAR #216835 Report a problem | ||
| 9/7/2023 | Listing removed | $310,000$272/sqft |
Source: PAR #216339 Report a problem | ||
| 8/17/2023 | Listed for sale | $310,000$272/sqft |
Source: PAR #216339 Report a problem | ||
Public tax history
| Year | Property taxes | Tax assessment |
|---|---|---|
| 2025 | $1,201 +345.6% | $15,570 -4.2% |
| 2024 | $270 -4.5% | $16,260 +482.8% |
| 2023 | $282 -0.4% | $2,790 -3.8% |
| 2022 | $283 +31.2% | $2,900 |
| 2021 | $216 -0.1% | -- |
| 2020 | $216 +11.1% | $2,181 |
| 2018 | $195 | $2,181 |
| 2017 | $195 -0.4% | $2,181 |
| 2016 | $195 | $2,181 |
| 2015 | $195 -0.4% | $2,181 |
| 2014 | $196 -0.8% | $2,181 |
| 2013 | $198 -3.5% | $2,181 |
| 2012 | $205 | $2,181 |
| 2011 | $205 +3.2% | $2,181 |
| 2010 | $199 -1.5% | $2,181 +0% |
| 2009 | $202 -1.8% | $2,180 |
| 2008 | $205 -3.7% | $2,180 |
| 2007 | $213 +4.5% | $2,180 |
| 2006 | $204 -4.3% | $2,180 |
| 2005 | $213 +1.4% | $2,180 |
| 2004 | $210 +1.7% | $2,180 |
| 2003 | $207 +10.8% | $2,180 |
| 2002 | $187 +4.4% | $2,180 |
| 2001 | $179 | $2,180 |
Find assessor info on the county website
Monthly payment
Est. payment
Payment breakdown
Explore the cost of this home by adjusting the details. Changes won't be saved.Climate risks
Neighborhood: Ridge
Nearby schools
GreatSchools rating
- 3/10Morton Elementary SchoolGrades: PK-5Distance: 1.2 mi
- 3/10W H Heaton Middle SchoolGrades: 6-8Distance: 2.4 mi
- 3/10Centennial High SchoolGrades: 9-12Distance: 1 mi
Schools provided by the listing agent
- District: 60
Source: PAR. This data may not be complete. We recommend contacting the local school district to confirm school assignments for this home.
- $359,0004 bd3 ba1.5k sqft9 Heatherwood Ln, Pueblo, CO 81008For Sale

- $217,4002 bd2 ba1.5k sqft11 Heatherwood Ln, Pueblo, CO 81008Off Market
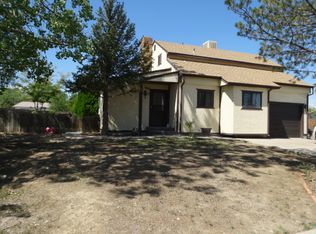
- $228,7003 bd2 ba1.2k sqft8 Heatherwood Ln, Pueblo, CO 81008Off Market

- $233,7002 bd2 ba1.3k sqft12 Heatherwood Ln, Pueblo, CO 81008Off Market

- $218,4002 bd2 ba938 sqft7 Heatherwood Ln, Pueblo, CO 81008Off Market
- $240,3002 bd1 ba1.3k sqft16 Heatherwood Ln, Pueblo, CO 81008Off Market
- $237,0003 bd2 ba1.2k sqft15 Heatherwood Ln, Pueblo, CO 81008Sold
- $180,7002 bd1 ba846 sqft13 Heatherwood Ln, Pueblo, CO 81008Off Market
A local agent can set up tours, give advice and negotiate with sellers.
A local lender can help you make sure your offer is ready when you are.
Similar homes
- $335,0003 bd2 ba1.6k sqft1807 Paseo Del Tesoro, Pueblo, CO 81008For Sale
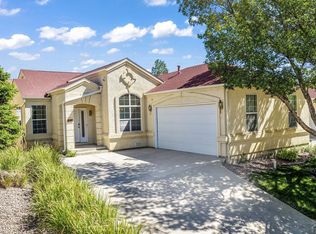 MLS ID #240041, Mikaela Romero, eXp Realty, LLC. PAR
 - $304,9002 bd2 ba1.3k sqft4315 Outlook Blvd, Pueblo, CO 81008For Sale
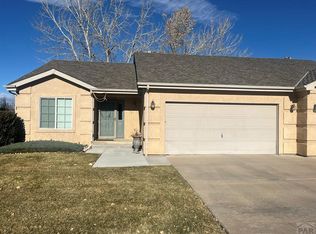 MLS ID #237426, Teresa Campos, RE/MAX Associates. PAR
 - $325,0002 bd2 ba1.3k sqft1603 Positano Ct, Pueblo, CO 81008For Sale
 MLS ID #240245, Kirk Kochenberger, Koch Realty. PAR
 - $350,0003 bd2 ba1.2k sqft5336 Gannet Ln, Pueblo, CO 81008For Sale
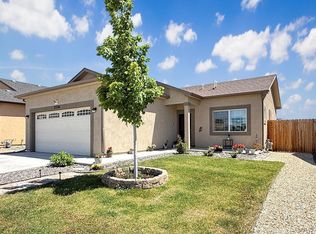 MLS ID #240346, Ariel Casaus, Rocky Mountain Realty. PAR
 - $364,9002 bd2 ba1.3k sqft1631 Positano Ct, Pueblo, CO 81008For SaleMLS ID #241455, Leslie Nazario, EXIT Realty DTC, Cherry Ck, P.P. PAR
- $188,5003 bd2 ba1.1k sqft2831 Denver Blvd, Pueblo, CO 81003For SaleMLS ID #11933213, Barbara A Schlinker, Your Home Sold Guaranteed Realty - Barb Has The Buyers Team. My State MLS
- $299,0003 bd2 ba1.5k sqft30 Duke St, Pueblo, CO 81005For SaleMLS ID #241410, Charlotte McCormick, RE/MAX Associates. PAR
- $399,9003 bd2 ba1.6k sqft2213 Sunrise Ln, Pueblo, CO 81008For SaleMLS ID #239750, CORE group, Sorella Real Estate. PAR
- $310,0003 bd2 ba1.1k sqft629 S Aguilar Dr, Pueblo West, CO 81007For SaleMLS ID #238841, Travis Fraker, Redfin Corp. PAR
- $274,9003 bd2 ba1.7k sqft806 W 22nd St, Pueblo, CO 81003For SaleMLS ID #240663, Ben Pirraglia, RE/MAX Of Pueblo Inc. PAR
- $232,9002 bd3 ba1.1k sqft4141 Outlook Blvd Unit L, Pueblo, CO 81008For SaleMLS ID #237285, Brittany Martinez (Ratliff), RE/MAX Associates. PAR
- $394,0003 bd2 ba1.5k sqft5508 Mark Twain Ln, Pueblo, CO 81008For SaleMLS ID #239489, Jami Baker Orr Team, Keller Williams Performance Realty. PAR
- $325,0003 bd2 ba1.4k sqft3222 W 18th St, Pueblo, CO 81003For SaleMLS ID #240548, John Grove, RE/MAX Of Pueblo Inc. PAR
- $314,9003 bd2 ba1.3k sqft2200 Oneal Ave, Pueblo, CO 81004For SaleMLS ID #241333, Mark Chorak, RE/MAX Associates. PAR
- $265,0004 bd2 ba1.3k sqft1726 E Evans Ave, Pueblo, CO 81004For SaleMLS ID #240713, Mikaelle Towns, Keller Williams Premier Realty. PAR
- $239,9003 bd3 ba1.4k sqft1423 Palmer Ave, Pueblo, CO 81004For SaleMLS ID #241737, Joe Villalva, RE/MAX Associates. PAR
- $319,9003 bd2 ba1.3k sqft2721 Wills Blvd, Pueblo, CO 81003For SaleMLS ID #241297, Anita Salas, HomeSmart Preferred Realty. PAR
- $265,0003 bd1 ba1k sqft1219 Longwood Ave, Pueblo, CO 81004For SaleMLS ID #240026, Eric Knight, Rocky Mountain Realty. PAR
- $385,0003 bd2 ba1.4k sqft268 N Purcell Blvd, Pueblo, CO 81007For SaleMLS ID #241718, Jacob Roth, Pink Realty. PAR
- $277,4004 bd2 ba1.4k sqft535 Cactus St, Pueblo, CO 81005For SaleMLS ID #241163, Team Gary Miller, RE/MAX Of Pueblo Inc. PAR
