Discover ease of living in this updated ranch-style townhome located in Eagleridge. Designed for comfort and functionality, this home offers 3 bedrooms, 2 bathrooms, and an attached 2-car garage, all on one level. Inside, you'll find a bright interior with vaulted ceilings and a spacious open layout connecting the living, dining, and kitchen areas. Recent updates include new luxury vinyl plank flooring in the main living spaces, new carpet in the bedrooms, and fresh interior paint throughout, giving the home a clean, modern feel. The kitchen provides plenty of cabinet storage, ample prep space, and includes a new refrigerator and dishwasher, with all appliances staying. The primary bedroom suite features a walk-in closet and a private bath, offering a comfortable and practical layout. Additional bedrooms provide flexibility for guests, an office, or hobbies. The HOA covers exterior upkeep, lawn care, snow removal, trash service, water, and exterior insurance, helping simplify exterior maintenance. Conveniently situated with quick access to I-25 and Hwy 50 W, and close to shopping, restaurants, and everyday services, this location supports an easy, connected lifestyle. A great opportunity for buyers looking for a single-level townhome with updates and a functional layout—schedule your showing today!
Active
Price cut: $10K (7/18)
$279,900
4315 Outlook Blvd APT S, Pueblo, CO 81008
3beds
1,399sqft
:
Get pre-qualified$2,198/mo
Townhouse
Built in 2001
3,920 Square Feet Lot
$-- Zestimate®
$200/sqft
$420/mo HOA
What's special
Fresh interior paint throughout
- 73 days |
- 312 |
- 6 |
Zillow last checked:
Listing updated:
Listed by:
Melanie Magee 719-924-3043,
RE/MAX Associates
Source: PAR,MLS#: 239938
Facts & features
Interior
Bedrooms & bathrooms
- Bedrooms: 3
- Bathrooms: 2
- Full bathrooms: 2
- 3/4 bathrooms: 2
- Main level bedrooms: 3
Primary bedroom
- Level: Main
- Area: 155.4
- Dimensions: 11.1 x 14
Bedroom 2
- Level: Main
- Area: 106.59
- Dimensions: 9.11 x 11.7
Bedroom 3
- Level: Main
- Area: 136.84
- Dimensions: 11.3 x 12.11
Dining room
- Level: Main
- Area: 87.69
- Dimensions: 7.9 x 11.1
Kitchen
- Level: Main
- Area: 131.04
- Dimensions: 11.7 x 11.2
Living room
- Level: Main
- Area: 365.76
- Dimensions: 25.4 x 14.4
Features
- New Paint, Ceiling Fan(s), Vaulted Ceiling(s), Walk-In Closet(s), Walk-in Shower
- Flooring: New Floor Coverings, Tile
- Basement: None,Crawl Space
- Has fireplace: No
Interior area
- Total structure area: 1,399
- Total interior livable area: 1,399 sqft
Video & virtual tour
Property
Parking
- Total spaces: 2
- Parking features: 2 Car Garage Attached
- Attached garage spaces: 2
Features
- Patio & porch: Porch-Covered-Front, Patio-Open-Rear
- Exterior features: Outdoor Lighting-Front, Outdoor Lighting-Rear
- Fencing: Wood Fence-Rear
Lot
- Size: 3,920 Square Feet
- Features: Cul-De-Sac, Sprinkler System-Front, Sprinkler System-Rear, Lawn-Front, Lawn-Rear, Trees-Front
Details
- Parcel number: 0511438004
- Zoning: R-5
- Special conditions: Standard
Construction
Type & style
- Home type: Townhouse
- Architectural style: Ranch
- Property subtype: Townhouse
Condition
- Year built: 2001
Community & HOA
Community
- Security: Smoke Detector/CO
- Subdivision: Northridge/Eagleridge
HOA
- Has HOA: Yes
- HOA fee: $420 monthly
Location
- Region: Pueblo
Financial & listing details
- Price per square foot: $200/sqft
- Tax assessed value: $150,608
- Annual tax amount: $1,083
- Date on market: 5/13/2026
- Road surface type: Paved
Estimated market value
Not available
Estimated sales range
Not available
Not available
Price history
| Date | Event | Price |
|---|---|---|
| 7/18/2026 | Price change | $279,900-3.4%$200/sqft |
Source:  PAR #239938 Report a problem PAR #239938 Report a problem | ||
| 5/13/2026 | Listed for sale | $289,900+51.8%$207/sqft |
Source: PAR #239938 Report a problem | ||
| 9/19/2019 | Listing removed | $191,000$137/sqft |
Source: Nancy L. Bachicha #182009 Report a problem | ||
| 8/31/2019 | Listed for sale | $191,000$137/sqft |
Source: Nancy L. Bachicha #182009 Report a problem | ||
Public tax history
| Year | Property taxes | Tax assessment |
|---|---|---|
| 2015 | $1,041 +1.2% | $11,988 +4.4% |
| 2014 | $1,029 | $11,480 |
| 2013 | $1,029 -5.5% | $11,480 -4.8% |
| 2012 | $1,090 +2.1% | $12,057 |
| 2011 | $1,068 -4.9% | $12,057 -2.2% |
| 2010 | $1,123 | $12,326 +0% |
| 2009 | $1,123 -2.4% | $12,320 -0.9% |
| 2008 | $1,150 +4% | $12,430 +10% |
| 2006 | $1,105 +4.5% | $11,300 |
| 2005 | $1,058 | $11,300 |
Find assessor info on the county website
Monthly payment
Est. payment
Payment breakdown
Explore the cost of this home by adjusting the details. Changes won't be saved.Climate risks
Neighborhood: Ridge
Nearby schools
GreatSchools rating
- 3/10Morton Elementary SchoolGrades: PK-5Distance: 1.4 mi
- 3/10W H Heaton Middle SchoolGrades: 6-8Distance: 2.5 mi
- 3/10Centennial High SchoolGrades: 9-12Distance: 1.2 mi
Schools provided by the listing agent
- District: 60
Source: PAR. This data may not be complete. We recommend contacting the local school district to confirm school assignments for this home.
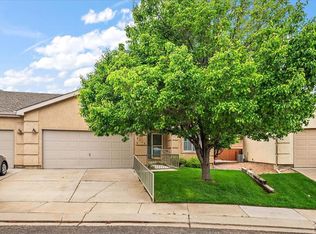
- $321,0002 bd2 ba1.2k sqft4315 Outlook Blvd APT L, Pueblo, CO 81008Sold
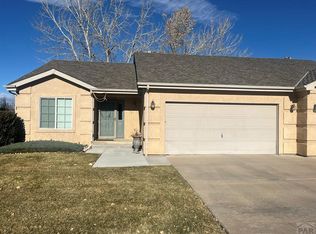
- $304,9002 bd2 ba1.3k sqft4315 Outlook Blvd, Pueblo, CO 81008For Sale
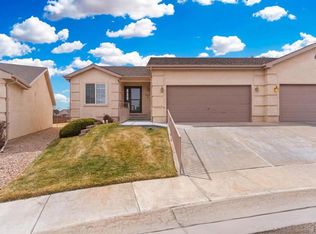
- $259,9002 bd2 ba1.4k sqft4315 Outlook Blvd APT U, Pueblo, CO 81008For Sale
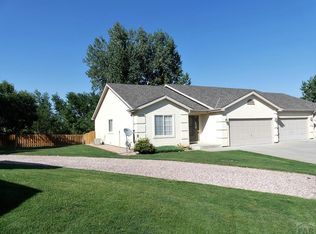
- $285,0003 bd2 ba1.4k sqft4315 Outlook Blvd APT F, Pueblo, CO 81008Sold
- $9,701-- bd-- ba288 sqft4400 Rawhide Rd, Pueblo, CO 81008Off Market
- $9,701-- bd-- ba288 sqft4400 Rawhide Rd, Pueblo, CO 81008Off Market
- $9,701-- bd-- ba288 sqft4400 Rawhide Rd, Pueblo, CO 81008Off Market
- $155,4002 bd2 ba1k sqft4400 Rawhide Rd, Pueblo, CO 81008Off Market
A local agent can set up tours, give advice and negotiate with sellers.
A local lender can help you make sure your offer is ready when you are.
Similar homes
- $259,9002 bd2 ba1.4k sqft4315 Outlook Blvd APT U, Pueblo, CO 81008For SaleMLS ID #241273, Jennifer Smith, eXp Realty, LLC. PAR
- $290,0002 bd2 ba1.4k sqft4836 Seasons Vw, Pueblo, CO 81008For Sale
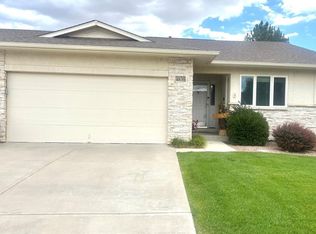 MLS ID #241355, Raquel Aragon, Keller Williams Performance Realty. PAR
 - $320,0003 bd2 ba1.7k sqft22 Heatherwood Ln, Pueblo, CO 81008For Sale
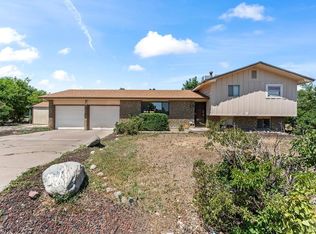 MLS ID #241304, Joel Nath, Stone Gable Realty. PAR
 - $275,0002 bd3 ba1.1k sqft4145 Outlook Blvd Unit T, Pueblo, CO 81008For Sale
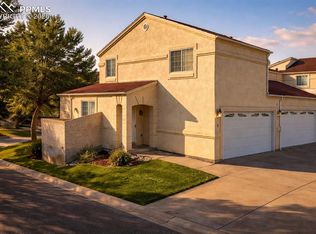
 MLS ID #3327513, Phillip Martucci, Venterra Real Estate LLC. elevateMLS
 - $304,9002 bd2 ba1.3k sqft4315 Outlook Blvd, Pueblo, CO 81008For SaleMLS ID #237426, Teresa Campos, RE/MAX Associates. PAR
- $304,9002 bd2 ba1.3k sqft4315 Outlook Blvd, Pueblo, CO 81008For SaleMLS ID #1361260, Teresa Campos, RE/MAX Associates. elevateMLS
- $--3 bd1 ba1k sqft4914 Prospect Dr, Pueblo, CO 81008AuctionServiceLink Auction
- $289,9002 bd2 ba1.1k sqft49 Terrace Dr, Pueblo, CO 81001For SaleMLS ID #241349, Carrie Hill, Rocky Mountain Real Estate. PAR
- $279,0002 bd2 ba1.1k sqft2 Cynthia Pl, Pueblo, CO 81008For SaleMLS ID #238550, Nichole Dennis, Muldoon Associates, Inc. PAR
- $271,0004 bd3 ba1.9k sqft4218 Widener St, Pueblo, CO 81008For SaleMLS ID #8120124, Julie M. Reeves, Reeves Real Estate Llc. Royal Gorge AOR
- $242,9002 bd3 ba1.1k sqft4141 Outlook Blvd Unit L, Pueblo, CO 81008For SaleMLS ID #237285, Brittany Martinez (Ratliff), RE/MAX Associates. PAR
- $379,0003 bd2 ba1.4k sqft2212 Crestwood Ln, Pueblo, CO 81008For SaleMLS ID #241353, Kate Behm, HomeSmart Preferred Realty. PAR
- $280,0002 bd2 ba1.2k sqft55 Bonnymede Rd Unit G, Pueblo, CO 81001For SaleMLS ID #241345, Brittney Siegel-Aranda, Siegel Realty. PAR
- $279,0003 bd2 ba1k sqft3023 2nd Ave, Pueblo, CO 81008For SaleMLS ID #5654292, Meriam Matty MRP , Keller Williams Clients Choice Realty. elevateMLS
- $275,0002 bd2 ba1.4k sqft8 Windbridge Ln Unit A, Pueblo, CO 81001For SaleMLS ID #241365, Jeff Divelbiss, RE/MAX Of Pueblo Inc. PAR
- $335,0003 bd3 ba1.5k sqft2214 Cowhand Pl, Pueblo, CO 81008For SaleMLS ID #241166, Kay Ely, The Cutting Edge Realtors. PAR
- $299,9993 bd2 ba1.1k sqft10 Heatherwood Ln, Pueblo, CO 81008For SaleMLS ID #237341, Sharon Baca, HomeSmart. PAR
- $335,0003 bd2 ba1.6k sqft1807 Paseo Del Tesoro, Pueblo, CO 81008For SaleMLS ID #240041, Mikaela Romero, eXp Realty, LLC. PAR
- $--3 bd2 ba1.9k sqft2901 Norwich Ave, Pueblo, CO 81008AuctionAuction.com 2
- $270,0004 bd3 ba1.6k sqft54 Calhoun Rd, Pueblo, CO 81001For SaleMLS ID #241292, Jeremy Romero, Keller Williams Performance Realty. PAR
