Location, Location, Location!! You will love this sweet spot in Pueblo's University Park area. This is a sweet little neighborhood with mature landscaping. Discover ease of living in this ranch-style home located in the University Park Subdivision. Designed for comfort and functionality, this home offers 2 bedrooms, 2 bathrooms, A walkout patio off the master bedroom, a large private deck off the living/dining area and an attached finished 2-car garage, all on one level. Inside, you'll find a bright interior with vaulted ceilings, a natural gas fireplace and a spacious open layout connecting the living, dining, and kitchen areas. The HOA keeps everything in top shape. This includes exterior upkeep, lawn care, snow removal and trash service. It also includes the private community park and picnic area shared by a few lucky ones that live in this adorable community.This neighborhood also features a secure storage lot for your boat, RV or vehicle at no extra cost Conveniently situated with quick access to I-25 and Hwy 50 W, and close to shopping, restaurants, and everyday services, this location supports an easy, connected lifestyle.
Active
$289,900
49 Terrace Dr, Pueblo, CO 81001
2beds
1,172sqft
:
Get pre-qualified$1,980/mo
Townhouse
Built in 1985
4,181 Square Feet Lot
$-- Zestimate®
$247/sqft
$137/mo HOA
What's special
Natural gas fireplace
- 3 days |
- 131 |
- 8 |
Likely to sell faster than
Zillow last checked:
Listing updated:
Listed by:
Carrie Hill 303-579-9449,
Rocky Mountain Real Estate
Source: PAR,MLS#: 241349
Facts & features
Interior
Bedrooms & bathrooms
- Bedrooms: 2
- Bathrooms: 2
- Full bathrooms: 2
- 3/4 bathrooms: 1
- Main level bedrooms: 2
Primary bedroom
- Level: Main
- Area: 182
- Dimensions: 13 x 14
Bedroom 2
- Level: Main
- Area: 132
- Dimensions: 11 x 12
Kitchen
- Level: Main
- Area: 91
- Dimensions: 7 x 13
Living room
- Level: Main
- Area: 280
- Dimensions: 20 x 14
Features
- New Paint, Walk-in Shower
- Flooring: Hardwood, Tile
- Windows: Window Coverings
- Basement: None,Crawl Space
- Number of fireplaces: 1
Interior area
- Total structure area: 1,172
- Total interior livable area: 1,172 sqft
Video & virtual tour
Property
Parking
- Total spaces: 2
- Parking features: RV Access/Parking, 2 Car Garage Attached, Garage Door Opener
- Garage spaces: 2
Features
- Patio & porch: Porch-Covered-Front, Porch-Covered-Rear, Patio-Open-Front, Deck-Side
- Fencing: Wood Fence-Rear
Lot
- Size: 4,181 Square Feet
- Dimensions: 43 x 97
- Features: Irregular Lot, Sprinkler System-Front, Rock-Rear, Automatic Sprinkler
Details
- Parcel number: 0418132124
- Zoning: R-4
- Special conditions: Standard
Construction
Type & style
- Home type: Townhouse
- Architectural style: Ranch
- Property subtype: Townhouse
Condition
- Year built: 1985
Utilities & green energy
Green energy
- Water conservation: Water-Smart Landscaping
Community & HOA
Community
- Subdivision: University Park and Hills
HOA
- Has HOA: Yes
- HOA fee: $137 monthly
Location
- Region: Pueblo
Financial & listing details
- Price per square foot: $247/sqft
- Tax assessed value: $198,047
- Annual tax amount: $1,233
- Date on market: 7/23/2026
- Road surface type: Paved
Estimated market value
Not available
Estimated sales range
Not available
Not available
Price history
| Date | Event | Price |
|---|---|---|
| 7/24/2026 | Listed for sale | $289,900+9.4%$247/sqft |
Source:  PAR #241349 Report a problem PAR #241349 Report a problem | ||
| 8/4/2025 | Sold | $265,000+58.2%$226/sqft |
Source: Public Record Report a problem | ||
| 6/17/2019 | Sold | $167,500$143/sqft |
Source: Public Record Report a problem | ||
Public tax history
| Year | Property taxes | Tax assessment |
|---|---|---|
| 2025 | $1,146 -1.2% | $12,380 -21% |
| 2024 | $1,160 -3.3% | $15,670 -0.9% |
| 2023 | $1,199 -3.1% | $15,820 +28.4% |
| 2022 | $1,238 +18.8% | $12,320 -2.8% |
| 2021 | $1,042 0% | $12,670 +20.4% |
| 2020 | $1,043 +23.5% | $10,521 +12.9% |
| 2018 | $844 | $9,319 |
| 2017 | $844 +82.8% | $9,319 -8.7% |
| 2016 | $462 | $10,208 |
| 2015 | $462 -46.7% | $10,208 +7% |
| 2014 | $868 -3.1% | $9,544 |
| 2013 | $895 -6.4% | $9,544 -2.3% |
| 2012 | $957 | $9,772 |
| 2011 | $957 +3% | $9,772 -4% |
| 2010 | $929 -0.8% | $10,180 -0.1% |
| 2009 | $936 -1.8% | $10,190 +0.7% |
| 2008 | $953 +4.6% | $10,120 |
| 2007 | $911 +4.5% | $10,120 +8.7% |
| 2006 | $872 +3.8% | $9,310 +8.5% |
| 2005 | $840 +1.4% | $8,580 |
| 2004 | $828 -7.6% | $8,580 -0.9% |
| 2003 | $896 +10.8% | $8,660 -8.3% |
| 2002 | $808 +1.4% | $9,440 +1.7% |
| 2001 | $797 | $9,280 |
Find assessor info on the county website
Monthly payment
Est. payment
Payment breakdown
Explore the cost of this home by adjusting the details. Changes won't be saved.Climate risks
Neighborhood: University
Nearby schools
GreatSchools rating
- 7/10Haaff Elementary SchoolGrades: PK-5Distance: 1.1 mi
- 3/10W H Heaton Middle SchoolGrades: 6-8Distance: 0.9 mi
- 3/10East High SchoolGrades: 9-12Distance: 1.9 mi
Schools provided by the listing agent
- District: 60
Source: PAR. This data may not be complete. We recommend contacting the local school district to confirm school assignments for this home.
- $270,8002 bd2 ba1.3k sqft51 Terrace Dr, Pueblo, CO 81001Off Market
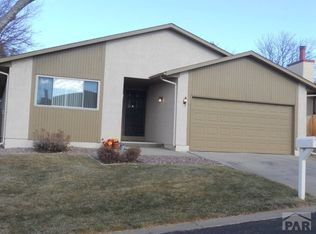
- $284,2002 bd2 ba1.4k sqft47 Terrace Dr, Pueblo, CO 81001Off Market
- $280,0002 bd2 ba1.5k sqft44 Terrace Dr, Pueblo, CO 81001Off Market
- $252,5002 bd2 ba1.2k sqft45 Terrace Dr, Pueblo, CO 81001Off Market
- $275,3002 bd2 ba1.4k sqft42 Terrace Dr, Pueblo, CO 81001Off Market
- $278,8002 bd2 ba1.4k sqft1 Terrace Dr, Pueblo, CO 81001Off Market
- $267,2002 bd2 ba1.4k sqft43 Terrace Dr, Pueblo, CO 81001Off Market
- $317,4003 bd3 ba2k sqft1 Bellflower Ct, Pueblo, CO 81001Off Market
A local agent can set up tours, give advice and negotiate with sellers.
Similar homes
- $280,0002 bd2 ba1.2k sqft55 Bonnymede Rd Unit G, Pueblo, CO 81001For Sale
 MLS ID #241345, Brittney Siegel-Aranda, Siegel Realty. PAR
 - $275,0002 bd2 ba1.4k sqft8 Windbridge Ln Unit A, Pueblo, CO 81001For Sale
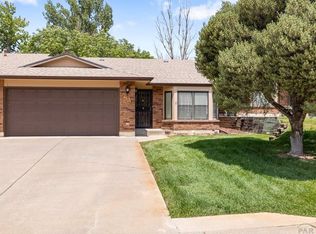 MLS ID #241365, Jeff Divelbiss, RE/MAX Of Pueblo Inc. PAR
 - $--3 bd2 ba994 sqft1528 E 19th St, Pueblo, CO 81001Auction
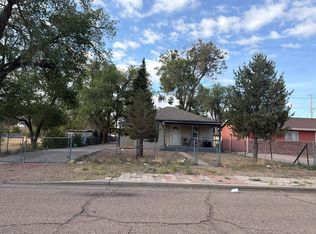 Auction.com 2
 - $270,0004 bd3 ba1.6k sqft54 Calhoun Rd, Pueblo, CO 81001For Sale
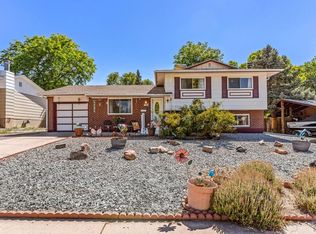 MLS ID #241292, Jeremy Romero, Keller Williams Performance Realty. PAR
 - $290,0002 bd2 ba1.4k sqft4836 Seasons Vw, Pueblo, CO 81008For SaleMLS ID #241355, Raquel Aragon, Keller Williams Performance Realty. PAR
- $249,9002 bd2 ba1.2k sqft55 Bonnymede Rd Unit E, Pueblo, CO 81001For SaleMLS ID #239892, Joe Villalva, RE/MAX Associates. PAR
- $--3 bd2 ba1.3k sqft8 Loch Lomond Ln, Pueblo, CO 81001AuctionAuction.com 2
- $235,0003 bd1 ba1k sqft1530 N Norwood Ave, Pueblo, CO 81001For SaleMLS ID #241359, Jami Baker Orr Team, Keller Williams Performance Realty. PAR
- $320,0003 bd2 ba1.7k sqft22 Heatherwood Ln, Pueblo, CO 81008For SaleMLS ID #241304, Joel Nath, Stone Gable Realty. PAR
- $259,9002 bd2 ba1.4k sqft4315 Outlook Blvd APT U, Pueblo, CO 81008For SaleMLS ID #241273, Jennifer Smith, eXp Realty, LLC. PAR
- $240,0002 bd2 ba1.4k sqft55 Bonnymede Rd Unit S, Pueblo, CO 81001For SaleMLS ID #234431, Betty (Catherine) Adkins, HomeSmart. PAR
- $275,0003 bd2 ba1.7k sqft1620 Zuni Rd, Pueblo, CO 81001For SaleMLS ID #240988, Kirk Kochenberger, Koch Realty. PAR
- $277,0003 bd2 ba1.5k sqft149 Glenn Pl, Pueblo, CO 81001For SaleMLS ID #240952, Ariel Casaus, Rocky Mountain Realty. PAR
- $304,9002 bd2 ba1.3k sqft4315 Outlook Blvd, Pueblo, CO 81008For Sale
 MLS ID #1361260, Teresa Campos, RE/MAX Associates. elevateMLS
 - $304,9002 bd2 ba1.3k sqft4315 Outlook Blvd, Pueblo, CO 81008For SaleMLS ID #237426, Teresa Campos, RE/MAX Associates. PAR
- $279,9003 bd2 ba1.3k sqft4315 Outlook Blvd APT S, Pueblo, CO 81008For SaleMLS ID #239938, Melanie Magee, RE/MAX Associates. PAR
- $189,9002 bd1 ba1.2k sqft910 E 11th St, Pueblo, CO 81001For SaleMLS ID #241372, Jerry Urrutia, RE/MAX Of Pueblo Inc. PAR
- $--3 bd1 ba898 sqft1302 E 13th St, Pueblo, CO 81001AuctionServiceLink Auction
- $--2 bd1 ba925 sqft2205 Balboa Rd, Pueblo, CO 81003AuctionAuction.com 2
- $259,9003 bd1 ba1.1k sqft615 W 24th St, Pueblo, CO 81003For SaleMLS ID #241269, The Onyx Group, Keller Williams Performance Realty. PAR
