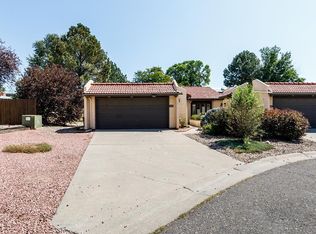
Welcome to easy, low-maintenance living in the heart of Belmont. This move-in ready 2-bedroom, 2-bathroom townhome at 55 Bonnymede, Unit E offers the comfort of main-level living with the convenience buyers are looking for. The bright living room features a skylight that brings in natural light and creates an inviting feel. The kitchen includes all appliances and flows into a comfortable dining area, making daily living simple and functional. The spacious primary suite offers a private 3/4 bath and large walk-in closet. Outside, enjoy a private fenced rear patio, perfect for morning coffee, evening relaxation, or a container garden. An attached 2-car garage adds valuable parking and storage, while the HOA helps simplify ownership by covering exterior care, snow removal, and trash. Conveniently located near CSU-Pueblo, shopping, restaurants, and local amenities, this home is a great option for anyone seeking comfort, convenience, and a true lock-and-leave lifestyle.
Active
Price cut: $10.9K (8/20)
$239,000
55 Bonnymede Rd Unit E, Pueblo, CO 81001
2beds
1,245sqft
Townhouse
Built in 1999
2,613 Square Feet Lot
$236,800 Zestimate®
$192/sqft
$270/mo HOA
What's special
Main-level livingSpacious primary suiteInviting feelLarge walk-in closetKitchen includes all appliancesComfortable dining areaPrivate fenced rear patio
- 101 days |
- 133 |
- 0 |
Zillow last checked:
Listing updated:
Listed by:
Joe Villalva 719-664-9326,
RE/MAX Associates
Source: PAR,MLS#: 239892
Facts & features
Interior
Bedrooms & bathrooms
- Bedrooms: 2
- Bathrooms: 2
- Full bathrooms: 2
- 3/4 bathrooms: 1
- Main level bedrooms: 2
Primary bedroom
- Level: Main
- Area: 174
- Dimensions: 14.5 x 12
Bedroom 2
- Level: Main
- Area: 192
- Dimensions: 16 x 12
Dining room
- Level: Main
- Area: 121.52
- Dimensions: 12.4 x 9.8
Kitchen
- Level: Main
- Area: 125.44
- Dimensions: 11.2 x 11.2
Living room
- Level: Main
- Area: 287.28
- Dimensions: 17.1 x 16.8
Features
- None
- Basement: None
- Has fireplace: No
Interior area
- Total structure area: 1,245
- Total interior livable area: 1,245 sqft
Video & virtual tour
Property
Parking
- Total spaces: 2
- Parking features: 2 Car Garage Attached
- Attached garage spaces: 2
Features
- Patio & porch: Porch-Enclosed-Rear
- Exterior features: None
Lot
- Size: 2,613 Square Feet
- Dimensions: 78 x 30
Details
- Parcel number: 0418437032
- Zoning: R-4
- Special conditions: Standard
Construction
Type & style
- Home type: Townhouse
- Architectural style: Ranch
- Property subtype: Townhouse
Condition
- Year built: 1999
Community & HOA
Community
- Subdivision: Belmont
HOA
- Has HOA: Yes
- HOA fee: $270 monthly
Location
- Region: Pueblo
Financial & listing details
- Price per square foot: $192/sqft
- Tax assessed value: $238,125
- Annual tax amount: $1,482
- Date on market: 5/12/2026
Estimated market value
$236,800
$225,000 - $249,000
$1,479/mo
Price history
| Date | Event | Price |
|---|---|---|
| 8/20/2026 | Price change | $239,000-4.4%$192/sqft |
Source:  PAR #239892 Report a problem PAR #239892 Report a problem | ||
| 5/12/2026 | Listed for sale | $249,900+0.4%$201/sqft |
Source: PAR #239892 Report a problem | ||
| 3/12/2025 | Listing removed | $1,495$1/sqft |
Source: Zillow Rentals Report a problem | ||
| 2/19/2025 | Listed for rent | $1,495$1/sqft |
Source: Zillow Rentals Report a problem | ||
| 12/27/2024 | Sold | $249,000$200/sqft |
Source: PAR #228558 Report a problem | ||
| 11/13/2024 | Contingent | $249,000$200/sqft |
Source: PAR #228558 Report a problem | ||
| 10/30/2024 | Listed for sale | $249,000+1.7%$200/sqft |
Source: PAR #228558 Report a problem | ||
| 2/14/2023 | Sold | $244,900+2.1%$197/sqft |
Source: PAR #209892 Report a problem | ||
| 1/17/2023 | Pending sale | $239,900$193/sqft |
Source:  RE/MAX International #209892 Report a problem RE/MAX International #209892 Report a problem | ||
| 1/13/2023 | Listed for sale | $239,900+122.1%$193/sqft |
Source: PAR #209892 Report a problem | ||
| 9/23/2013 | Sold | $108,000$87/sqft |
Source: PAR #145592 Report a problem | ||
Public tax history
| Year | Property taxes | Tax assessment |
|---|---|---|
| 2025 | $1,171 -1.2% | $14,880 -6.6% |
| 2024 | $1,185 +27.6% | $15,940 -0.9% |
| 2023 | $928 -3.1% | $16,090 +68.7% |
| 2022 | $959 -8.8% | $9,540 -2.8% |
| 2021 | $1,051 -0.1% | $9,810 -7.6% |
| 2020 | $1,052 +28.3% | $10,615 +17.3% |
| 2018 | $820 | $9,050 |
| 2017 | $820 +96.5% | $9,050 -1.8% |
| 2016 | $417 | $9,219 |
| 2015 | $417 +2.1% | $9,219 +2.6% |
| 2014 | $408 -53.4% | $8,988 |
| 2013 | $877 -6.7% | $8,988 -6.1% |
| 2012 | $940 | $9,574 |
| 2011 | $940 +3.2% | $9,574 -4.3% |
| 2010 | $911 | $10,002 |
Find assessor info on the county website
Monthly payment
Est. payment
Payment breakdown
Explore the cost of this home by adjusting the details. Changes won't be saved.Climate risks
Neighborhood: Belmont
Nearby schools
GreatSchools rating
- 2/10Belmont Elementary SchoolGrades: PK-5Distance: 0.4 mi
- 2/10W H Heaton Middle SchoolGrades: 6-8Distance: 0.4 mi
- 4/10East High SchoolGrades: 9-12Distance: 1.3 mi
Schools provided by the listing agent
- District: 60
Source: PAR. This data may not be complete. We recommend contacting the local school district to confirm school assignments for this home.
- $280,0002 bd2 ba1.2k sqft55 Bonnymede Rd UNIT G, Pueblo, CO 81001For Sale

- $240,0002 bd2 ba1.4k sqft55 Bonnymede Rd UNIT S, Pueblo, CO 81001For Sale
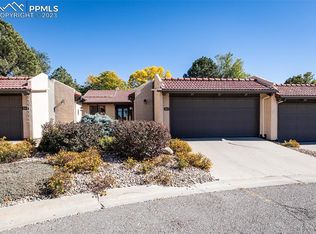
- $270,0002 bd2 ba1.5k sqft55 Bonnymede Rd, Pueblo, CO 81001Sold
- $234,5002 bd2 ba1.2k sqft55 Bonnymede Rd, Pueblo, CO 81001Off Market
- $254,8002 bd2 ba1.4k sqft55 Bonnymede Rd, Pueblo, CO 81001Off Market
- $210,1002 bd2 ba1.1k sqft55 Bonnymede Rd, Pueblo, CO 81001Off Market
- $203,4002 bd2 ba1.1k sqft55 Bonnymede Rd, Pueblo, CO 81001Off Market
- $231,0002 bd2 ba1.1k sqft55 Bonnymede Rd, Pueblo, CO 81001Off Market
A local agent can set up tours, give advice and negotiate with sellers.
A local lender can help you make sure your offer is ready when you are.
Similar homes
- $240,0002 bd2 ba1.4k sqft55 Bonnymede Rd Unit S, Pueblo, CO 81001For SaleMLS ID #234431, Betty (Catherine) Adkins, HomeSmart. PAR
- $275,0002 bd2 ba1.4k sqft8 Windbridge Ln Unit A, Pueblo, CO 81001For Sale
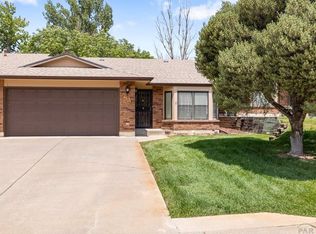 MLS ID #241365, Jeff Divelbiss, RE/MAX Of Pueblo Inc. PAR
 - $280,0002 bd2 ba1.2k sqft55 Bonnymede Rd Unit G, Pueblo, CO 81001For SaleMLS ID #241345, Brittney Siegel-Aranda, Siegel Realty. PAR
- $239,9002 bd1 ba920 sqft1225 Silver Hawk Ct, Pueblo, CO 81008For Sale
 MLS ID #241614, Jami Baker Orr Team, Keller Williams Performance Realty. PAR
 - $232,9002 bd3 ba1.1k sqft4141 Outlook Blvd Unit L, Pueblo, CO 81008For SaleMLS ID #237285, Brittany Martinez (Ratliff), RE/MAX Associates. PAR
- $270,0004 bd3 ba1.6k sqft54 Calhoun Rd, Pueblo, CO 81001For SaleMLS ID #241292, Jeremy Romero, Keller Williams Performance Realty. PAR
- $235,0003 bd1 ba1k sqft1530 N Norwood Ave, Pueblo, CO 81001For SaleMLS ID #241359, Jami Baker Orr Team, Keller Williams Performance Realty. PAR
- $219,0004 bd2 ba1.4k sqft1423 E River St, Pueblo, CO 81001For SaleMLS ID #241504, Christina Haney, Haney Real Estate, LLC. PAR
- $229,0002 bd2 ba1.3k sqft1206 E 6th St, Pueblo, CO 81001For SaleMLS ID #239921, Marianne Katie Fox, Rocky Mountain Realty. PAR
- $209,5002 bd1 ba962 sqft18 Dundee Ln, Pueblo, CO 81001For SaleMLS ID #237119, The All Star Team, The Saucedo Real Estate Group. PAR
- $239,9003 bd3 ba1.4k sqft1423 Palmer Ave, Pueblo, CO 81004For SaleMLS ID #241737, Joe Villalva, RE/MAX Associates. PAR
- $180,0002 bd2 ba1.6k sqft52 Villa Dr, Pueblo, CO 81001For SaleMLS ID #241457, Marianne Katie Fox, Rocky Mountain Realty. PAR
- $259,9002 bd2 ba1.4k sqft4315 Outlook Blvd APT U, Pueblo, CO 81008For SaleMLS ID #241273, Jennifer Smith, eXp Realty, LLC. PAR
- $150,0002 bd2 ba1k sqft164 Bonnymede Rd APT E, Pueblo, CO 81001For SaleMLS ID #240430, Jami Baker Orr Team, Keller Williams Performance Realty. PAR
- $189,0002 bd1 ba920 sqft1326 Silver Hawk Ct, Pueblo, CO 81008For SaleMLS ID #241699, Jeremy Romero, Keller Williams Performance Realty. PAR
- $182,5004 bd2 ba1.7k sqft1210 Catalpa St, Pueblo, CO 81001For SaleMLS ID #241838, Rich Mayo, EXIT Realty DTC, Cherry Ck, P.P. PAR
- $269,0002 bd2 ba1.2k sqft61 Sovereign Cir APT D, Pueblo, CO 81005For SaleMLS ID #240348, The Blickenstaff Group, Keller Williams Performance Realty. PAR
- $240,0003 bd2 ba1.3k sqft143 E Jerome Dr, Pueblo West, CO 81007For SaleMLS ID #239035, Eric Knight, Rocky Mountain Realty. PAR
- $210,0002 bd1 ba726 sqft1213 E 13th St, Pueblo, CO 81001For SaleMLS ID #239603, Jami Baker Orr Team, Keller Williams Performance Realty. PAR
- $219,9003 bd1 ba1.4k sqft2306 Cortez Rd, Pueblo, CO 81003For SaleMLS ID #241429, Team Gary Miller, RE/MAX Of Pueblo Inc. PAR
