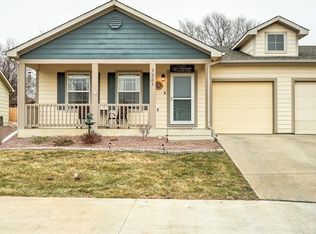
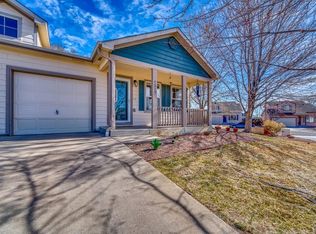
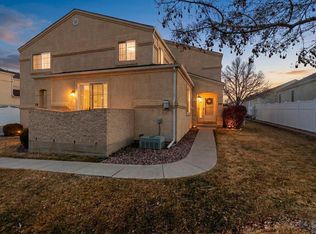
Enjoy low-maintenance living in this charming 2-bedroom, 1-bath duplex tucked within a private community. A welcoming covered front porch opens to a spacious, open-concept living and kitchen area with vaulted ceilings, durable LVP flooring, generous counter space, and ample cabinetry. The full bathroom offers convenient dual access from the kitchen and primary bedroom. The primary bedroom features LVP flooring, a generous walk-in closet, and direct access to the terrace. Outside, the backyard offers a relaxing outdoor space with a mature shade tree, irrigated landscaping, and fencing for added privacy.
Active
Price cut: $10K (9/23)
$225,000
1225 Silver Hawk Ct, Pueblo, CO 81008
2beds
920sqft
Townhouse
Built in 2003
4,356 Square Feet Lot
$-- Zestimate®
$245/sqft
$380/mo HOA
What's special
Fencing for added privacyMature shade treeVaulted ceilingsWelcoming covered front porchIrrigated landscapingGenerous counter spaceAmple cabinetry
- 94 days
- 128
- 0
Zillow last checked:
Listing updated:
Listed by:
Jami Baker Orr Team 719-647-7252,
Keller Williams Performance Realty
Source: PAR,MLS#: 241614
Facts & features
Interior
Bedrooms & bathrooms
- Bedrooms: 2
- Bathrooms: 1
- Full bathrooms: 1
- Main level bedrooms: 2
Primary bedroom
- Level: Main
- Area: 158.73
- Dimensions: 11.1 x 14.3
Bedroom 2
- Level: Main
- Area: 128
- Dimensions: 12.8 x 10
Kitchen
- Level: Main
- Area: 107.38
- Dimensions: 11.8 x 9.1
Living room
- Level: Main
- Area: 215.51
- Dimensions: 11.9 x 18.11
Features
- Ceiling Fan(s), Walk-In Closet(s)
- Flooring: New Floor Coverings, Tile
- Basement: None
- Has fireplace: No
Interior area
- Total structure area: 920
- Total interior livable area: 920 sqft
Video & virtual tour
Property
Parking
- Total spaces: 1
- Parking features: 1 Car Garage Attached, Garage Door Opener
- Attached garage spaces: 1
Features
- Patio & porch: Porch-Covered-Front, Patio-Open-Rear
- Fencing: Wood Fence-Rear
Lot
- Size: 4,356 Square Feet
- Features: Cul-De-Sac, Sprinkler System-Front, Sprinkler System-Rear, Lawn-Front, Lawn-Rear, Rock-Rear, Trees-Rear
Details
- Parcel number: 0512334003
- Zoning: R-4
- Special conditions: Standard
Construction
Type & style
- Home type: Townhouse
- Architectural style: Ranch
- Property subtype: Townhouse
Condition
- Year built: 2003
Community & HOA
Community
- Subdivision: Northridge/Eagleridge
HOA
- Has HOA: Yes
- HOA fee: $380 monthly
Location
- Region: Pueblo
Financial & listing details
- Price per square foot: $245/sqft
- Tax assessed value: $191,564
- Annual tax amount: $1,193
- Date on market: 8/7/2026
- Road surface type: Paved
Estimated market value
Not available
Estimated sales range
Not available
Not available
Price history
| Date | Event | Price |
|---|---|---|
| 9/23/2026 | Price change | $225,000-4.3%$245/sqft |
Source:  PAR #241614 Report a problem | ||
| 8/27/2026 | Price change | $235,000-2%$255/sqft |
Source: PAR #241614 Report a problem | ||
| 8/7/2026 | Listed for sale | $239,9000%$261/sqft |
Source: PAR #241614 Report a problem | ||
| 6/16/2023 | Sold | $240,000$261/sqft |
Source: eXp Realty #105514431 Report a problem | ||
| 5/22/2023 | Contingent | $240,000$261/sqft |
Source: PAR #210998 Report a problem | ||
| 3/16/2023 | Listed for sale | $240,000+6.1%$261/sqft |
Source:  elevateMLS #6802715 Report a problem | ||
| 6/28/2022 | Sold | $226,200+74%$246/sqft |
Source: Public Record Report a problem | ||
| 8/15/2018 | Sold | $130,000-7.1%$141/sqft |
Source: PAR #173695 Report a problem | ||
| 6/24/2018 | Listed for sale | $139,900$152/sqft |
Source: Nancy L. Bachicha #173695 Report a problem | ||
| 6/7/2018 | Pending sale | $139,900$152/sqft |
Source: Nancy L. Bachicha #173695 Report a problem | ||
| 6/1/2018 | Listed for sale | $139,900$152/sqft |
Source: Nancy L. Bachicha #173695 Report a problem | ||
Public tax history
| Year | Property taxes | Tax assessment |
|---|---|---|
| 2026 | $1,168 +10.7% | $13,026 +8.7% |
| 2025 | $1,055 -1.2% | $11,980 -18.7% |
| 2024 | $1,068 +29.6% | $14,730 -0.9% |
| 2023 | $824 -3.2% | $14,870 +75.8% |
| 2022 | $851 +16.1% | $8,460 -2.9% |
| 2021 | $733 -0.1% | $8,710 +17.6% |
| 2020 | $734 +100.6% | $7,404 -6.4% |
| 2018 | $366 | $7,910 |
| 2017 | $366 +115.5% | $7,910 +6.9% |
| 2016 | $170 | $7,399 |
| 2015 | $170 -48.9% | $7,399 +1.3% |
| 2014 | $332 -55.4% | $7,305 |
| 2013 | $744 -7.1% | $7,305 -10.1% |
| 2012 | $801 | $8,124 |
| 2011 | $801 +3.2% | $8,124 -4.7% |
| 2010 | $776 -4.1% | $8,522 +0% |
| 2009 | $809 -1.8% | $8,520 -2.6% |
| 2008 | $824 +1% | $8,750 |
| 2007 | $816 +4.5% | $8,750 +4.9% |
| 2006 | $781 +1.5% | $8,340 +6.1% |
| 2005 | $769 +220.2% | $7,860 |
| 2004 | $240 +955.2% | $7,860 +215.7% |
| 2003 | $23 | $2,490 |
Find assessor info on the county website
Monthly payment
Est. payment
Payment breakdown
Explore the cost of this home by adjusting the details. Changes won't be saved.Climate risks
Neighborhood: Ridge
Nearby schools
Schools provided by the listing agent
- District: 60
Source: PAR. This data may not be complete. We recommend contacting the local school district to confirm school assignments for this home.

Similar homes
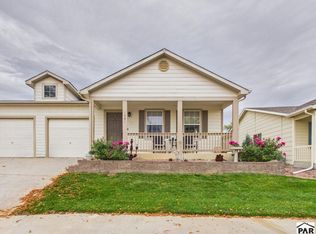
- $225,0002 bd2 ba1k sqft1301 Silver Hawk Ct, Pueblo, CO 81008For Sale
 MLS ID #243012, Jami Baker Orr Team, Keller Williams Performance Realty. PAR
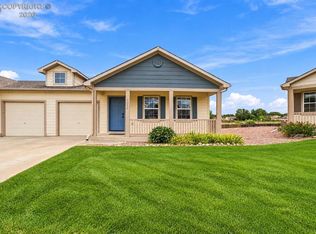
- $244,0002 bd2 ba1k sqft1324 Silver Hawk Ct, Pueblo, CO 81008For Sale
 MLS ID #7283134, Caroline Bourgeault, Homesmart Preferred Realty. Royal Gorge AOR
- $219,9002 bd3 ba1.1k sqft4141 Outlook Blvd Unit L, Pueblo, CO 81008For Sale
 MLS ID #237285, Brittany Martinez (Ratliff), RE/MAX Associates. PAR
- $224,9003 bd2 ba1.1k sqft2620 Lowell Ave, Pueblo, CO 81003For Sale
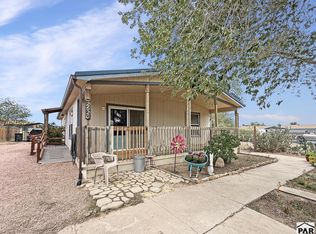 MLS ID #242319, Cynthia Williams, RE/MAX Associates. PAR
