Welcome to this charming 2-bedroom, 2-bathroom townhome tucked within a private community. A welcoming covered front porch leads into a spacious open-concept living and dining area, featuring vaulted ceilings that create a bright and airy atmosphere. The adjoining kitchen offers ample cabinetry, generous counter space, and a functional layout. The home features comfortable carpeted living areas and easy-to-maintain flooring throughout. The primary bedroom includes a spacious walk-in closet and a private ensuite bathroom with a walk-in shower. A second bedroom and separate full bathroom provide additional comfort and convenience. Outside, enjoy a fenced backyard complete with a patio and irrigated landscaping, offering a wonderful space to relax or entertain.
Active
$225,000
1301 Silver Hawk Ct, Pueblo, CO 81008
2beds
1,080sqft
Townhouse
Built in 2004
4,617 Square Feet Lot
$-- Zestimate®
$208/sqft
$380/mo HOA
What's special
Fenced backyardVaulted ceilingsWelcoming covered front porchAdjoining kitchenSecond bedroomIrrigated landscapingGenerous counter space
- 6 days
- 116
- 5
Zillow last checked:
Listing updated:
Listed by:
Jami Baker Orr Team 719-647-7252,
Keller Williams Performance Realty
Source: PAR,MLS#: 243012
Facts & features
Interior
Bedrooms & bathrooms
- Bedrooms: 2
- Bathrooms: 2
- Full bathrooms: 2
- 3/4 bathrooms: 1
- Main level bedrooms: 2
Primary bedroom
- Level: Main
- Area: 135.34
- Dimensions: 10.1 x 13.4
Bedroom 2
- Level: Main
- Area: 129.71
- Dimensions: 10.9 x 11.9
Kitchen
- Level: Main
- Area: 188.48
- Dimensions: 12.4 x 15.2
Living room
- Level: Main
- Area: 413.22
- Dimensions: 19.4 x 21.3
Features
- Ceiling Fan(s), Vaulted Ceiling(s), Walk-In Closet(s), Walk-in Shower
- Basement: None
- Has fireplace: No
Interior area
- Total structure area: 1,080
- Total interior livable area: 1,080 sqft
Video & virtual tour
Property
Parking
- Total spaces: 1
- Parking features: 1 Car Garage Attached, Garage Door Opener
- Attached garage spaces: 1
Features
- Patio & porch: Patio-Open-Rear
Lot
- Size: 4,617 Square Feet
- Features: Sprinkler System-Front, Sprinkler System-Rear, Lawn-Front, Lawn-Rear, Automatic Sprinkler
Details
- Parcel number: 0512334005
- Zoning: R-4
- Special conditions: Standard
Construction
Type & style
- Home type: Townhouse
- Architectural style: Ranch
- Property subtype: Townhouse
Condition
- Year built: 2004
Community & HOA
Community
- Subdivision: Northridge/Eagleridge
HOA
- Has HOA: Yes
- HOA fee: $380 monthly
Location
- Region: Pueblo
Financial & listing details
- Price per square foot: $208/sqft
- Tax assessed value: $226,204
- Annual tax amount: $1,408
- Date on market: 10/30/2026
- Road surface type: Paved
Estimated market value
Not available
Estimated sales range
Not available
Not available
Price history
| Date | Event | Price |
|---|---|---|
| 10/30/2026 | Listed for sale | $225,000+75.8%$208/sqft |
Source:  PAR #243012 Report a problem | ||
| 10/31/2016 | Sold | $128,000-5.1%$119/sqft |
Source: PAR #163865 Report a problem | ||
| 9/30/2016 | Listed for sale | $134,900+22.6%$125/sqft |
Source: Cherry Creek Properties, LLC #163865 Report a problem | ||
| 2/27/2008 | Sold | $110,000$102/sqft |
Source: Public Record Report a problem | ||
Public tax history
| Year | Property taxes | Tax assessment |
|---|---|---|
| 2026 | $1,378 +9.2% | $15,382 +8.8% |
| 2025 | $1,263 -1.2% | $14,140 -16.3% |
| 2024 | $1,277 +38.5% | $16,900 -0.9% |
| 2023 | $923 -3.2% | $17,060 +80% |
| 2022 | $953 +13.6% | $9,480 -2.8% |
| 2021 | $838 -0.1% | $9,750 +15.2% |
| 2020 | $839 +4.1% | $8,463 -4.9% |
| 2018 | $806 | $8,895 |
| 2017 | $806 +7.5% | $8,895 +7.3% |
| 2016 | $750 | $8,286 |
| 2015 | $750 +0.9% | $8,286 +1.3% |
| 2014 | $743 -10.6% | $8,177 |
| 2013 | $832 -7.4% | $8,177 -9.9% |
| 2012 | $898 | $9,078 |
| 2011 | $898 +3.2% | $9,078 -5% |
| 2010 | $870 -4.3% | $9,553 +0% |
| 2009 | $909 -1.8% | $9,550 -2.8% |
| 2008 | $926 -0.7% | $9,830 |
| 2007 | $932 +4.5% | $9,830 +3.1% |
| 2006 | $892 +166.5% | $9,530 +694.2% |
| 2005 | $335 +39.3% | $1,200 -64.9% |
| 2004 | $240 +955.2% | $3,420 +37.3% |
| 2003 | $23 | $2,490 |
Find assessor info on the county website
Monthly payment
Est. payment
Payment breakdown
Explore the cost of this home by adjusting the details. Changes won't be saved.Climate risks
Neighborhood: Ridge
Nearby schools
Schools provided by the listing agent
- District: 60
Source: PAR. This data may not be complete. We recommend contacting the local school district to confirm school assignments for this home.


Similar homes
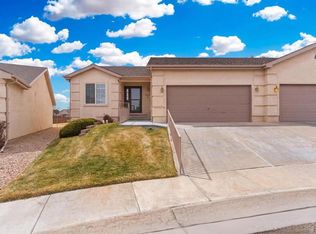
- $225,0002 bd1 ba920 sqft1225 Silver Hawk Ct, Pueblo, CO 81008For Sale
 MLS ID #241614, Jami Baker Orr Team, Keller Williams Performance Realty. PAR
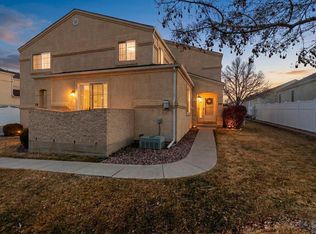
- $259,9002 bd2 ba1.4k sqft4315 Outlook Blvd APT U, Pueblo, CO 81008For Sale
 MLS ID #241273, Jennifer Smith, eXp Realty, LLC. PAR
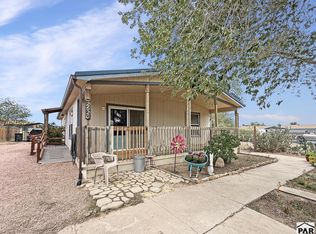
- $219,9002 bd3 ba1.1k sqft4141 Outlook Blvd Unit L, Pueblo, CO 81008For Sale
 MLS ID #237285, Brittany Martinez (Ratliff), RE/MAX Associates. PAR
- $224,9003 bd2 ba1.1k sqft2620 Lowell Ave, Pueblo, CO 81003For Sale
 MLS ID #242319, Cynthia Williams, RE/MAX Associates. PAR
