Come and see this rare 3 bedroom, 2 bathroom home under 230k! Sixty years this wonderful home has been loved and lived in by one family! It is ready for its next owner to make memories! Step into the peaceful enclosed front porch and make your way to the spacious living/dining room combo. Cute kitchen with updated stainless steel appliances follows. Both bathrooms have been recently updated with one having a handicapped accessible shower. Basement was also recently redone with a large cozy bonus room and extra bedroom. The one car garage was converted to an extra living space with full electricity and is currently being used as a man cave! Panel and electric updated throughout home in 2024. Back sunroom and a private backyard with multiple storage options complete this truly special, one of a kind home. Schedule a showing today!
Active
$224,900
1106 E 3rd St, Pueblo, CO 81001
4beds
1,575sqft
Single Family Residence
Built in 1925
6,141 Square Feet Lot
$-- Zestimate®
$143/sqft
$-- HOA
What's special
Back sunroomPeaceful enclosed front porchLarge cozy bonus roomUpdated stainless steel appliances
- 20 days
- 417
- 33
Likely to sell faster than
Zillow last checked:
Listing updated:
Listed by:
Ravin Ogaz-Gallegos 719-671-1025,
HomeSmart Preferred Realty
Source: PAR,MLS#: 242580
Facts & features
Interior
Bedrooms & bathrooms
- Bedrooms: 4
- Bathrooms: 2
- Full bathrooms: 2
- 3/4 bathrooms: 1
- Main level bedrooms: 3
Primary bedroom
- Level: Main
- Area: 120.84
- Dimensions: 14.9 x 8.11
Bedroom 2
- Level: Main
- Area: 136.53
- Dimensions: 12.3 x 11.1
Bedroom 3
- Level: Main
- Area: 73.32
- Dimensions: 7.8 x 9.4
Bedroom 4
- Level: Basement
- Area: 149.24
- Dimensions: 9.1 x 16.4
Family room
- Level: Basement
- Area: 214.84
- Dimensions: 13.1 x 16.4
Kitchen
- Level: Main
- Area: 141.45
- Dimensions: 12.3 x 11.5
Living room
- Level: Main
- Area: 243.1
- Dimensions: 11 x 22.1
Features
- Ceiling Fan(s), Walk-In Closet(s), Walk-in Shower, Accessory Dwelling
- Flooring: Tile
- Windows: Window Coverings
- Basement: Full,Finished
- Has fireplace: No
Interior area
- Total structure area: 1,575
- Total interior livable area: 1,575 sqft
Video & virtual tour
Property
Parking
- Parking features: No Garage
Accessibility
- Accessibility features: Handicap Access
Features
- Patio & porch: Porch-Enclosed-Front, Porch-Enclosed-Rear, Patio-Open-Rear
- Exterior features: Outdoor Lighting-Front, Outdoor Lighting-Rear
- Fencing: Metal Fence-Front,Wood Fence-Rear
Lot
- Size: 6,141 Square Feet
- Dimensions: 50.2 x 122
- Features: Lawn-Front, Lawn-Rear, Rock-Rear
Details
- Additional structures: Gazebo
- Parcel number: 0431126005
- Zoning: R-1
- Special conditions: Standard
Construction
Type & style
- Home type: SingleFamily
- Architectural style: Ranch
- Property subtype: Single Family Residence
Condition
- Year built: 1925
Community & HOA
Community
- Security: Smoke Detector/CO
- Subdivision: Eastside
Location
- Region: Pueblo
Financial & listing details
- Price per square foot: $143/sqft
- Tax assessed value: $208,344
- Annual tax amount: $1,297
- Date on market: 10/2/2026
- Road surface type: Paved
Estimated market value
Not available
Estimated sales range
Not available
Not available
Price history
| Date | Event | Price |
|---|---|---|
| 10/2/2026 | Listed for sale | $224,900$143/sqft |
Source:  PAR #242580 Report a problem | ||
Public tax history
| Year | Property taxes | Tax assessment |
|---|---|---|
| 2026 | $1,269 +27.1% | $14,167 +8.8% |
| 2025 | $999 -1.2% | $13,020 -7.9% |
| 2024 | $1,011 +21.9% | $14,140 -0.9% |
| 2023 | $829 -3.1% | $14,270 +67.5% |
| 2022 | $856 +83% | $8,520 -2.8% |
| 2021 | $468 +0% | $8,761 +85.7% |
| 2020 | $467 +190.6% | $4,717 +35.5% |
| 2018 | $161 | $3,481 |
| 2017 | $161 +105.9% | $3,481 +2.2% |
| 2016 | $78 | $3,406 |
| 2015 | $78 -7.5% | $3,406 -7.1% |
| 2014 | $84 -59.7% | $3,666 |
| 2013 | $209 -57% | $3,666 -18.7% |
| 2012 | $487 | $4,510 |
| 2011 | $487 +3.2% | $4,510 -13% |
| 2010 | $472 +85.9% | $5,182 +0% |
| 2009 | $254 -1.8% | $5,180 -5.6% |
| 2008 | $258 +4% | $5,490 |
| 2007 | $248 -47.8% | $5,490 +8.1% |
| 2006 | $476 +10.2% | $5,080 +15.2% |
| 2005 | $432 +1.4% | $4,410 |
| 2004 | $426 +96.7% | $4,410 -0.9% |
| 2003 | $216 -44.6% | $4,450 -2.4% |
| 2002 | $391 +28.4% | $4,560 +1.8% |
| 2001 | $304 | $4,480 |
Find assessor info on the county website
Monthly payment
Est. payment
Payment breakdown
Explore the cost of this home by adjusting the details. Changes won't be saved.Climate risks
Neighborhood: Lower East Side
Nearby schools
Schools provided by the listing agent
- District: 60
Source: PAR. This data may not be complete. We recommend contacting the local school district to confirm school assignments for this home.

Similar homes
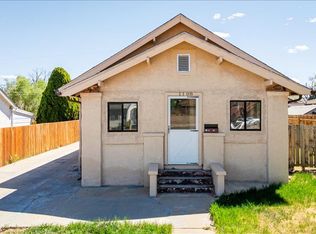
- $199,0004 bd2 ba1.4k sqft1423 E River St, Pueblo, CO 81001For Sale
 MLS ID #241504, Christina Haney, Haney Real Estate, LLC. PAR
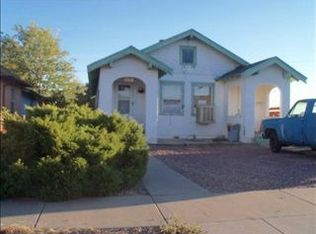
- $225,0003 bd2 ba1.9k sqft69 Hanson Ln, Pueblo, CO 81001For Sale
 MLS ID #6496570, Travis D. Fraker, Redfin Corporation. Royal Gorge AOR
- $249,9004 bd2 ba1.9k sqft2803 E 16th St, Pueblo, CO 81001For Sale
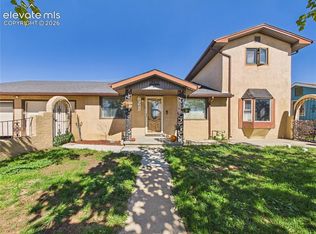
 MLS ID #4152959, Jami Orr GRI , Keller Williams Performance Realty. elevateMLS
- $230,9003 bd2 ba1.2k sqft15 Macalester Rd, Pueblo, CO 81001For Sale
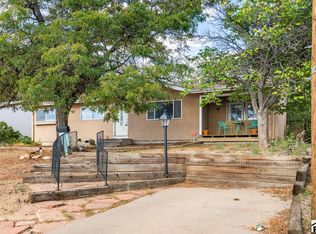 MLS ID #241979, Rudy Stupar, Rocky Mountain Realty. PAR
