Northside rancher offering 1,000 sqft of main level living, 2-bedroom, 1-bath home located in a tranquil cul-de-sac with no HOA! A beautifully landscaped, flowered and fenced yard with mature shade trees (in the front and back) greets you as you walk up. As you walk in you'll notice the vaulted ceilings and delightful open concept. The kitchen boasts stainless steel refrigerator, dishwasher and electric stove/oven that are newer, alongside a newer garbage disposal and pantry. The main bedroom includes a spacious closet for ample storage. A wheelchair accessible ramp to the front door was installed in 2025 making it wheelchair accessible/handicap friendly (could be left or removed). The bathroom was remodeled in 2024 and includes a walk in shower. Stay comfortable year-round with a furnace and AC installed in 2013. The backyard patio area is perfect for quiet enjoyment and shade in the hot summer months. Enjoy the convenience of RV parking and a 2-car garage with a new garage door (freshly painted) installed in 2019 and a freshly completed driveway from the summer of 2021. Conveniently located close to Eagleridge amenities and Centennial High School, close access to I-25. Don't miss out on this opportunity to own a well maintained and move in ready home in this tidy, tight-knit community!
Active
Price cut: $10K (10/5)
$310,000
6 Gunsmith Ct, Pueblo, CO 81008
2beds
1,000sqft
Single Family Residence
Built in 1995
8,712 Square Feet Lot
$305,400 Zestimate®
$310/sqft
$-- HOA
What's special
Rv parkingVaulted ceilingsTranquil cul-de-sacDelightful open concept
- 46 days
- 110
- 8
Zillow last checked:
Listing updated:
Listed by:
Alyssa Loflin 719-529-1281,
Real Broker, LLC DBA REAL
Source: PAR,MLS#: 242063
Facts & features
Interior
Bedrooms & bathrooms
- Bedrooms: 2
- Bathrooms: 1
- Full bathrooms: 1
- Main level bedrooms: 2
Primary bedroom
- Level: Main
- Area: 224.2
- Dimensions: 19 x 11.8
Bedroom 2
- Level: Main
- Area: 53.94
- Dimensions: 9.3 x 5.8
Kitchen
- Level: Main
- Area: 180.12
- Dimensions: 15.8 x 11.4
Living room
- Level: Main
- Area: 199.08
- Dimensions: 12.6 x 15.8
Features
- New Paint, Walk-In Closet(s), Walk-in Shower
- Flooring: Hardwood, Tile
- Has fireplace: No
Interior area
- Total structure area: 1,000
- Total interior livable area: 1,000 sqft
Video & virtual tour
Property
Parking
- Total spaces: 2
- Parking features: 2 Car Garage Attached, Garage Door Opener
- Attached garage spaces: 2
Features
- Patio & porch: Porch-Covered-Front, Patio-Open-Rear
- Fencing: Wood Fence-Rear,Block Fence-Rear
Lot
- Size: 8,712 Square Feet
- Dimensions: 8712
- Features: Cul-De-Sac, Lawn-Front, Lawn-Rear
Details
- Additional structures: Shed(s)
- Parcel number: 0511418033
- Zoning: R-2
- Special conditions: Standard
Construction
Type & style
- Home type: SingleFamily
- Architectural style: Ranch
- Property subtype: Single Family Residence
Materials
- Foundation: Slab
Condition
- Year built: 1995
Community & HOA
Community
- Subdivision: Northridge/Eagleridge
Location
- Region: Pueblo
Financial & listing details
- Price per square foot: $310/sqft
- Tax assessed value: $248,396
- Annual tax amount: $1,185
- Date on market: 9/2/2026
- Road surface type: Paved
Estimated market value
$305,400
$290,000 - $321,000
$1,672/mo
Price history
| Date | Event | Price |
|---|---|---|
| 10/5/2026 | Price change | $310,000-3.1%$310/sqft |
Source:  PAR #242063 Report a problem PAR #242063 Report a problem | ||
| 9/2/2026 | Listed for sale | $320,000$320/sqft |
Source: PAR #242063 Report a problem | ||
| 11/11/2025 | Listing removed | $320,000$320/sqft |
Source: PAR #234321 Report a problem | ||
| 8/29/2025 | Listed for sale | $320,000$320/sqft |
Source: PAR #234321 Report a problem | ||
| 6/11/2024 | Listing removed | $320,000$320/sqft |
Source: PAR #222208 Report a problem | ||
| 5/22/2024 | Listed for sale | $320,000+7%$320/sqft |
Source: PAR #222208 Report a problem | ||
| 9/16/2022 | Sold | $299,150-0.3%$299/sqft |
Source: PAR #205275 Report a problem | ||
| 8/19/2022 | Contingent | $299,900$300/sqft |
Source: PAR #205275 Report a problem | ||
| 8/18/2022 | Pending sale | $299,900$300/sqft |
Source:  HomeSmart #205275 Report a problem HomeSmart #205275 Report a problem | ||
| 8/12/2022 | Listed for sale | $299,900+220.7%$300/sqft |
Source: PAR #205275 Report a problem | ||
| 9/21/2009 | Sold | $93,500-2.5%$94/sqft |
Source: Public Record Report a problem | ||
| 8/10/2009 | Listed for sale | $95,900$96/sqft |
Source: Systems Engineering, Inc. #125184 Report a problem | ||
Public tax history
| Year | Property taxes | Tax assessment |
|---|---|---|
| 2026 | $1,514 +32.5% | $16,891 +8.8% |
| 2025 | $1,142 -1.1% | $15,530 -0.7% |
| 2024 | $1,155 -4.8% | $15,640 -0.9% |
| 2023 | $1,213 -3.2% | $15,790 +26.7% |
| 2022 | $1,253 +38.8% | $12,460 -2.8% |
| 2021 | $903 0% | $12,820 +40.7% |
| 2020 | $903 +18.7% | $9,109 +8.5% |
| 2018 | $761 | $8,396 |
| 2017 | $761 +2.4% | $8,396 +2.3% |
| 2016 | $743 | $8,205 |
| 2015 | $743 +4.9% | $8,205 +5.3% |
| 2014 | $708 -1.3% | $7,789 |
| 2013 | $718 -9.3% | $7,789 -0.6% |
| 2012 | $791 | $7,833 |
| 2011 | $791 +3.1% | $7,833 -7% |
| 2010 | $767 -10.3% | $8,419 0% |
| 2009 | $856 -1.8% | $8,420 -9% |
| 2008 | $871 +13.5% | $9,250 |
| 2007 | $767 +4.5% | $9,250 +16.8% |
| 2006 | $734 -2% | $7,920 +2.5% |
| 2005 | $749 +1.4% | $7,730 |
| 2004 | $739 -11.4% | $7,730 -0.9% |
| 2003 | $834 +10.8% | $7,800 -12.1% |
| 2002 | $752 -0.6% | $8,870 +1.6% |
| 2001 | $757 | $8,730 |
Find assessor info on the county website
Monthly payment
Est. payment
Payment breakdown
Explore the cost of this home by adjusting the details. Changes won't be saved.Climate risks
Neighborhood: Ridge
Nearby schools
Schools provided by the listing agent
- District: 60
Source: PAR. This data may not be complete. We recommend contacting the local school district to confirm school assignments for this home.
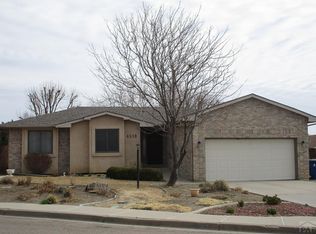
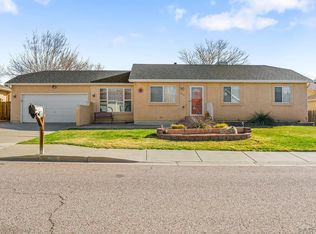
Similar homes
- $259,9002 bd2 ba1.4k sqft4315 Outlook Blvd APT U, Pueblo, CO 81008For Sale
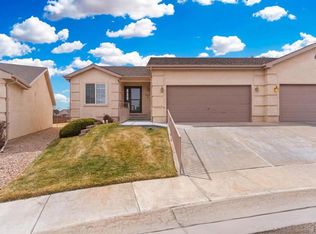 MLS ID #241273, Jennifer Smith, eXp Realty, LLC. PAR
 - $320,0003 bd2 ba1.2k sqft5328 Gannet Ln, Pueblo, CO 81008For Sale
 MLS ID #241626, Ashley Moberly, Your Castle Real Estate, Inc.. PAR
 - $241,9003 bd2 ba1.1k sqft2540 W 31st St, Pueblo, CO 81008For Sale
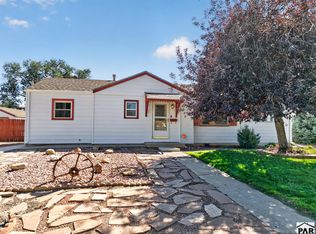 MLS ID #242654, Hannah Day, A Better Place Real Estate. PAR
 - $299,9993 bd2 ba1.1k sqft10 Heatherwood Ln, Pueblo, CO 81008For Sale
 MLS ID #237341, Sharon Baca, HomeSmart. PAR
 - $349,9993 bd2 ba1.2k sqft2200 Lewis Ave, Pueblo, CO 81003New Construction
 MLS ID #5133332, Brandon Barrentine, Venterra Real Estate LLC. elevateMLS
 - $275,0002 bd1 ba1k sqft2615 Lambert Avenue, Pueblo, CO 81003For Sale
 MLS ID #8693998, Jermaine Butler, Coldwell Banker Realty BK. REcolorado as distributed by MLS GRID
 - $255,0004 bd2 ba1.4k sqft1819 Yakima Ln, Pueblo, CO 81001For SaleMLS ID #1890020, Ryan Pacheco MRP , HOMECHEX LLC. elevateMLS
