Brand-new! Never been lived in! This stunning home features new everything, including a new furnace, new central air, new electrical panel and a new tankless water heater. The open-concept layout offers beautiful tile work throughout, new carpet, stylish light fixtures with color-changing options in the bedrooms, and ceiling fans for added comfort. The kitchen is equipped with new appliances and a convenient motion-sensor sink. Outside, enjoy a fully fenced privacy yard, a covered front patio, and an additional patio just off the primary bedroom — perfect for relaxing. The spacious 20x24 garage provides plenty of room for vehicles and storage. Move-in ready and built with modern finishes throughout!
Active
Price cut: $8.8K (7/7)
$351,000
2200 Lewis Ave, Pueblo, CO 81003
3beds
1,200sqft
Single Family Residence
Built in 2024
5,401 Square Feet Lot
$-- Zestimate®
$293/sqft
$-- HOA
What's special
Modern finishes throughoutConvenient motion-sensor sinkBeautiful tile work throughoutCovered front patioOpen-concept layoutFully fenced privacy yardNew carpet
- 181 days |
- 153 |
- 7 |
Zillow last checked:
Listing updated:
Listed by:
Ariel Casaus 719-569-6990,
Rocky Mountain Realty
Source: PAR,MLS#: 237177
Facts & features
Interior
Bedrooms & bathrooms
- Bedrooms: 3
- Bathrooms: 2
- Full bathrooms: 2
- Main level bedrooms: 3
Primary bedroom
- Level: Main
- Area: 224
- Dimensions: 14 x 16
Bedroom 2
- Level: Main
- Area: 168
- Dimensions: 12 x 14
Bedroom 3
- Level: Main
- Area: 144
- Dimensions: 12 x 12
Kitchen
- Level: Main
- Area: 159.5
- Dimensions: 14.5 x 11
Living room
- Level: Main
- Area: 275.5
- Dimensions: 14.5 x 19
Features
- New Paint
- Flooring: New Floor Coverings
- Basement: None
- Has fireplace: No
Interior area
- Total structure area: 1,200
- Total interior livable area: 1,200 sqft
Video & virtual tour
Property
Parking
- Total spaces: 2
- Parking features: 2 Car Garage Detached, Garage Door Opener
- Has garage: Yes
- Covered spaces: 2
Features
- Patio & porch: Porch-Covered-Front, Patio-Open-Rear
- Fencing: Wood Fence-Rear
Lot
- Size: 5,401 Square Feet
- Dimensions: 52 x 104
- Features: Corner Lot
Details
- Parcel number: 0522306011
- Zoning: A-4
- Special conditions: Standard
Construction
Type & style
- Home type: SingleFamily
- Architectural style: Ranch
- Property subtype: Single Family Residence
Condition
- Year built: 2024
Community & HOA
Community
- Security: Smoke Detector/CO
- Subdivision: Westside
Location
- Region: Pueblo
Financial & listing details
- Price per square foot: $293/sqft
- Tax assessed value: $108,788
- Annual tax amount: $677
- Date on market: 2/21/2026
- Road surface type: Paved
Estimated market value
Not available
Estimated sales range
Not available
Not available
Price history
| Date | Event | Price |
|---|---|---|
| 7/7/2026 | Price change | $351,000-2.4%$293/sqft |
Source:  PAR #237177 Report a problem PAR #237177 Report a problem | ||
| 5/22/2026 | Price change | $359,8000%$300/sqft |
Source: PAR #237177 Report a problem | ||
| 4/22/2026 | Price change | $359,900-1.4%$300/sqft |
Source: PAR #237177 Report a problem | ||
| 2/21/2026 | Listed for sale | $365,000-1.4%$304/sqft |
Source: PAR #237177 Report a problem | ||
| 2/10/2026 | Listing removed | $370,000$308/sqft |
Source: PAR #236515 Report a problem | ||
| 1/17/2026 | Listed for sale | $370,000-2.6%$308/sqft |
Source: PAR #236515 Report a problem | ||
| 1/5/2026 | Listing removed | $380,000$317/sqft |
Source: PAR #234039 Report a problem | ||
| 8/14/2025 | Listed for sale | $380,000-5%$317/sqft |
Source: PAR #234039 Report a problem | ||
| 6/19/2025 | Listing removed | $400,000$333/sqft |
Source: PAR #232212 Report a problem | ||
| 5/22/2025 | Listed for sale | $400,000+830.2%$333/sqft |
Source: PAR #232212 Report a problem | ||
| 2/3/2023 | Sold | $43,000-13.8%$36/sqft |
Source: PAR #209708 Report a problem | ||
| 1/21/2023 | Contingent | $49,900$42/sqft |
Source: PAR #209708 Report a problem | ||
| 1/18/2023 | Listed for sale | $49,900-15.4%$42/sqft |
Source: PAR #209708 Report a problem | ||
| 1/14/2023 | Contingent | $59,000$49/sqft |
Source: PAR #209708 Report a problem | ||
| 1/3/2023 | Listed for sale | $59,000$49/sqft |
Source: PAR #209708 Report a problem | ||
Public tax history
| Year | Property taxes | Tax assessment |
|---|---|---|
| 2025 | $825 -1.1% | $6,800 -24.1% |
| 2024 | $834 +4.7% | $8,960 +3.8% |
| 2023 | $796 -0.4% | $8,630 +5.5% |
| 2022 | $799 +480.3% | $8,180 |
| 2021 | $138 -75.3% | $8,180 +45.3% |
| 2020 | $558 +35% | $5,629 +21.6% |
| 2018 | $413 | $4,630 |
| 2017 | $413 +5.3% | $4,630 +5.8% |
| 2016 | $392 | $4,376 |
| 2015 | $392 +110.3% | $4,376 +5.6% |
| 2014 | $186 -51.5% | $4,143 |
| 2013 | $384 -13.3% | $4,143 -2.2% |
| 2012 | $443 | $4,236 |
| 2011 | $443 +3% | $4,236 -10.2% |
| 2010 | $430 +8.1% | $4,716 -0.1% |
| 2009 | $398 -1.8% | $4,720 +9.8% |
| 2008 | $405 +3.7% | $4,300 |
| 2007 | $390 +4.5% | $4,300 +7.8% |
| 2006 | $374 -4.8% | $3,990 -0.5% |
| 2005 | $392 +1.4% | $4,010 |
| 2004 | $387 +11.4% | $4,010 |
| 2003 | $347 +10.8% | $4,010 +9.6% |
| 2002 | $313 +45.3% | $3,660 |
| 2001 | $216 | $3,660 |
Find assessor info on the county website
Monthly payment
Est. payment
Payment breakdown
Explore the cost of this home by adjusting the details. Changes won't be saved.Climate risks
Neighborhood: Hyde Park
Nearby schools
GreatSchools rating
- 7/10Irving Elementary SchoolGrades: PK-5Distance: 1 mi
- 3/10Risley International Academy of InnovationGrades: 6-8Distance: 3.7 mi
- 3/10Centennial High SchoolGrades: 9-12Distance: 1.5 mi
Schools provided by the listing agent
- District: 60
Source: PAR. This data may not be complete. We recommend contacting the local school district to confirm school assignments for this home.
- $80,0001 bd1 ba624 sqft2202 Lewis Ave, Pueblo, CO 81003Off Market
- $103,4002 bd1 ba768 sqft2204 Lewis Ave, Pueblo, CO 81003Off Market
- $181,5002 bd1 ba1k sqft2201 Lewis Ave, Pueblo, CO 81003Off Market
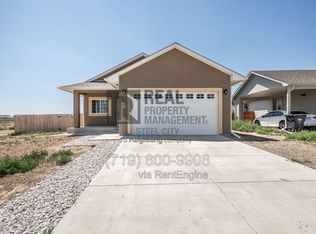
- $2,2903 bd2 ba1.2k sqft3002 W 22nd St, Pueblo, CO 81003For Rent
- $233,7002 bd2 ba1k sqft3004 W 22nd St, Pueblo, CO 81003Off Market
- $173,5002 bd1 ba960 sqft2203 Lewis Ave, Pueblo, CO 81003Off Market
- $280,0003 bd2 ba1.2k sqft3006 W 22nd St, Pueblo, CO 81003Sold
- $103,6001 bd1 ba1.1k sqft2206 Lewis Ave, Pueblo, CO 81003Off Market
A local agent can set up tours, give advice and negotiate with sellers.
A local lender can help you make sure your offer is ready when you are.
Similar homes
- $319,9003 bd2 ba1.3k sqft2721 Wills Blvd, Pueblo, CO 81003For Sale
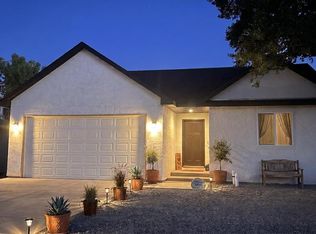 MLS ID #241297, Anita Salas, HomeSmart Preferred Realty. PAR
 - $350,0003 bd2 ba1.3k sqft1020 Cedarcrest Dr, Pueblo, CO 81005For Sale
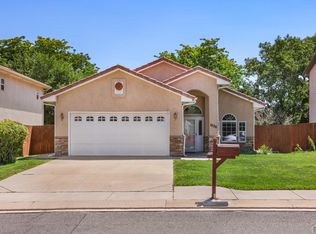 MLS ID #241263, Cole Tibbs, RE/MAX Associates. PAR
 - $188,5003 bd2 ba1.1k sqft2831 Denver Blvd, Pueblo, CO 81003For Sale
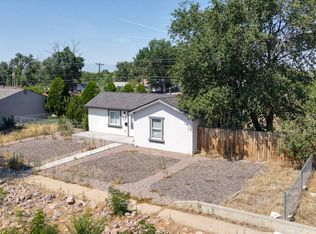 MLS ID #11933213, Barbara A Schlinker, Your Home Sold Guaranteed Realty - Barb Has The Buyers Team. My State MLS
 - $364,9002 bd2 ba1.3k sqft1631 Positano Ct, Pueblo, CO 81008For Sale
 MLS ID #241455, Leslie Nazario, EXIT Realty DTC, Cherry Ck, P.P. PAR
 - $349,0003 bd2 ba1.5k sqft2203 Antelope Way, Pueblo, CO 81005For SaleMLS ID #241474, Chris Pisciotta, Keller Williams Performance Realty. PAR
- $314,9003 bd2 ba1.3k sqft2200 Oneal Ave, Pueblo, CO 81004For SaleMLS ID #241333, Mark Chorak, RE/MAX Associates. PAR
- $295,0003 bd2 ba1.6k sqft2115 Court St, Pueblo, CO 81003For SaleMLS ID #240778, Team Gets It Done, RE/MAX Of Pueblo Inc. PAR
- $379,9993 bd2 ba1.3k sqft366 N Earl Pl, Pueblo West, CO 81007For SaleMLS ID #237114, Jami Baker Orr Team, Keller Williams Performance Realty. PAR
- $369,0003 bd2 ba1.3k sqft830 S Blakeland Dr, Pueblo West, CO 81007For SaleMLS ID #237176, Lori Allen, Peak Realty LLC. PAR
- $335,0003 bd2 ba1.6k sqft1807 Paseo Del Tesoro, Pueblo, CO 81008For SaleMLS ID #240041, Mikaela Romero, eXp Realty, LLC. PAR
- $320,0003 bd2 ba1.7k sqft22 Heatherwood Ln, Pueblo, CO 81008For SaleMLS ID #241304, Joel Nath, Stone Gable Realty. PAR
- $394,0003 bd2 ba1.5k sqft5508 Mark Twain Ln, Pueblo, CO 81008For SaleMLS ID #239489, Jami Baker Orr Team, Keller Williams Performance Realty. PAR
- $389,0004 bd2 ba1.7k sqft2207 Sunrise Ln, Pueblo, CO 81008For SaleMLS ID #240350, Alex Pacheco, RE/MAX Associates. PAR
- $339,9004 bd2 ba1.7k sqft58 Briarwood Cir, Pueblo, CO 81005For SaleMLS ID #239137, The All Star Team, The Saucedo Real Estate Group. PAR
- $325,0002 bd2 ba1.3k sqft1603 Positano Ct, Pueblo, CO 81008For SaleMLS ID #240245, Kirk Kochenberger, Koch Realty. PAR
- $324,9003 bd2 ba1.1k sqft635 E Autumn Dr, Pueblo West, CO 81007For SaleMLS ID #240146, Daniel Clark, RE/MAX Associates. PAR
- $334,9004 bd2 ba1.7k sqft32 Apollo Ln, Pueblo, CO 81001For SaleMLS ID #240704, Leslie Nazario, EXIT Realty DTC, Cherry Ck, P.P. PAR
- $399,9003 bd2 ba1.6k sqft2213 Sunrise Ln, Pueblo, CO 81008For SaleMLS ID #239750, CORE group, Sorella Real Estate. PAR
- $327,5003 bd2 ba1.4k sqft5028 Sage St, Pueblo, CO 81005For SaleMLS ID #235656, Donna Austin,, RE/MAX Of Pueblo Inc. PAR
- $219,9003 bd1 ba1.4k sqft2306 Cortez Rd, Pueblo, CO 81003For SaleMLS ID #241429, Team Gary Miller, RE/MAX Of Pueblo Inc. PAR
