Excellent opportunity to own in this special community, with a private circle road and 28 homes. Attractive stucco exteriors with high impact resistant shingles, fenced back yards (maintained by the association), large open patio and trees just outside the yard for nice shade. Guest parking and group mailboxes for a neat appearance to the area. Great access off Outlook to jump from Eagleridge Blvd to I-25, or just south on Outlook to shopping areas. Inside find newer matching white appliances, including washer and dryer, big pantry just off the kitchen, and lots of other storage closets. Newer LVP flooring in kitchen, dining and laundry room. Attached two car garage is right off that for convenience with bringing in groceries. Back views from master, living room and dining area are all very private with fenced yard then large trees. Master has a generous walk-in closet and full bath. Hall bath is between the other two bedrooms. Large open area to the side of the house for a pleasant, private feeling. Ceiling fans in all the rooms, tiled gracious entry area with sidelight window and storm door, can lights in the kitchen for great working light, plus lots of cabinets. Dining nook and breakfast bar overlooks the back yard, plus you have an extra big living room to accomodate more formal dining if wanted. If you are looking for a neat and tidy neighborhood and convenience of no outside maintenance for easy travel, and lifestyle, look no further!
Sold
$285,000
4315 Outlook Blvd APT F, Pueblo, CO 81008
3beds
1,401sqft
Townhouse
Built in 2000
5,662 Square Feet Lot
$286,800 Zestimate®
$203/sqft
$1,920 Estimated rent
Home value
$286,800
$272,000 - $301,000
$1,920/mo
Zestimate® history
Owner options
List your home for rent
$1,920/mo
Rent Zestimate®
Find your next renter with Zillow Rental Manager. Plus, with online applications, you can quickly screen prospective tenants – for free.
$1,920/mo
Rent Zestimate®
Refinance and save
$2,013/mo
Est. payment
Refinancing to a lower rate could help reduce your monthly payments and save thousands over the life of the loan.
$2,013/mo
Est. payment
Explore your selling options
Work with a Zillow partner agent
Leverage their expertise and Zillow's premium Showcase listings to get your home seen by more buyers.
Get startedList with your own agent
Get your home in front of millions of buyers by listing it on Zillow.
Learn how to do itSell it yourself
Take full control of how buyers see your home on Zillow by listing For Sale by Owner (FSBO).
List your homeWhat's special
Fenced yardSidelight windowLarge open patioDining nookBig pantryGuest parkingPrivate circle road
Zillow last checked:
Listing updated:
Listed by:
Team Selle,
RE/MAX Of Pueblo Inc
Bought with:
Donna Austin,, EA40021105
RE/MAX Of Pueblo Inc
Source: PAR,MLS#: 214163
Facts & features
Interior
Bedrooms & bathrooms
- Bedrooms: 3
- Bathrooms: 2
- Full bathrooms: 2
- Main level bedrooms: 3
Primary bedroom
- Level: Main
- Area: 165.6
- Dimensions: 12 x 13.8
Bedroom 2
- Level: Main
- Area: 116.48
- Dimensions: 11.2 x 10.4
Bedroom 3
- Level: Main
- Area: 114
- Dimensions: 10 x 11.4
Dining room
- Level: Main
- Area: 80.23
- Dimensions: 7.1 x 11.3
Kitchen
- Level: Main
- Area: 136.73
- Dimensions: 11.3 x 12.1
Living room
- Level: Main
- Area: 297
- Dimensions: 13.5 x 22
Features
- Ceiling Fan(s), Vaulted Ceiling(s), Walk-In Closet(s)
- Flooring: Tile
- Windows: Window Coverings
- Basement: None,Crawl Space
- Has fireplace: No
Interior area
- Total structure area: 1,401
- Total interior livable area: 1,401 sqft
Property
Parking
- Total spaces: 2
- Parking features: 2 Car Garage Attached, Garage Door Opener
- Attached garage spaces: 2
Features
- Patio & porch: Patio-Open-Rear, Stoop-Front
- Fencing: Wood Fence-Rear
Lot
- Size: 5,662 Square Feet
- Features: Sprinkler System-Front, Sprinkler System-Rear, Lawn-Front, Lawn-Rear, Automatic Sprinkler
Details
- Parcel number: 0511438017
- Zoning: R-5
- Special conditions: Standard
Construction
Type & style
- Home type: Townhouse
- Architectural style: Ranch
- Property subtype: Townhouse
Condition
- Year built: 2000
Community & HOA
Community
- Security: Smoke Detector/CO
- Subdivision: Northridge/Eagleridge
HOA
- Has HOA: Yes
- HOA fee: $330 monthly
Location
- Region: Pueblo
Financial & listing details
- Price per square foot: $203/sqft
- Tax assessed value: $270,646
- Annual tax amount: $1,482
- Date on market: 9/15/2023
- Road surface type: Paved
Price history
| Date | Event | Price |
|---|---|---|
| 9/15/2023 | Sold | $285,000-5%$203/sqft |
Source:  PAR #214163 Report a problem PAR #214163 Report a problem | ||
| 8/26/2023 | Contingent | $300,000$214/sqft |
Source: PAR #214163 Report a problem | ||
| 8/11/2023 | Listing removed | -- |
Source: Zillow Rentals Report a problem | ||
| 8/10/2023 | Listed for sale | $300,000+69.5%$214/sqft |
Source: PAR #214163 Report a problem | ||
| 7/29/2023 | Price change | $1,900-5%$1/sqft |
Source: Zillow Rentals Report a problem | ||
| 7/5/2023 | Listed for rent | $2,000+42.9%$1/sqft |
Source: Zillow Rentals Report a problem | ||
| 1/30/2018 | Listing removed | $1,400$1/sqft |
Source: RE/MAX of Pueblo Inc. Report a problem | ||
| 1/24/2018 | Price change | $1,400-6.7%$1/sqft |
Source: RE/MAX of Pueblo Inc. Report a problem | ||
| 12/9/2017 | Listed for rent | $1,500$1/sqft |
Source: RE/MAX of Pueblo Inc. Report a problem | ||
| 11/17/2017 | Sold | $177,000+12%$126/sqft |
Source: Public Record Report a problem | ||
| 10/12/2007 | Sold | $158,000$113/sqft |
Source: Public Record Report a problem | ||
Public tax history
| Year | Property taxes | Tax assessment |
|---|---|---|
| 2025 | $1,583 -1.1% | $16,920 -16.4% |
| 2024 | $1,600 +10.1% | $20,250 -0.9% |
| 2023 | $1,453 -3.2% | $20,440 +36.9% |
| 2022 | $1,501 +27.8% | $14,930 -2.8% |
| 2021 | $1,174 +0% | $15,360 +29.7% |
| 2020 | $1,174 +9.4% | $11,845 +0.1% |
| 2018 | $1,073 | $11,837 |
| 2017 | $1,073 +0.3% | $11,837 +0.2% |
| 2016 | $1,069 | $11,812 |
| 2015 | $1,069 +4% | $11,812 +4.4% |
| 2014 | $1,028 -5.5% | $11,311 |
| 2013 | $1,088 -4.8% | $11,311 -4.8% |
| 2012 | $1,143 | $11,880 |
| 2011 | $1,143 +3.1% | $11,880 -2.3% |
| 2010 | $1,108 -2.8% | $12,159 0% |
| 2009 | $1,140 -1.8% | $12,160 -1.3% |
| 2008 | $1,160 +5.9% | $12,320 |
| 2007 | $1,096 +4.5% | $12,320 +10% |
| 2006 | $1,049 -1.2% | $11,200 +3.3% |
| 2005 | $1,061 +1.4% | $10,840 |
| 2004 | $1,046 | $10,840 |
Find assessor info on the county website
Neighborhood: Ridge
Nearby homes
- $279,9003 bd2 ba1.3k sqft4315 Outlook Blvd APT S, Pueblo, CO 81008For Sale

- $321,0002 bd2 ba1.2k sqft4315 Outlook Blvd APT L, Pueblo, CO 81008Sold
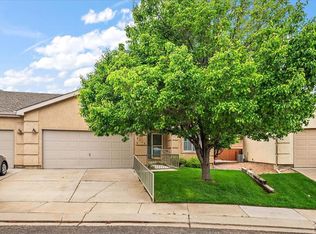
- $304,9002 bd2 ba1.3k sqft4315 Outlook Blvd, Pueblo, CO 81008For Sale
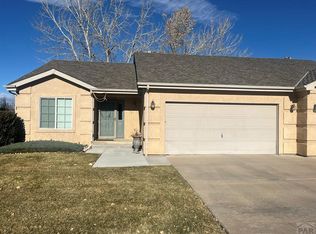
- $259,9002 bd2 ba1.4k sqft4315 Outlook Blvd APT U, Pueblo, CO 81008For Sale
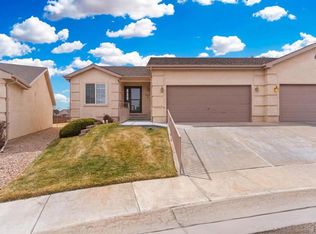
- $304,9002 bd2 ba1.3k sqft4315 Outlook Blvd, Pueblo, CO 81008For Sale
- $180,0002 bd3 ba1.3k sqft4400 Rawhide Rd, Pueblo, CO 81008Sold
- $147,0342 bd2 ba1.3k sqft4317 Outlook Blvd APT A, Pueblo, CO 81008Off Market
- $138,9882 bd2 ba1.2k sqft4317 Outlook Blvd APT B, Pueblo, CO 81008Off Market
Nearby schools
GreatSchools rating
- 3/10Morton Elementary SchoolGrades: PK-5Distance: 1.4 mi
- 3/10W H Heaton Middle SchoolGrades: 6-8Distance: 2.5 mi
- 3/10Centennial High SchoolGrades: 9-12Distance: 1.2 mi
Schools provided by the listing agent
- District: 60
Source: PAR. This data may not be complete. We recommend contacting the local school district to confirm school assignments for this home.


Get pre-qualified for a loan
At Zillow Home Loans, we can pre-qualify you in as little as 5 minutes with no impact to your credit score.An equal housing lender. NMLS #10287.
Sell for more on Zillow
Get a Zillow Showcase℠ listing at no additional cost and you could sell for .
$286,800
2% more
+$5,736
With Zillow Showcase(estimated)
$292,536
- Colorado
- Pueblo County
- Pueblo
- 81008
- Ridge
- 4315 Outlook Blvd Apartment F
Nearby cities
Nearby neighborhoods
Nearby zip codes
Other Pueblo Topics
