Beautiful northside 3-bed ranch-style home built in 2015. This well-kept one-owner property features vaulted ceilings, granite countertops throughout, and soft-close cabinetry. The open floor plan is ideal for entertaining and includes a dry bar with beverage chiller & wine rack. Spacious primary suite offers a generous walk-in closet and a luxurious 5-piece bath. Enjoy the low-maintenance front yard with established landscaping, plus a private backyard with a covered patio—perfect for outdoor living and relaxation. Raised garden area is ready for planting and shed adds extra convenience for back yard storage.
Active
$375,000
2321 Meadowlark Ln, Pueblo, CO 81008
3beds
1,589sqft
:
Get pre-qualified$2,384/mo
Single Family Residence
Built in 2015
7,230 Square Feet Lot
$-- Zestimate®
$236/sqft
$-- HOA
What's special
Spacious primary suiteVaulted ceilingsSoft-close cabinetryGenerous walk-in closetGranite countertops throughout
- 79 days |
- 264 |
- 13 |
Zillow last checked:
Listing updated:
Listed by:
Kristen Moritz 719-406-1637,
Rocky Mountain Realty
Source: PAR,MLS#: 239336
Facts & features
Interior
Bedrooms & bathrooms
- Bedrooms: 3
- Bathrooms: 2
- Full bathrooms: 2
- Main level bedrooms: 3
Primary bedroom
- Level: Main
- Area: 214.2
- Dimensions: 12.6 x 17
Bedroom 2
- Level: Main
- Area: 144
- Dimensions: 12 x 12
Bedroom 3
- Level: Main
- Area: 144
- Dimensions: 12 x 12
Dining room
- Level: Main
- Area: 85
- Dimensions: 10 x 8.5
Kitchen
- Level: Main
- Area: 196
- Dimensions: 14 x 14
Living room
- Level: Main
- Area: 360
- Dimensions: 18 x 20
Features
- Ceiling Fan(s), Vaulted Ceiling(s), Walk-In Closet(s), Dry Bar, Soaking Tub, Walk-in Shower, Granite Counters
- Flooring: Hardwood, Tile
- Windows: Window Coverings
- Basement: None,Crawl Space
- Number of fireplaces: 1
Interior area
- Total structure area: 1,589
- Total interior livable area: 1,589 sqft
Video & virtual tour
Property
Parking
- Total spaces: 2
- Parking features: 2 Car Garage Attached, Garage Door Opener
- Attached garage spaces: 2
Features
- Patio & porch: Patio-Covered-Rear, Stoop-Front
- Exterior features: Garden Area-Rear
- Fencing: Vinyl Fence-Rear
Lot
- Size: 7,230 Square Feet
- Dimensions: 65 x 111
- Features: Sprinkler System-Rear, Rock-Front, Rock-Rear, Trees-Rear, Automatic Sprinkler
Details
- Additional structures: Shed(s)
- Parcel number: 0511311028
- Zoning: R-2
- Special conditions: Standard
Construction
Type & style
- Home type: SingleFamily
- Architectural style: Ranch
- Property subtype: Single Family Residence
Condition
- Year built: 2015
Utilities & green energy
Green energy
- Water conservation: Water-Smart Landscaping
Community & HOA
Community
- Security: Smoke Detector/CO
- Subdivision: Northridge/Eagleridge
Location
- Region: Pueblo
Financial & listing details
- Price per square foot: $236/sqft
- Tax assessed value: $373,734
- Annual tax amount: $2,194
- Date on market: 5/14/2026
- Road surface type: Paved
Estimated market value
Not available
Estimated sales range
Not available
Not available
Price history
| Date | Event | Price |
|---|---|---|
| 6/26/2026 | Listed for sale | $375,000$236/sqft |
Source:  PAR #239336 Report a problem PAR #239336 Report a problem | ||
| 5/14/2026 | Contingent | $375,000$236/sqft |
Source: PAR #239336 Report a problem | ||
| 5/14/2026 | Listed for sale | $375,000$236/sqft |
Source: PAR #239336 Report a problem | ||
| 4/28/2026 | Listing removed | $375,000$236/sqft |
Source: PAR #239336 Report a problem | ||
| 4/15/2026 | Listed for sale | $375,000+78.6%$236/sqft |
Source: PAR #239336 Report a problem | ||
| 5/26/2016 | Sold | $210,000-0.4%$132/sqft |
Source: Public Record Report a problem | ||
| 12/4/2015 | Listed for sale | $210,900+456.5%$133/sqft |
Source: RE/MAX PUEBLO WEST INC #158863 Report a problem | ||
| 11/2/2015 | Sold | $37,900-87%$24/sqft |
Source: Public Record Report a problem | ||
| 7/3/2006 | Sold | $291,000$183/sqft |
Source: Public Record Report a problem | ||
Public tax history
| Year | Property taxes | Tax assessment |
|---|---|---|
| 2025 | $2,142 -1.1% | $23,360 -10.5% |
| 2024 | $2,165 +12.8% | $26,100 -0.9% |
| 2023 | $1,920 -3.2% | $26,350 +33.6% |
| 2022 | $1,982 +11.7% | $19,720 -2.8% |
| 2021 | $1,776 +0% | $20,290 +13.3% |
| 2020 | $1,775 +29.6% | $17,915 +18.5% |
| 2018 | $1,370 | $15,120 |
| 2017 | $1,370 +1334.2% | $15,120 +308.5% |
| 2016 | $96 | $3,701 +73.6% |
| 2015 | $96 -12.4% | $2,132 -12% |
| 2014 | $109 -43.6% | $2,424 |
| 2013 | $193 -72.7% | $2,424 +13.7% |
| 2012 | $707 | $2,132 |
| 2011 | $707 +3.1% | $2,132 -71.7% |
| 2010 | $686 -13.8% | $7,526 -0.1% |
| 2009 | $796 -1.8% | $7,530 -12.5% |
| 2008 | $811 +1342.6% | $8,610 |
| 2007 | $56 | $8,610 |
Find assessor info on the county website
Monthly payment
Est. payment
Payment breakdown
Explore the cost of this home by adjusting the details. Changes won't be saved.Climate risks
Neighborhood: Ridge
Nearby schools
GreatSchools rating
- 3/10Morton Elementary SchoolGrades: PK-5Distance: 1.4 mi
- 3/10W H Heaton Middle SchoolGrades: 6-8Distance: 3.2 mi
- 3/10Centennial High SchoolGrades: 9-12Distance: 1 mi
Schools provided by the listing agent
- District: Pueblo City Schools
Source: PAR. This data may not be complete. We recommend contacting the local school district to confirm school assignments for this home.
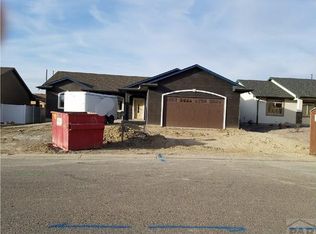
- $368,5003 bd2 ba1.7k sqft2319 Meadowlark Ln, Pueblo, CO 81008Off Market
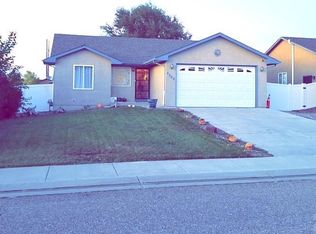
- $330,0003 bd2 ba1.3k sqft2323 Meadowlark Ln, Pueblo, CO 81008Sold
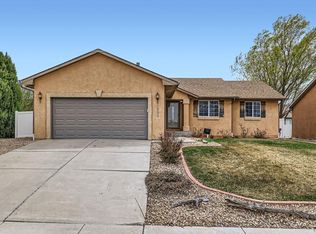
- $365,0003 bd2 ba3.1k sqft2322 Inspiration Ln, Pueblo, CO 81008Sold
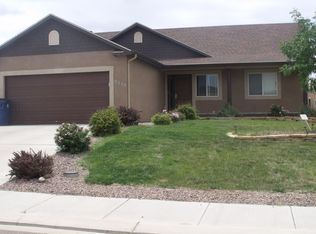
- $343,9003 bd2 ba2.6k sqft2318 Inspiration Ln, Pueblo, CO 81008Off Market
- $318,9003 bd2 ba3.1k sqft2324 Inspiration Ln, Pueblo, CO 81008Off Market
- $364,3003 bd2 ba1.6k sqft2317 Meadowlark Ln, Pueblo, CO 81008Off Market
- $326,4003 bd2 ba1.4k sqft2325 Meadowlark Ln, Pueblo, CO 81008Off Market
- $333,2003 bd2 ba1.2k sqft2324 Meadowlark Ln, Pueblo, CO 81008Off Market
A local agent can set up tours, give advice and negotiate with sellers.
A local lender can help you make sure your offer is ready when you are.
Similar homes
- $379,0003 bd2 ba1.4k sqft2212 Crestwood Ln, Pueblo, CO 81008For Sale
 MLS ID #241353, Kate Behm, HomeSmart Preferred Realty. PAR
 - $399,0004 bd2 ba1.7k sqft2207 Sunrise Ln, Pueblo, CO 81008For Sale
 MLS ID #240350, Alex Pacheco, RE/MAX Associates. PAR
 - $360,0003 bd2 ba1.6k sqft4730 San Pietro Ct, Pueblo, CO 81008For Sale
 MLS ID #239704, David Anderson, RE/MAX Of Pueblo Inc. PAR
 - $379,9993 bd2 ba1.3k sqft366 N Earl Pl, Pueblo West, CO 81007For Sale
 MLS ID #237114, Jami Baker Orr Team, Keller Williams Performance Realty. PAR
 - $329,9002 bd2 ba1.3k sqft1603 Positano Ct, Pueblo, CO 81008For SaleMLS ID #240245, Kirk Kochenberger, Koch Realty. PAR
- $430,0003 bd3 ba2k sqft5053 Killdeer Dr, Pueblo, CO 81008For SaleMLS ID #240660, Ramona Williams, eXp Realty, LLC. PAR
- $365,0004 bd3 ba2.2k sqft1467 W Plaza De Los Leones Dr, Pueblo West, CO 81007For SaleMLS ID #241283, Deanna Cozzolino, Keller Williams Performance Realty. PAR
- $290,0002 bd2 ba1.4k sqft4836 Seasons Vw, Pueblo, CO 81008For SaleMLS ID #241355, Raquel Aragon, Keller Williams Performance Realty. PAR
- $385,0004 bd3 ba2.1k sqft927 N Purcell Blvd, Pueblo West, CO 81007For SaleMLS ID #240134, Team First Choice, Sorella Real Estate. PAR
- $372,0003 bd2 ba1.3k sqft449 S Laporte Pl, Pueblo West, CO 81007For SaleMLS ID #240764, Teresa Campos, RE/MAX Associates. PAR
- $399,0004 bd3 ba2.1k sqft407 S Birchwood Dr, Pueblo West, CO 81007For SaleMLS ID #238909, Marianne Katie Fox, Rocky Mountain Realty. PAR
- $379,0005 bd3 ba2.2k sqft662 S Bayfield Ave, Pueblo West, CO 81007For SaleMLS ID #241318, Team ABC, Pueblo Properties. PAR
- $384,0003 bd2 ba1.5k sqft350 E Chadwick Dr, Pueblo West, CO 81007For SaleMLS ID #240706, The Grit and Grace Group, Keller Williams Performance Realty. PAR
- $410,0003 bd2 ba1.6k sqft665 E Platteville Blvd, Pueblo West, CO 81007For SaleMLS ID #241364, Shannon Davis, Keller Williams Clients Choice. PAR
- $393,5003 bd3 ba2.2k sqft6233 Sawyer Ridge Dr, Pueblo, CO 81008New ConstructionMLS ID #240992, Andrea Divelbiss, Real Estate Marketing Group LLC. PAR
- $370,0003 bd2 ba2.1k sqft570 S Bellflower Dr, Pueblo West, CO 81007For SaleMLS ID #240990, Barbara Ferrero, RE/MAX Of Pueblo Inc. PAR
- $334,9004 bd2 ba1.7k sqft32 Apollo Ln, Pueblo, CO 81001For SaleMLS ID #240704, Leslie Nazario, EXIT Realty DTC, Cherry Ck, P.P. PAR
- $405,0003 bd2 ba1.5k sqft962 S Cienaga Dr, Pueblo West, CO 81007For SaleMLS ID #240840, Kaci Romero, EXIT Realty DTC, Cherry Ck, P.P. PAR
- $384,0003 bd3 ba1.6k sqft594 S Hook Dr, Pueblo West, CO 81007For SaleMLS ID #238436, Nancy Bachicha, Nancy L. Bachicha. PAR
- $379,9003 bd3 ba1.7k sqft25 Ibis Ln, Pueblo, CO 81005For SaleMLS ID #240139, Jeff Divelbiss, RE/MAX Of Pueblo Inc. PAR
