NEW Two Story home under construction in Sawyer Ridge. Featuring 3 spacious bedrooms and 3 baths. Primary bedroom is a true retreat, boasting not just one, but two generous closets for ample storage. The en-suite bathroom enhanced with 8 ft vanity, separate shower, and double sinks, ensuring soothing ambiance. The heart of the home is the kitchen, where an impressive 8-foot island serves as a central gathering spot for family and friends. Outfitted with sleek GE stainless steel appliances, this kitchen is both functional and ready to inspire culinary creativity. Larger pantry closet, and plenty of cabinet space. The stucco exterior not only adds to the home's curb appeal but also provides durability and low maintenance. Energy efficiency is key, tankless water heater and 96% efficient furnace. Conveniently located just a quick jump from I-25, this home offers easy access to the city's amenities while maintaining a peaceful, suburban feel. Whether you're relaxing in the spacious living areas or enjoying the quiet cul-de-sac setting, this home is designed to meet all your needs and more.
Pending
Price increase: $32.4K (8/29)
$410,250
6233 Sawyer Ridge Dr, Pueblo, CO 81008
3beds
2,286sqft
Single Family Residence
Built in 2026
5,662 Square Feet Lot
$-- Zestimate®
$179/sqft
$10/mo HOA
What's special
- 73 days
- 80
- 4
Zillow last checked:
Listing updated:
Listed by:
Andrea Divelbiss 719-671-1670,
Real Estate Marketing Group LLC
Source: elevateMLS,MLS#: 7222393
Facts & features
Interior
Bedrooms & bathrooms
- Bedrooms: 3
- Bathrooms: 3
- Full bathrooms: 2
- 1/2 bathrooms: 1
Other
- Level: Upper
- Area: 240 Square Feet
- Dimensions: 15 x 16
Heating
- Forced Air, Natural Gas
Cooling
- Central Air
Appliances
- Included: Dishwasher, Disposal, Microwave, Range, Self Cleaning Oven
- Laundry: Electric Hook-up, Main Level
Features
- 9Ft + Ceilings, Pantry
- Flooring: Carpet, Luxury Vinyl
- Has basement: No
- Has fireplace: No
- Fireplace features: None
Interior area
- Total structure area: 2,286
- Total interior livable area: 2,286 sqft
- Finished area above ground: 2,286
- Finished area below ground: 0
Property
Parking
- Total spaces: 2
- Parking features: Attached, Garage Door Opener
- Attached garage spaces: 2
Features
- Levels: Two
- Stories: 2
- Patio & porch: Concrete
- Has view: Yes
- View description: Mountain(s), View of Pikes Peak
Lot
- Size: 5,662 Square Feet
- Features: Cul-De-Sac, HOA Required $, No Landscaping
Construction
Type & style
- Home type: SingleFamily
- Property subtype: Single Family Residence
Materials
- Stucco, Framed on Lot
- Foundation: Slab
- Roof: Composite Shingle
Condition
- New Construction
- New construction: Yes
- Year built: 2026
Details
- Builder name: Premier Homes Inc
- Warranty included: Yes
Utilities & green energy
- Water: Assoc/Distr
- Utilities for property: Electricity Connected, Natural Gas Available
Community & HOA
HOA
- Has HOA: Yes
- HOA fee: $125 annually
Location
- Region: Pueblo
Financial & listing details
- Price per square foot: $179/sqft
- Annual tax amount: $779
- Date on market: 7/6/2026
- Listing terms: Cash,Conventional,FHA,VA Loan
- Electric utility on property: Yes
Estimated market value
Not available
Estimated sales range
Not available
Not available
Price history
| Date | Event | Price |
|---|---|---|
| 8/29/2026 | Pending sale | $410,250+8.6%$179/sqft |
Source:  elevateMLS #7222393 Report a problem elevateMLS #7222393 Report a problem | ||
| 8/17/2026 | Price change | $377,900-4%$165/sqft |
Source:  PAR #240992 Report a problem PAR #240992 Report a problem | ||
| 7/6/2026 | Listed for sale | $393,500$172/sqft |
Source: PAR #240992 Report a problem | ||
| 7/1/2026 | Listing removed | $393,500$172/sqft |
Source: PAR #239577 Report a problem | ||
| 4/27/2026 | Listed for sale | $393,500$172/sqft |
Source: PAR #239577 Report a problem | ||
Public tax history
Tax history is unavailable.
Monthly payment
Est. payment
Payment breakdown
Explore the cost of this home by adjusting the details. Changes won't be saved.Climate risks
Neighborhood: Ridge
Nearby schools
Schools provided by the listing agent
- District: Pueblo-70
Source: elevateMLS. This data may not be complete. We recommend contacting the local school district to confirm school assignments for this home.


Similar homes
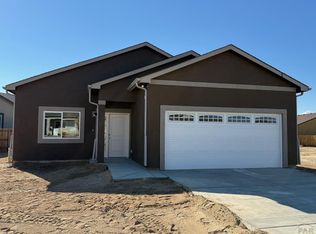
- $368,6504 bd3 ba2k sqft6240 Sawyer Ridge Dr, Pueblo, CO 81008New Construction
 MLS ID #242027, Andrea Divelbiss, Real Estate Marketing Group LLC. PAR
 - $440,0003 bd2 ba1.6k sqft2324 Riverboat Ct, Pueblo, CO 81008For Sale
 MLS ID #241110, Meagan Kroeze, Curtis Ryan Properties, LLC. PAR
 - $363,5004 bd3 ba2k sqft2410 Yankee Ct, Pueblo, CO 81008New Construction
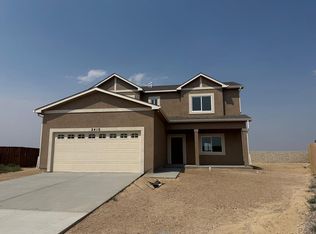 MLS ID #241579, Andrea Divelbiss, Real Estate Marketing Group LLC. PAR
 - $384,9003 bd2 ba1.5k sqft5228 Gannet Ln, Pueblo, CO 81008For Sale
 MLS ID #242165, Ariel Casaus, Rocky Mountain Realty. PAR
 - $400,0004 bd3 ba2.3k sqft545 E Tidy Dr, Pueblo, CO 81007For Sale
 MLS ID #5013211, Caroline Bourgeault, HomeSmart Preferred Realty. elevateMLS
 - $424,9003 bd2 ba1.9k sqft1258 N Kirkwood Dr, Pueblo West, CO 81007New ConstructionelevateMLS
