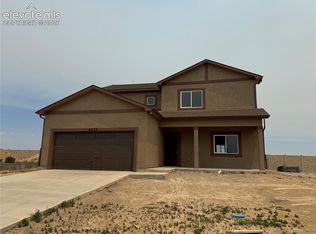
Two-story home on a slab in the desirable Sawyer Ridge community, tucked away on a quiet cul-de-sac. This 4-bedroom, 3-bath home offers 2,012 sq ft of well-designed living space, including a convenient main-level bedroom/office. The spacious primary suite features an 8.5' vanity, 5-foot shower, and a large walk-in closet. Enjoy the added ease of an upper-level laundry room and a functional layout perfect for everyday living. Energy efficiency on this NEW home with 96% efficient furnace, tankless water heater, LED lights throughout. Home is under construction with completion November 2026. Photos are of finished layout.
Active
$368,650
6240 Sawyer Ridge Dr, Pueblo, CO 81008
4beds
2,012sqft
Single Family Residence
Built in 2026
7,840 Square Feet Lot
$-- Zestimate®
$183/sqft
$10/mo HOA
What's special
Spacious primary suiteTwo-story homeLarge walk-in closetUpper-level laundry roomQuiet cul-de-sacLed lights throughoutTankless water heater
- 19 days
- 175
- 13
Zillow last checked:
Listing updated:
Listed by:
Andrea Divelbiss 719-671-1670,
Real Estate Marketing Group LLC
Source: PAR,MLS#: 242027
Facts & features
Interior
Bedrooms & bathrooms
- Bedrooms: 4
- Bathrooms: 3
- Full bathrooms: 3
- 1/2 bathrooms: 1
- Main level bedrooms: 1
Primary bedroom
- Level: Upper
- Area: 212.5
- Dimensions: 12.5 x 17
Bedroom 2
- Level: Upper
- Area: 132
- Dimensions: 11 x 12
Bedroom 3
- Level: Upper
- Length: 11
Bedroom 4
- Level: Main
- Area: 99
- Dimensions: 11 x 9
Dining room
- Level: Main
- Area: 187
- Dimensions: 11 x 17
Kitchen
- Level: Main
- Area: 272
- Dimensions: 16 x 17
Living room
- Level: Main
- Length: 14
Features
- Walk-In Closet(s), Walk-in Shower
- Basement: None
- Has fireplace: No
Interior area
- Total structure area: 2,012
- Total interior livable area: 2,012 sqft
Video & virtual tour
Property
Parking
- Total spaces: 2
- Parking features: 2 Car Garage Attached, Garage Door Opener
- Attached garage spaces: 2
Features
- Levels: Two
- Stories: 2
- Patio & porch: Porch-Covered-Front, Patio-Open-Rear
- Has view: Yes
- View description: Mountain(s)
Lot
- Size: 7,840 Square Feet
- Features: Cul-De-Sac
Details
- Parcel number: 0502007017
- Zoning: R2U
- Special conditions: Standard
Construction
Type & style
- Home type: SingleFamily
- Property subtype: Single Family Residence
Materials
- Foundation: Slab
Condition
- New Construction
- New construction: Yes
- Year built: 2026
Community & HOA
Community
- Security: Smoke Detector/CO
- Subdivision: Northridge/Eagleridge
HOA
- Has HOA: Yes
- HOA fee: $125 annually
Location
- Region: Pueblo
Financial & listing details
- Price per square foot: $183/sqft
- Annual tax amount: $779
- Date on market: 8/31/2026
- Road surface type: Paved
Estimated market value
Not available
Estimated sales range
Not available
Not available
Price history
| Date | Event | Price |
|---|---|---|
| 8/31/2026 | Listed for sale | $368,650$183/sqft |
Source:  PAR #242027 Report a problem PAR #242027 Report a problem | ||
Public tax history
Tax history is unavailable.
Monthly payment
Est. payment
Payment breakdown
Explore the cost of this home by adjusting the details. Changes won't be saved.Climate risks
Neighborhood: Ridge
Nearby schools
Schools provided by the listing agent
- District: 70
Source: PAR. This data may not be complete. We recommend contacting the local school district to confirm school assignments for this home.

Similar homes
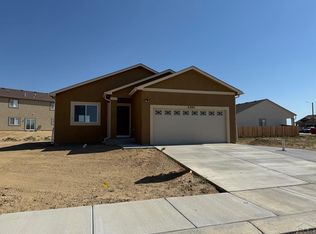
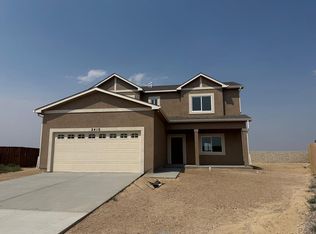
- $363,5004 bd3 ba2k sqft2410 Yankee Ct, Pueblo, CO 81008New Construction
 MLS ID #241579, Andrea Divelbiss, Real Estate Marketing Group LLC. PAR
 - $368,6504 bd3 ba2k sqft5205 Gannet Ln, Pueblo, CO 81008New Construction
 MLS ID #240993, Andrea Divelbiss, Real Estate Marketing Group LLC. PAR
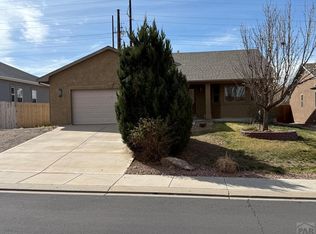
 - $379,9004 bd3 ba2.3k sqft2308 Crestwood Ln, Pueblo, CO 81008For Sale
 MLS ID #238818, Raymond Renkosik, HomeSmart Preferred Realty. PAR
 - $379,0003 bd2 ba1.4k sqft2212 Crestwood Ln, Pueblo, CO 81008For Sale
 MLS ID #241353, Kate Behm, HomeSmart Preferred Realty. PAR
