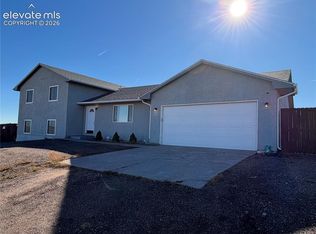
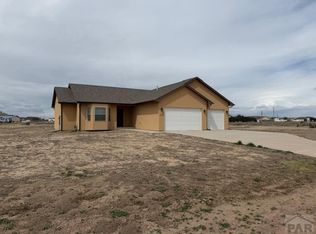
Opportunity awaits on the north end of Pueblo West! Situated on a 1.16-acre corner lot, this 4-bedroom, 3-bath tri-level home with an oversized 2-car garage offers plenty of space inside and out. Offered as a short sale, the home needs some TLC and presents a great opportunity to make it your own. Features include a stucco exterior, A/C, six-panel doors, ceiling fans, and LVP flooring on the main and basement levels. Separate living and family rooms, a large eat-in dining area, a gas fireplace, and two walk-outs add flexibility to the layout. The lot is fully fenced, with additional backyard privacy fencing, a dog run, and two large, separately fenced areas with metal gates. RV parking and a large insulated Tuff Shed with full electrical and lighting provide added room for storage, hobbies, and projects.
Active
$425,000
1192 E Goldrush Ln, Pueblo, CO 81007
4beds
2,324sqft
Single Family Residence
Built in 2003
1.16 Acres Lot
$-- Zestimate®
$183/sqft
$-- HOA
What's special
Gas fireplaceRv parkingDog runLarge eat-in dining areaStucco exteriorAdditional backyard privacy fencingSix-panel doors
- 7 days
- 146
- 2
Likely to sell faster than
Zillow last checked:
Listing updated:
Listed by:
Karsten Musaeus 719-439-9898,
Keller Williams Clients Choice
Source: PAR,MLS#: 243002
Facts & features
Interior
Bedrooms & bathrooms
- Bedrooms: 4
- Bathrooms: 3
- Full bathrooms: 3
- 3/4 bathrooms: 1
Primary bedroom
- Level: Upper
- Area: 190.8
- Dimensions: 14.58 x 13.08
Bedroom 2
- Level: Upper
- Area: 153.47
- Dimensions: 14.17 x 10.83
Bedroom 3
- Level: Upper
- Area: 138.9
- Dimensions: 12.17 x 11.42
Bedroom 4
- Level: Lower
- Area: 204.27
- Dimensions: 15.42 x 13.25
Dining room
- Level: Main
- Area: 161.25
- Dimensions: 14.33 x 11.25
Family room
- Level: Lower
- Area: 379.67
- Dimensions: 22.33 x 17
Kitchen
- Level: Main
- Area: 146.01
- Dimensions: 12.08 x 12.08
Living room
- Level: Main
- Area: 355.51
- Dimensions: 23.83 x 14.92
Features
- Ceiling Fan(s), Vaulted Ceiling(s), Walk-In Closet(s), Walk-in Shower, Granite Counters
- Basement: Partial,Crawl Space,Walk-Out Access
- Number of fireplaces: 1
Interior area
- Total structure area: 2,324
- Total interior livable area: 2,324 sqft
Video & virtual tour
Property
Parking
- Total spaces: 2
- Parking features: RV Access/Parking, 2 Car Garage Attached, Garage Door Opener
- Attached garage spaces: 2
Features
- Levels: Tri-Level
- Patio & porch: Porch-Open-Rear
- Exterior features: Kennel, Garden Area-Rear
- Fencing: Metal Fence-Rear,Wood Fence-Rear
- Has view: Yes
- View description: Mountain(s)
Lot
- Size: 1.16 Acres
- Dimensions: 50530
- Features: Corner Lot
Details
- Additional structures: Shed(s)
- Zoning: A-3
- Special conditions: Short Sale
Construction
Type & style
- Home type: SingleFamily
- Property subtype: Single Family Residence
Condition
- Year built: 2003
Utilities & green energy
- Utilities for property: Cable Connected
Community & HOA
Community
- Security: Smoke Detector/CO
- Subdivision: Pueblo West N of Hwy
Location
- Region: Pueblo
Financial & listing details
- Price per square foot: $183/sqft
- Annual tax amount: $2,655
- Date on market: 10/29/2026
Estimated market value
Not available
Estimated sales range
Not available
Not available
Price history
| Date | Event | Price |
|---|---|---|
| 10/29/2026 | Listed for sale | $425,000$183/sqft |
Source:  PAR #243002 Report a problem | ||
Public tax history
Tax history is unavailable.
Monthly payment
Est. payment
Payment breakdown
Explore the cost of this home by adjusting the details. Changes won't be saved.Climate risks
Neighborhood: Pueblo West
Nearby schools
Schools provided by the listing agent
- District: 70-Pueblo
Source: PAR. This data may not be complete. We recommend contacting the local school district to confirm school assignments for this home.
- $425,0004 bd3 ba2.3k sqft1192 E Gold Rush Ln, Pueblo West, CO 81007For Sale
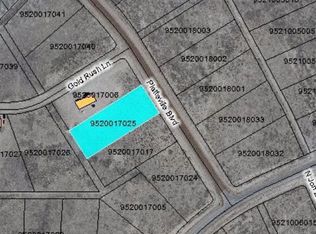
- $23,0001.16 acres1231 N Platteville Blvd, Pueblo West, CO 81007Off Market
- $445,7002 bd3 ba1.4k sqft1180 E Gold Rush Ln, Pueblo West, CO 81007Off Market
- $369,3003 bd2 ba1.4k sqft1219 N Platteville Blvd, Pueblo West, CO 81007Off Market
Similar homes
- $425,0004 bd3 ba2.3k sqft1192 E Gold Rush Ln, Pueblo West, CO 81007For Sale
 MLS ID #8233092, Karsten Musaeus, Keller Williams Clients Choice Realty. elevateMLS
- $435,0004 bd3 ba2.6k sqft644 E Chaunsey Dr, Pueblo West, CO 81007For Sale
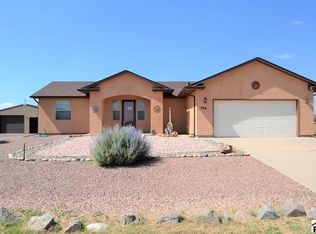 MLS ID #243052, Mark Salas, Best Realty, Inc. PAR
- $429,9004 bd3 ba2.6k sqft978 E Sandusky Dr, Pueblo West, CO 81007For Sale
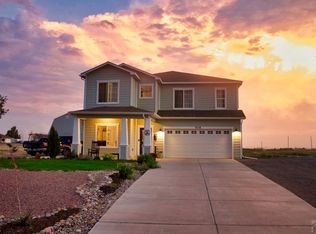 MLS ID #240109, Marilee Nickelson, HomeSmart Preferred Realty. PAR
- $425,0003 bd2 ba1.6k sqft657 N Chaparral Dr, Pueblo West, CO 81007For Sale
 MLS ID #243031, Brett Housman, RE/MAX Associates. PAR
