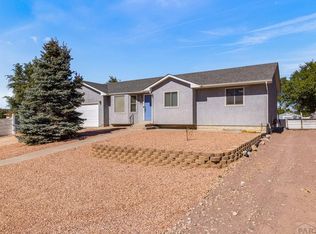
This home has had many updates... NEWER FURNACE, NEW AC, NEW HOTWATER HEATER, NEWER STUCCO, BRAND NEW ROOF 6/2026 !!, TOTALLY UPDATED BATHROOMS UP STAIRS, ANDERSON WINDOWS! Ceiling fans throughout , rough in in the basement for bathroom + storage area. Large laundry room also includes the washer and dryer. Large finished family room to enjoy is big enough for your pool table, big screen TV and any other fun time activities.. Lets not forget about the lot size for all your fun things and get-togethers. Additional storage + detached OVERSIZE garage/workshop is also finished, insulated and heated and provide you 220 for all your jobs. Radon mitigation system just installed. Put this one on the top of your list!
Under contract still showing
$370,000
570 S Bellflower Dr, Pueblo West, CO 81007
3beds
2,128sqft
Single Family Residence
Built in 1995
0.4 Acres Lot
$363,600 Zestimate®
$174/sqft
$-- HOA
What's special
New acBrand new roofNew hot water heaterTotally updated bathrooms upstairsCeiling fans throughoutAnderson windowsNewer furnace
- 54 days
- 119
- 1
Zillow last checked:
Listing updated:
Listed by:
Barbara Ferrero 719-250-6898,
RE/MAX Of Pueblo Inc
Source: PAR,MLS#: 240990
Facts & features
Interior
Bedrooms & bathrooms
- Bedrooms: 3
- Bathrooms: 2
- Full bathrooms: 2
- 3/4 bathrooms: 1
- Main level bedrooms: 3
Primary bedroom
- Level: Main
- Area: 134.4
- Dimensions: 10.5 x 12.8
Bedroom 2
- Level: Main
- Area: 110
- Dimensions: 10 x 11
Bedroom 3
- Level: Main
- Area: 132
- Dimensions: 12 x 11
Dining room
- Level: Main
- Area: 104
- Dimensions: 8 x 13
Family room
- Level: Basement
- Area: 936
- Dimensions: 36 x 26
Kitchen
- Level: Main
- Area: 104
- Dimensions: 8 x 13
Living room
- Level: Main
- Area: 227.76
- Dimensions: 14.6 x 15.6
Features
- Ceiling Fan(s), Walk-in Shower
- Flooring: Tile
- Windows: Window Coverings
- Basement: Full,Partial,Radon Mitigation System
- Has fireplace: No
Interior area
- Total structure area: 2,128
- Total interior livable area: 2,128 sqft
Video & virtual tour
Property
Parking
- Total spaces: 4
- Parking features: RV Access/Parking, 2 Car Garage Attached, 2 Car Garage Detached, Garage Door Opener
- Attached garage spaces: 2
- Covered spaces: 4
Features
- Patio & porch: Porch-Covered-Front, Patio-Open-Rear
- Exterior features: Outdoor Lighting-Front, Outdoor Lighting-Rear
Lot
- Size: 0.4 Acres
- Dimensions: 112.48 x 153.32
- Features: Sprinkler System-Rear, Lawn-Rear, Rock-Front, Trees-Rear
Details
- Additional structures: Outbuilding
- Parcel number: 0615110009
- Zoning: R-1
- Special conditions: Standard
Construction
Type & style
- Home type: SingleFamily
- Architectural style: Ranch
- Property subtype: Single Family Residence
Condition
- Year built: 1995
Utilities & green energy
Green energy
- Water conservation: Water-Smart Landscaping
Community & HOA
Community
- Security: Smoke Detector/CO
- Subdivision: Pueblo West East
Location
- Region: Pueblo West
Financial & listing details
- Price per square foot: $174/sqft
- Tax assessed value: $324,050
- Annual tax amount: $1,490
- Date on market: 7/6/2026
- Road surface type: Paved
Estimated market value
$363,600
$345,000 - $382,000
$2,314/mo
Price history
| Date | Event | Price |
|---|---|---|
| 8/7/2026 | Contingent | $370,000$174/sqft |
Source:  PAR #240990 Report a problem PAR #240990 Report a problem | ||
| 7/6/2026 | Listed for sale | $370,000+2.8%$174/sqft |
Source: PAR #240990 Report a problem | ||
| 5/1/2026 | Listing removed | $360,000$169/sqft |
Source: PAR #235917 Report a problem | ||
| 4/28/2026 | Price change | $360,000-5.3%$169/sqft |
Source: PAR #235917 Report a problem | ||
| 3/24/2026 | Price change | $380,000-2.6%$179/sqft |
Source: PAR #235917 Report a problem | ||
| 2/13/2026 | Price change | $390,000-2.5%$183/sqft |
Source: PAR #235917 Report a problem | ||
| 1/6/2026 | Price change | $400,000-7%$188/sqft |
Source: PAR #235917 Report a problem | ||
| 12/2/2025 | Listed for sale | $430,000+200.7%$202/sqft |
Source: PAR #235917 Report a problem | ||
| 4/27/2012 | Sold | $143,000$67/sqft |
Source: PAR #138893 Report a problem | ||
Public tax history
| Year | Property taxes | Tax assessment |
|---|---|---|
| 2025 | $1,133 -1.2% | $20,260 -7.3% |
| 2024 | $1,146 -26.7% | $21,860 -1% |
| 2023 | $1,563 -2.4% | $22,070 +39.9% |
| 2022 | $1,602 +22.8% | $15,780 -2.8% |
| 2021 | $1,305 +0.3% | $16,230 +23.1% |
| 2020 | $1,301 +9.4% | $13,185 +10.8% |
| 2018 | $1,189 | $11,895 |
| 2017 | $1,189 +7.3% | $11,895 +6.4% |
| 2016 | $1,108 | $11,184 |
| 2015 | $1,108 +9% | $11,184 +8.4% |
| 2014 | $1,017 -0.5% | $10,322 |
| 2013 | $1,022 -6% | $10,322 0% |
| 2012 | $1,087 | $10,323 |
| 2011 | $1,087 -0.8% | $10,323 -6% |
| 2010 | $1,096 +1.3% | $10,980 |
| 2009 | $1,083 -1.5% | $10,980 +1.3% |
| 2008 | $1,100 +5% | $10,840 |
| 2007 | $1,047 +4% | $10,840 +12.4% |
| 2006 | $1,007 -4.8% | $9,640 +2.6% |
| 2005 | $1,058 +13.7% | $9,400 |
| 2004 | $930 -4.9% | $9,400 +10.8% |
| 2003 | $978 +7% | $8,480 -7.7% |
| 2002 | $915 -6.8% | $9,190 +1.7% |
| 2001 | $982 | $9,040 |
Find assessor info on the county website
Monthly payment
Est. payment
Payment breakdown
Explore the cost of this home by adjusting the details. Changes won't be saved.Climate risks
Neighborhood: Pueblo West
Nearby schools
- $305,7003 bd2 ba2k sqft564 S Bellflower Dr, Pueblo West, CO 81007Off Market
- $302,1003 bd2 ba1k sqft576 S Bellflower Dr, Pueblo West, CO 81007Off Market
- $318,1003 bd2 ba1.6k sqft371 W Strawberry Dr, Pueblo West, CO 81007Off Market
- $354,7003 bd2 ba1.4k sqft558 S Bellflower Dr, Pueblo West, CO 81007Off Market

Similar homes
- $399,0003 bd3 ba2.6k sqft409 W Baldwyn Dr, Pueblo West, CO 81007For Sale
 MLS ID #239522, Marianne Katie Fox, Rocky Mountain Realty. PAR
 - $360,0003 bd2 ba2.7k sqft411 S Oak Creek Dr, Pueblo West, CO 81007For Sale
 MLS ID #241576, Renee Duncan, EXIT Realty DTC, Cherry Ck, P.P. PAR
 - $345,9004 bd3 ba2.2k sqft662 S Granby Ln, Pueblo West, CO 81007For Sale
 MLS ID #240481, Melanie Magee, RE/MAX Associates. PAR
 - $365,0004 bd3 ba2.2k sqft1467 W Plaza De Los Leones Dr, Pueblo West, CO 81007For Sale
 MLS ID #241283, Deanna Cozzolino, Keller Williams Performance Realty. PAR
