Impeccable Ranch-Style Living with Exceptional Space & Value Welcome to this beautifully maintained 4-bedroom, 3-bath ranch-style patio home, offering the ease of single-level living with the bonus of expansive, flexible space below. This is a rare estate sale opportunity—a home that has been meticulously cared for and thoughtfully designed for comfort and functionality. Step inside to a bright, open layout where the large kitchen flows seamlessly into the great room, combining living and dining under vaulted ceilings. The fireplace anchors the living space, while direct access to the covered patio invites you to relax or entertain with ease. Downstairs, discover a standout feature—a finished basement that may have never been used, complete with a large recreation area, wet bar, and beverage cooler. It's a perfect setup for entertaining, hosting guests, or creating your ideal retreat. The home also features an ample laundry room with a window, utility sink, and abundant cabinetry, adding everyday convenience and practicality. Ideally located near shopping and a golf course, this property combines lifestyle, location, and low-maintenance living in one compelling package. If you're looking for a home that offers pristine condition, versatile space, and effortless living, this one delivers. Schedule your private showing today—opportunities like this don't come often.
Active
Price cut: $1.5K (6/5)
$368,500
470 S Soaring Eagle Dr, Pueblo West, CO 81007
4beds
2,700sqft
Townhouse
Built in 1998
1,873 Square Feet Lot
$-- Zestimate®
$136/sqft
$280/mo HOA
What's special
Vaulted ceilingsSingle-level livingExpansive flexible space belowBright open layout
- 135 days |
- 178 |
- 6 |
Zillow last checked:
Listing updated:
Listed by:
Craig Johnson 719-250-4974,
Resident Realty
Source: PAR,MLS#: 239238
Facts & features
Interior
Bedrooms & bathrooms
- Bedrooms: 4
- Bathrooms: 3
- Full bathrooms: 3
- 3/4 bathrooms: 2
- Main level bedrooms: 2
Primary bedroom
- Level: Main
- Area: 169
- Dimensions: 13 x 13
Bedroom 2
- Level: Main
- Area: 180
- Dimensions: 15 x 12
Bedroom 3
- Level: Basement
- Area: 154
- Dimensions: 14 x 11
Bedroom 4
- Level: Basement
- Area: 192
- Dimensions: 16 x 12
Dining room
- Level: Main
- Area: 196
- Dimensions: 14 x 14
Family room
- Level: Lower
- Area: 480
- Dimensions: 15 x 32
Kitchen
- Level: Main
- Area: 143
- Dimensions: 11 x 13
Living room
- Level: Main
- Area: 210
- Dimensions: 15 x 14
Features
- New Paint, Ceiling Fan(s), Vaulted Ceiling(s), Walk-In Closet(s), Walk-in Shower
- Flooring: New Floor Coverings
- Windows: Window Coverings
- Basement: Full,Partially Finished/Livable
- Number of fireplaces: 1
Interior area
- Total structure area: 2,700
- Total interior livable area: 2,700 sqft
Video & virtual tour
Property
Parking
- Total spaces: 2
- Parking features: 2 Car Garage Attached, Garage Door Opener
- Attached garage spaces: 2
Features
- Patio & porch: Patio-Covered-Rear
- Exterior features: Garden Area-Front
Lot
- Size: 1,873 Square Feet
- Features: Irregular Lot, Sprinkler System-Front, Sprinkler System-Rear, Lawn-Front, Lawn-Rear
Details
- Parcel number: 0611330003
- Zoning: R-5
- Special conditions: Standard
Construction
Type & style
- Home type: Townhouse
- Architectural style: Ranch
- Property subtype: Townhouse
Condition
- Year built: 1998
Utilities & green energy
- Utilities for property: Cable Connected
Community & HOA
Community
- Security: Smoke Detector/CO
- Subdivision: Pueblo West Golf Course
HOA
- Has HOA: Yes
- HOA fee: $280 monthly
Location
- Region: Pueblo West
Financial & listing details
- Price per square foot: $136/sqft
- Tax assessed value: $341,164
- Annual tax amount: $1,604
- Date on market: 4/10/2026
- Road surface type: Paved
Estimated market value
Not available
Estimated sales range
Not available
Not available
Price history
| Date | Event | Price |
|---|---|---|
| 6/5/2026 | Price change | $368,500-0.4%$136/sqft |
Source:  elevateMLS #9881502 Report a problem elevateMLS #9881502 Report a problem | ||
| 4/10/2026 | Listed for sale | $370,000$137/sqft |
Source:  PAR #239238 Report a problem PAR #239238 Report a problem | ||
Public tax history
| Year | Property taxes | Tax assessment |
|---|---|---|
| 2025 | $1,298 -1.2% | $21,330 -9.3% |
| 2024 | $1,313 -17.9% | $23,530 -1% |
| 2023 | $1,599 -2.5% | $23,760 +47.1% |
| 2022 | $1,640 +15% | $16,150 -2.8% |
| 2021 | $1,426 +0.3% | $16,620 +15.3% |
| 2020 | $1,422 +12.4% | $14,417 +13.9% |
| 2018 | $1,266 | $12,660 |
| 2017 | $1,266 +3.6% | $12,660 +2.7% |
| 2016 | $1,222 | $12,327 |
| 2015 | $1,222 +6.1% | $12,327 +5.5% |
| 2014 | $1,151 -1.2% | $11,685 |
| 2013 | $1,166 -8.5% | $11,685 -0.8% |
| 2012 | $1,274 | $11,775 |
| 2011 | $1,274 -0.9% | $11,775 -8.5% |
| 2010 | $1,285 -2.2% | $12,867 0% |
| 2009 | $1,314 -1.5% | $12,870 -2.1% |
| 2008 | $1,334 -0.8% | $13,150 |
| 2007 | $1,345 +4% | $13,150 +6.2% |
| 2006 | $1,293 +1.9% | $12,380 +9.8% |
| 2005 | $1,269 +1.6% | $11,270 |
| 2004 | $1,248 -9.2% | $11,270 -1% |
| 2003 | $1,374 +7% | $11,380 -11.9% |
| 2002 | $1,285 -2.4% | $12,910 +1.7% |
| 2001 | $1,317 | $12,700 |
Find assessor info on the county website
Monthly payment
Est. payment
Payment breakdown
Explore the cost of this home by adjusting the details. Changes won't be saved.Climate risks
Neighborhood: Pueblo West
Nearby schools
GreatSchools rating
- 7/10Sierra Vista Elementary SchoolGrades: PK-5Distance: 1.1 mi
- 3/10Liberty Point International SchoolGrades: 6-8Distance: 1.2 mi
- 7/10Pueblo West High SchoolGrades: 9-12Distance: 1.2 mi
Schools provided by the listing agent
- District: 70-Pueblo
Source: PAR. This data may not be complete. We recommend contacting the local school district to confirm school assignments for this home.
- $330,5003 bd2 ba1.4k sqft472 S Soaring Eagle Dr, Pueblo West, CO 81007Off Market
- $348,2003 bd3 ba1.3k sqft468 S Soaring Eagle Dr, Pueblo West, CO 81007Off Market

- $309,4002 bd2 ba1.2k sqft474 S Soaring Eagle Dr, Pueblo West, CO 81007Off Market
- $15,000-- bd-- ba-- sqft231 W Palmer Lake Dr, Pueblo West, CO 81007Off Market
- $35,0007,840 sqft476 S Soaring Eagle Dr, Pueblo West, CO 81007Off Market
- $324,6002 bd2 ba1.2k sqft478 S Soaring Eagle Dr, Pueblo West, CO 81007Off Market
- $291,8002 bd2 ba1.4k sqft458 S Soaring Eagle Dr, Pueblo West, CO 81007Off Market
- $482,5006 bd4 ba3k sqft254 W Palmer Lake Dr, Pueblo West, CO 81007Off Market
A local agent can set up tours, give advice and negotiate with sellers.
A local lender can help you make sure your offer is ready when you are.
Similar homes
- $359,9004 bd3 ba2.9k sqft450 S Soaring Eagle Dr, Pueblo West, CO 81007For Sale
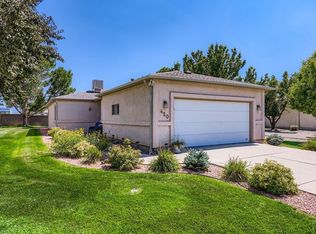 MLS ID #239668, Elite Home Sales, Elite Home Sales & Property Management. PAR
 - $385,0005 bd3 ba3k sqft345 S Littler Dr E, Pueblo West, CO 81007For Sale
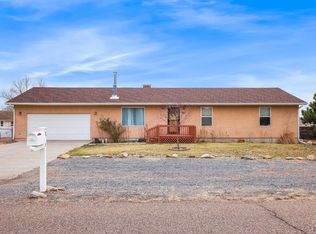 MLS ID #238562, Paula Williams, RE/MAX Of Pueblo Inc. PAR
 - $399,0003 bd3 ba2.6k sqft409 W Baldwyn Dr, Pueblo West, CO 81007For Sale
 MLS ID #239522, Marianne Katie Fox, Rocky Mountain Realty. PAR
 - $345,9004 bd3 ba2.2k sqft662 S Granby Ln, Pueblo West, CO 81007For Sale
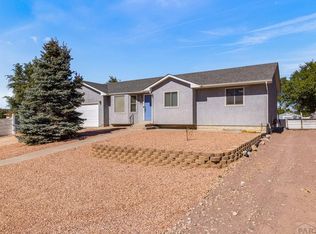 MLS ID #240481, Melanie Magee, RE/MAX Associates. PAR
 - $365,0004 bd3 ba2.2k sqft1467 W Plaza De Los Leones Dr, Pueblo West, CO 81007For SaleMLS ID #241283, Deanna Cozzolino, Keller Williams Performance Realty. PAR
- $370,0005 bd3 ba2.5k sqft979 S Alexis Ln, Pueblo West, CO 81007For SaleMLS ID #240256, Ramona Williams, eXp Realty, LLC. PAR
- $399,0005 bd3 ba2.3k sqft473 S Hook Ct, Pueblo West, CO 81007For SaleMLS ID #241127, Meagan Kroeze, Curtis Ryan Properties, LLC. PAR
- $399,9004 bd3 ba2.1k sqft638 S Rogers Dr, Pueblo West, CO 81007For SaleMLS ID #241248, Felicia Beltran, eXp Realty, LLC. PAR
- $359,9002 bd2 ba2k sqft593 E Hahns Peak Ave, Pueblo West, CO 81007For SaleMLS ID #241696, Renee Hassebroek, RE/MAX Associates. PAR
- $399,9005 bd3 ba2.4k sqft321 W Linden Ave, Pueblo West, CO 81007For SaleMLS ID #240177, CORE group, Sorella Real Estate. PAR
- $392,8004 bd3 ba2.1k sqft846 S Palomar Dr, Pueblo West, CO 81007For SaleMLS ID #240638, Rebecca Graves, CB Realty. PAR
- $390,0005 bd2 ba3.6k sqft841 S Dogwood Dr, Pueblo West, CO 81007For SaleMLS ID #240785, Devlin Schumacher, Real Broker, LLC DBA REAL. PAR
- $364,5004 bd3 ba2k sqft1501 N Gentry Ln, Pueblo West, CO 81007For SaleMLS ID #240221, Jeremy Romero, Keller Williams Performance Realty. PAR
- $384,0003 bd3 ba1.6k sqft594 S Hook Dr, Pueblo West, CO 81007For SaleMLS ID #238436, Nancy Bachicha, Nancy L. Bachicha. PAR
- $409,9003 bd3 ba3.2k sqft963 S Bayonne Dr, Pueblo West, CO 81007For SaleMLS ID #240705, Elite Home Sales, Elite Home Sales & Property Management. PAR
- $395,0003 bd2 ba3.1k sqft574 S Chimazo Dr, Pueblo West, CO 81007For SaleMLS ID #241540, Team Gets It Done, RE/MAX Of Pueblo Inc. PAR
- $419,0005 bd3 ba2.9k sqft773 S Aguilar Dr, Pueblo West, CO 81007For SaleMLS ID #236699, Skyler Long, RE/MAX Associates. PAR
- $405,0004 bd3 ba2.8k sqft1867 W Costilla Plz, Pueblo, CO 81007For SaleMLS ID #240323, Deanna Cozzolino, Keller Williams Performance Realty. PAR
- $389,9005 bd2 ba2.4k sqft965 N Cimarron Dr, Pueblo West, CO 81007For SaleMLS ID #238617, Amber Galassini, Keller Williams Performance Realty. PAR
- $405,0003 bd2 ba1.5k sqft962 S Cienaga Dr, Pueblo West, CO 81007For SaleMLS ID #240840, Kaci Romero, EXIT Realty DTC, Cherry Ck, P.P. PAR
