Welcome to this beautifully maintained manufactured home, thoughtfully updated with comfort, charm, and everyday functionality in mind. Offering easy single-level living and move-in-ready appeal, this home stands out as an exceptional opportunity. Inside, you'll find newer LVT flooring and a well-appointed kitchen designed for both style and practicality. The kitchen features upgraded cabinets, stainless steel appliances, generous counter space, and under-cabinet lighting. The primary suite offers a comfortable private retreat with custom sliding barn doors, a spacious walk-in closet with built-in shelving, and a fully updated en-suite bathroom featuring a walk-in shower with custom tile work. A desirable split floor plan provides added privacy, with two additional bedrooms and a well-appointed full bathroom situated separately from the primary suite. Step outside to a fully fenced yard with two large outbuildings that offer excellent storage or hobby space. RV parking adds even more versatility to the property. No HOA
Active
Price cut: $10.9K (8/5)
$269,000
311 E Stewart Dr, Pueblo West, CO 81007
3beds
1,568sqft
Manufactured Home
Built in 2000
6,534 Square Feet Lot
$267,000 Zestimate®
$172/sqft
$-- HOA
What's special
Fully fenced yardRv parkingCustom sliding barn doorsStainless steel appliancesUnder-cabinet lightingUpgraded cabinetsFully updated en-suite bathroom
- 59 days
- 221
- 10
Zillow last checked:
Listing updated:
Listed by:
Team Tricia Woehler 719-240-0806,
HomeSmart Preferred Realty
Source: PAR,MLS#: 240956
Facts & features
Interior
Bedrooms & bathrooms
- Bedrooms: 3
- Bathrooms: 2
- Full bathrooms: 2
- Main level bedrooms: 3
Primary bedroom
- Level: Main
- Area: 172.5
- Dimensions: 13.8 x 12.5
Bedroom 2
- Level: Main
- Area: 131.25
- Dimensions: 10.5 x 12.5
Bedroom 3
- Level: Main
- Area: 128.75
- Dimensions: 10.3 x 12.5
Dining room
- Level: Main
- Area: 120
- Dimensions: 9.6 x 12.5
Kitchen
- Level: Main
- Area: 145.96
- Dimensions: 8.2 x 17.8
Living room
- Level: Main
- Area: 302.4
- Dimensions: 12.6 x 24
Features
- New Paint, Ceiling Fan(s), Vaulted Ceiling(s), Walk-In Closet(s), Walk-in Shower, Hard Surface Counter Top
- Flooring: New Floor Coverings, Tile
- Basement: None
- Has fireplace: No
Interior area
- Total structure area: 1,568
- Total interior livable area: 1,568 sqft
Video & virtual tour
Property
Parking
- Parking features: No Garage
Features
- Patio & porch: Porch-Open-Front, Porch-Open-Rear, Patio-Open-Rear, Deck-Enclosed-Front, Deck-Open-Rear
- Exterior features: Outdoor Lighting-Front
- Fencing: Metal Fence-Front,Metal Fence-Rear
Lot
- Size: 6,534 Square Feet
- Features: Sprinkler System-Front
Details
- Additional structures: Shed(s)
- Parcel number: 0613412007
- Zoning: R-8
- Special conditions: Standard
Construction
Type & style
- Home type: MobileManufactured
- Architectural style: Ranch
- Property subtype: Manufactured Home
Condition
- Year built: 2000
Utilities & green energy
- Utilities for property: Cable Connected
Community & HOA
Community
- Security: Smoke Detector/CO
- Subdivision: Pueblo West Manufactured Home
Location
- Region: Pueblo West
Financial & listing details
- Price per square foot: $172/sqft
- Tax assessed value: $227,999
- Annual tax amount: $1,052
- Date on market: 7/3/2026
- Road surface type: Paved
Estimated market value
$267,000
$254,000 - $280,000
$1,864/mo
Price history
| Date | Event | Price |
|---|---|---|
| 8/5/2026 | Price change | $269,000-3.9%$172/sqft |
Source:  PAR #240956 Report a problem PAR #240956 Report a problem | ||
| 7/3/2026 | Listed for sale | $279,900-1.4%$179/sqft |
Source: PAR #240956 Report a problem | ||
| 7/1/2026 | Listing removed | $284,000$181/sqft |
Source: PAR #235797 Report a problem | ||
| 5/10/2026 | Price change | $284,000-3.4%$181/sqft |
Source: PAR #235797 Report a problem | ||
| 1/3/2026 | Price change | $294,000-1.7%$188/sqft |
Source: PAR #235797 Report a problem | ||
| 11/23/2025 | Listed for sale | $299,000+498%$191/sqft |
Source: PAR #235797 Report a problem | ||
| 3/2/2020 | Sold | $50,000+47.1%$32/sqft |
Source: Public Record Report a problem | ||
| 4/17/2006 | Sold | $34,000$22/sqft |
Source: Public Record Report a problem | ||
Public tax history
| Year | Property taxes | Tax assessment |
|---|---|---|
| 2025 | $1,053 -1.2% | $14,250 -0.6% |
| 2024 | $1,065 +15.2% | $14,340 -1% |
| 2023 | $925 -2.5% | $14,480 +55% |
| 2022 | $949 +20.6% | $9,340 -2.8% |
| 2021 | $786 +0.3% | $9,610 +20.9% |
| 2020 | $784 +33.4% | $7,946 +35.2% |
| 2018 | $588 | $5,877 |
| 2017 | $588 +107.1% | $5,877 +2.6% |
| 2016 | $284 | $5,726 |
| 2015 | $284 +7.3% | $5,726 +6.6% |
| 2014 | $265 -51.6% | $5,369 |
| 2013 | $547 -18% | $5,369 -2.8% |
| 2012 | $667 | $5,523 |
| 2011 | $667 -0.9% | $5,523 -18% |
| 2010 | $673 -1.8% | $6,734 -0.1% |
| 2009 | $685 -1.5% | $6,740 -1.7% |
| 2008 | $696 -13.5% | $6,860 |
| 2007 | $805 +4% | $6,860 -7.4% |
| 2006 | $774 +8.1% | $7,410 +16.5% |
| 2005 | $716 +1.6% | $6,360 |
| 2004 | $704 -4.7% | $6,360 -1.1% |
| 2003 | $739 +7% | $6,430 -7.3% |
| 2002 | $691 +3.6% | $6,940 |
| 2001 | $667 | $6,940 |
Find assessor info on the county website
Monthly payment
Climate risks
Neighborhood: Pueblo West
Nearby schools
Schools provided by the listing agent
- District: 70
Source: PAR. This data may not be complete. We recommend contacting the local school district to confirm school assignments for this home.

Similar homes
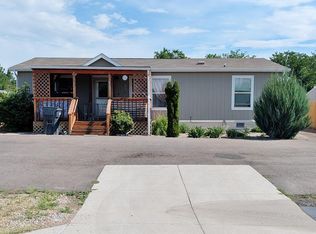
- $270,0003 bd2 ba1.1k sqft183 E Cellini Dr, Pueblo West, CO 81007For Sale
 MLS ID #241066, Vel Mattson, Global Real Estate. PAR
 - $260,0003 bd2 ba2.1k sqft970 S Tolstoi Dr, Pueblo West, CO 81007For Sale
 MLS ID #240800, Kaylie Thomas, Rocky Mountain Realty. PAR
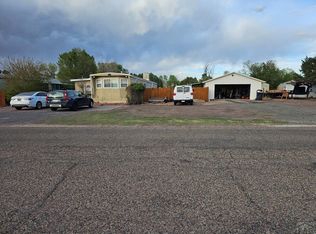
 - $257,0003 bd2 ba1.3k sqft722 S Dante Dr, Pueblo West, CO 81007For Sale
 MLS ID #239271, Daisy Eden, Eden Valley Real Estate, LLC. PAR
 - $264,9003 bd2 ba1.4k sqft123 E Byrd Dr, Pueblo West, CO 81007For Sale
 MLS ID #241830, Sheryl Papish, Rocky Mountain Realty. PAR
