GREAT Views and unique location! Only minutes from the Pueblo Reservoir, shopping and conveniences. This home offers roomy space and a gorgeous sunroom (32 x 8)--this room has so many uses, including a bedroom, if desired. Enjoy the large rooms along with the privacy of the split bedroom floor plan. Some upgrades throughout, including a VERY EFFICIENT wood stove (bonus!), large stout steel carport and plenty of storage. The lot is clean and well kept and in a prime location of Liberty Point Estates. The Liberty Point MobileHome Owners Association offers a very nice recreation center, exercise room, gymnasium with a basketball and volleyball court, shuffleboard, pool table and ping pong table. Our exercise room has an exercise bicycle, Total Gym, treadmill and other pieces of equipment. We also have a social hall that seats 100, and a fully equipped kitchen. Outside we have a walking track, volleyball pit, and playground and picnic area. Schedule your showing today!
Active
Price cut: $10K (8/28)
$159,900
972 S Dante Dr, Pueblo West, CO 81007
2beds
1,194sqft
Manufactured Home
Built in 1981
7,405 Square Feet Lot
$-- Zestimate®
$134/sqft
$20/mo HOA
What's special
Great viewsLarge stout steel carportLarge roomsPlenty of storageRoomy spaceVery efficient wood stove
- 40 days
- 353
- 17
Zillow last checked:
Listing updated:
Listed by:
Renee Hassebroek 719-582-6644,
RE/MAX Associates
Source: PAR,MLS#: 236961
Facts & features
Interior
Bedrooms & bathrooms
- Bedrooms: 2
- Bathrooms: 2
- Full bathrooms: 2
- Main level bedrooms: 2
Primary bedroom
- Level: Main
- Area: 161
- Dimensions: 11.5 x 14
Bedroom 2
- Level: Main
- Area: 110
- Dimensions: 10 x 11
Dining room
- Level: Main
- Area: 84
- Dimensions: 14 x 6
Kitchen
- Level: Main
- Area: 147
- Dimensions: 10.5 x 14
Living room
- Level: Main
- Area: 182
- Dimensions: 13 x 14
Features
- Ceiling Fan(s), Walk-In Closet(s)
- Windows: Window Coverings
- Basement: None
- Number of fireplaces: 1
Interior area
- Total structure area: 1,194
- Total interior livable area: 1,194 sqft
Video & virtual tour
Property
Parking
- Total spaces: 1
- Parking features: RV Access/Parking, 1 Car Carport Attached
- Carport spaces: 1
Features
- Patio & porch: Porch-Covered-Rear, Deck-Covered-Front
- Fencing: Wood Fence-Rear,Vinyl Fence-Front
- Has view: Yes
- View description: Mountain(s)
Lot
- Size: 7,405 Square Feet
- Features: Trees-Front, Trees-Rear
Details
- Additional structures: Shed(s)
- Parcel number: 0624203021
- Zoning: R-8
- Special conditions: Standard
Construction
Type & style
- Home type: MobileManufactured
- Architectural style: Ranch
- Property subtype: Manufactured Home
Condition
- Year built: 1981
Community & HOA
Community
- Security: Smoke Detector/CO
- Subdivision: Pueblo West Manufactured Home
HOA
- Has HOA: Yes
- HOA fee: $20 monthly
Location
- Region: Pueblo West
Financial & listing details
- Price per square foot: $134/sqft
- Tax assessed value: $188,808
- Annual tax amount: $1,248
- Date on market: 7/20/2026
- Road surface type: Paved
Estimated market value
Not available
Estimated sales range
Not available
Not available
Price history
| Date | Event | Price |
|---|---|---|
| 8/28/2026 | Price change | $159,900-5.9%$134/sqft |
Source:  PAR #236961 Report a problem PAR #236961 Report a problem | ||
| 7/20/2026 | Listed for sale | $169,900-2.9%$142/sqft |
Source: PAR #236961 Report a problem | ||
| 7/4/2026 | Listing removed | $174,900$146/sqft |
Source: PAR #236961 Report a problem | ||
| 2/10/2026 | Listed for sale | $174,900+249.8%$146/sqft |
Source: PAR #236961 Report a problem | ||
| 10/25/2016 | Sold | $50,000-8.9%$42/sqft |
Source: Public Record Report a problem | ||
| 7/26/2016 | Price change | $54,900-15.5%$46/sqft |
Source: Pure Results Realty #160948 Report a problem | ||
| 4/25/2016 | Listed for sale | $65,000$54/sqft |
Source: Pure Results Realty #160948 Report a problem | ||
Public tax history
| Year | Property taxes | Tax assessment |
|---|---|---|
| 2025 | $757 -1.2% | $11,800 +4% |
| 2024 | $766 +0.6% | $11,350 -1% |
| 2023 | $761 -2.6% | $11,460 +49% |
| 2022 | $782 +82.9% | $7,690 -2.9% |
| 2021 | $427 +0.4% | $7,920 +83.5% |
| 2020 | $426 +38.3% | $4,316 +40.1% |
| 2018 | $308 | $3,080 |
| 2017 | $308 -1.5% | $3,080 -2.4% |
| 2016 | $313 | $3,156 |
| 2015 | $313 +4.7% | $3,156 +4.1% |
| 2014 | $299 -2.8% | $3,032 |
| 2013 | $307 -12.3% | $3,032 -2.4% |
| 2012 | $351 +3.2% | $3,105 |
| 2011 | $340 -1.1% | $3,105 -9.5% |
| 2010 | $344 +0.3% | $3,431 -0.3% |
| 2009 | $343 -1.5% | $3,440 +0.3% |
| 2008 | $348 -20.7% | $3,430 |
| 2007 | $439 +4% | $3,430 -15.1% |
| 2006 | $422 +1.3% | $4,040 +9.2% |
| 2005 | $416 -4.1% | $3,700 -5.6% |
| 2004 | $434 -8% | $3,920 -18% |
| 2003 | $472 +7% | $4,780 +7.9% |
| 2002 | $441 -21.6% | $4,430 -9.2% |
| 2001 | $562 | $4,880 |
Find assessor info on the county website
Monthly payment
Climate risks
Neighborhood: Pueblo West
Nearby schools
Schools provided by the listing agent
- District: Pueblo West
Source: PAR. This data may not be complete. We recommend contacting the local school district to confirm school assignments for this home.


Similar homes
- $179,0003 bd2 ba1.3k sqft349 E Stewart Drive, Pueblo, CO 81007For Sale

 MLS ID #6978891, Brandon Gray, Grayspace Brokers, pc. REcolorado as distributed by MLS GRID
 - $230,0003 bd2 ba1.3k sqft143 E Jerome Dr, Pueblo West, CO 81007For Sale
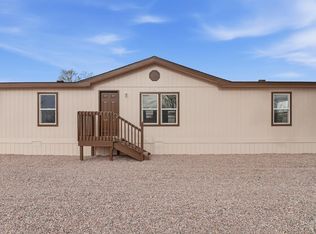 MLS ID #239035, Eric Knight, Rocky Mountain Realty. PAR
 - $124,0002 bd1 ba784 sqft727 S Joe Martinez Ln, Pueblo West, CO 81007For Sale
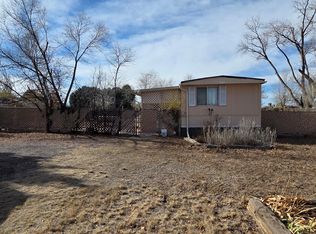 MLS ID #236660, Ammie Thomas, Integrity West Realty LLC. PAR
 - $229,9993 bd2 ba1.2k sqft181 E Kipling Dr, Pueblo West, CO 81007For Sale
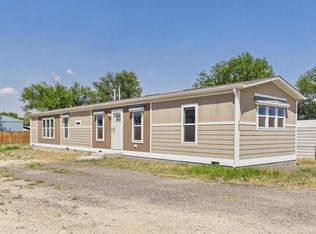 MLS ID #241649, Jami Baker Orr Team, Keller Williams Performance Realty. PAR
 - $150,0003 bd2 ba1.4k sqft1901 Constitution Road, Pueblo, CO 81001For SaleMLS ID #6471328, Tony Casados, Real Broker, LLC DBA Real. REcolorado as distributed by MLS GRID
