Welcome to this well-maintained 3-bedroom, 2-bathroom home in the desirable community of Pueblo West. This move-in-ready property features fresh interior paint and brand-new carpet, creating a clean and inviting atmosphere throughout. The spacious floor plan includes a comfortable primary suite with a private bathroom, along with two additional bedrooms and a full hall bathroom.The unfinished full basement offers excellent potential for future expansion, additional living space, storage, or a customized recreation area. An attached oversized 20' x 30' two-car garage provides ample room for vehicles, tools, and hobbies.Outside, you'll find a low-maintenance front yard with attractive rock landscaping, helping reduce upkeep while enhancing curb appeal. The fully fenced backyard features a grassy area perfect for pets, play, gardening, or outdoor entertaining.Conveniently located near local amenities, schools, and recreation, this home combines comfort, functionality, and room to grow. Don't miss this opportunity to own a freshly updated home with endless possibilities in Pueblo West.
Active
Price cut: $10K (8/13)
$319,000
629 S Rogers Dr, Pueblo West, CO 81007
3beds
2,236sqft
Single Family Residence
Built in 1996
10,018 Square Feet Lot
$-- Zestimate®
$143/sqft
$-- HOA
What's special
Fully fenced backyardFresh interior paintSpacious floor planFreshly updated homeBrand-new carpet
- 87 days |
- 515 |
- 26 |
Zillow last checked:
Listing updated:
Listed by:
Cole Tibbs 719-252-3073,
RE/MAX Associates,
Cole Tibbs 719-252-3073,
RE/MAX Associates
Source: PAR,MLS#: 240329
Facts & features
Interior
Bedrooms & bathrooms
- Bedrooms: 3
- Bathrooms: 2
- Full bathrooms: 2
- Main level bedrooms: 3
Primary bedroom
- Level: Main
- Area: 132
- Dimensions: 11 x 12
Bedroom 2
- Level: Main
- Area: 132
- Dimensions: 11 x 12
Bedroom 3
- Level: Main
- Area: 120
- Dimensions: 10 x 12
Dining room
- Level: Main
- Area: 90
- Dimensions: 9 x 10
Kitchen
- Level: Main
- Area: 120
- Dimensions: 10 x 12
Living room
- Level: Main
- Area: 272
- Dimensions: 16 x 17
Features
- New Paint
- Flooring: New Floor Coverings
- Basement: Full,Unfinished
- Has fireplace: No
Interior area
- Total structure area: 2,236
- Total interior livable area: 2,236 sqft
Video & virtual tour
Property
Parking
- Total spaces: 2
- Parking features: 2 Car Garage Attached
- Attached garage spaces: 2
Features
- Patio & porch: Porch-Open-Front, Patio-Open-Rear
- Fencing: Metal Fence-Rear
Lot
- Size: 10,018 Square Feet
- Dimensions: 80 x 125
- Features: Sprinkler System-Rear, Rock-Front
Details
- Parcel number: 0613209020
- Zoning: R-1
- Special conditions: Standard
Construction
Type & style
- Home type: SingleFamily
- Architectural style: Ranch
- Property subtype: Single Family Residence
Condition
- Year built: 1996
Community & HOA
Community
- Subdivision: Pueblo West East
Location
- Region: Pueblo West
Financial & listing details
- Price per square foot: $143/sqft
- Tax assessed value: $295,690
- Annual tax amount: $1,955
- Date on market: 6/1/2026
- Road surface type: Paved
Estimated market value
Not available
Estimated sales range
Not available
Not available
Price history
| Date | Event | Price |
|---|---|---|
| 8/13/2026 | Price change | $319,000-3%$143/sqft |
Source:  PAR #240329 Report a problem PAR #240329 Report a problem | ||
| 7/15/2026 | Price change | $329,000-1.8%$147/sqft |
Source: PAR #240329 Report a problem | ||
| 6/1/2026 | Listed for sale | $335,000+303.6%$150/sqft |
Source: PAR #240329 Report a problem | ||
| 7/26/2025 | Listing removed | $1,800$1/sqft |
Source: Zillow Rentals Report a problem | ||
| 7/23/2025 | Listed for rent | $1,800$1/sqft |
Source: Zillow Rentals Report a problem | ||
| 3/7/1997 | Sold | $83,000$37/sqft |
Source: Agent Provided Report a problem | ||
Public tax history
| Year | Property taxes | Tax assessment |
|---|---|---|
| 2025 | $1,669 -1.2% | $18,480 -10.2% |
| 2024 | $1,688 +18.9% | $20,590 -1% |
| 2023 | $1,420 -2.5% | $20,790 +45% |
| 2022 | $1,457 +23.5% | $14,340 -2.8% |
| 2021 | $1,179 +0.3% | $14,760 +23.8% |
| 2020 | $1,176 +14.6% | $11,918 +16.1% |
| 2018 | $1,026 | $10,263 |
| 2017 | $1,026 +113.6% | $10,263 +5.9% |
| 2016 | $480 | $9,694 |
| 2015 | $480 +9.9% | $9,694 +9.2% |
| 2014 | $437 -53% | $8,875 |
| 2013 | $931 -7.7% | $8,875 -5.6% |
| 2012 | $1,008 | $9,401 |
| 2011 | $1,008 -0.8% | $9,401 -7.6% |
| 2010 | $1,017 +12.8% | $10,179 0% |
| 2009 | $901 -1.5% | $10,180 +12.9% |
| 2008 | $915 +5.3% | $9,020 |
| 2007 | $869 +4% | $9,020 +12.8% |
| 2006 | $836 -4.1% | $8,000 +3.4% |
| 2005 | $871 +1.6% | $7,740 |
| 2004 | $857 -2.3% | $7,740 -0.9% |
| 2003 | $877 +7% | $7,810 -5.2% |
| 2002 | $820 -2.9% | $8,240 +1.6% |
| 2001 | $845 | $8,110 |
Find assessor info on the county website
Monthly payment
Est. payment
Payment breakdown
Explore the cost of this home by adjusting the details. Changes won't be saved.Climate risks
Neighborhood: Pueblo West
Nearby schools
GreatSchools rating
- 4/10Pueblo West Elementary SchoolGrades: PK-5Distance: 0.5 mi
- 3/10Liberty Point International SchoolGrades: 6-8Distance: 0.4 mi
- 7/10Pueblo West High SchoolGrades: 9-12Distance: 2.2 mi
Schools provided by the listing agent
- District: 70
Source: PAR. This data may not be complete. We recommend contacting the local school district to confirm school assignments for this home.
- $315,1003 bd2 ba1k sqft625 S Rogers Dr, Pueblo West, CO 81007Off Market
- $374,4004 bd3 ba1.1k sqft633 S Rogers Dr, Pueblo West, CO 81007Off Market

- $288,2003 bd2 ba1.1k sqft621 S Rogers Dr, Pueblo West, CO 81007Off Market
- $365,1003 bd3 ba1.6k sqft637 S Rogers Dr, Pueblo West, CO 81007Off Market
- $264,6003 bd2 ba1k sqft630 S Rogers Dr, Pueblo West, CO 81007Off Market
- $289,5003 bd1 ba1.9k sqft626 S Rogers Dr, Pueblo West, CO 81007Off Market
- $401,9005 bd3 ba2.3k sqft575 S Calico Ct, Pueblo West, CO 81007Off Market
- $320,6003 bd2 ba1.2k sqft634 S Rogers Dr, Pueblo West, CO 81007Off Market
A local agent can set up tours, give advice and negotiate with sellers.
A local lender can help you make sure your offer is ready when you are.
Similar homes
- $319,0003 bd2 ba1.9k sqft910 S Elgin Court, Pueblo, CO 81007For Sale

 MLS ID #9109770, Guillermo Martinez, Keller Williams Realty Downtown LLC. REcolorado as distributed by MLS GRID
 - $344,9003 bd2 ba2.2k sqft901 S Palomar Dr, Pueblo West, CO 81007For Sale
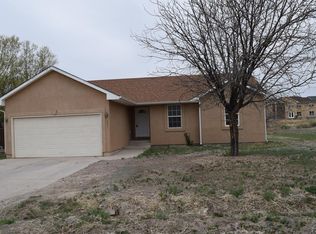 MLS ID #238891, David Anderson, RE/MAX Of Pueblo Inc. PAR
 - $295,0003 bd2 ba1.1k sqft230 Calle De Camelia Dr, Pueblo, CO 81007For Sale
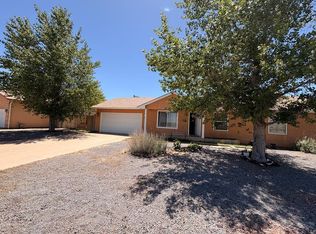 MLS ID #240538, Julie Reeves, Reeves Real Estate, LLC. PAR
 - $394,0004 bd3 ba2.1k sqft576 S Falcon Dr, Pueblo West, CO 81007For Sale
 MLS ID #234900, Brittany Morrow, HomeSmart Preferred Realty. PAR
 - $334,9004 bd2 ba1.8k sqft316-318 E Stardust Dr, Pueblo, CO 81007For SaleMLS ID #241369, Steve Degenhart, Pueblo Real Estate Services LLC. PAR
- $365,0004 bd3 ba2.2k sqft1467 W Plaza De Los Leones Dr, Pueblo West, CO 81007For SaleMLS ID #241283, Deanna Cozzolino, Keller Williams Performance Realty. PAR
- $329,0003 bd3 ba2.7k sqft4309 Sentinel Pl, Pueblo, CO 81008For SaleMLS ID #241780, Treasure Davis, eXp Realty, LLC. PAR
- $389,0004 bd2 ba2.2k sqft745 W Calle Allegre Dr, Pueblo, CO 81007For SaleMLS ID #241521, Gunter Ainsworth, Roots Real Estate. PAR
- $257,0003 bd2 ba1.3k sqft722 S Dante Dr, Pueblo West, CO 81007For SaleMLS ID #239271, Daisy Eden, Eden Valley Real Estate, LLC. PAR
- $389,9995 bd3 ba2.6k sqft1036 S Los Charros Dr, Pueblo West, CO 81007For SaleMLS ID #239662, Stephanie Dickey, Columbine Realty and Property Management. PAR
- $260,0003 bd2 ba2.1k sqft970 S Tolstoi Dr, Pueblo West, CO 81007For SaleMLS ID #240800, Kaylie Thomas, Rocky Mountain Realty. PAR
- $379,9993 bd2 ba1.3k sqft366 N Earl Pl, Pueblo West, CO 81007For SaleMLS ID #237114, Jami Baker Orr Team, Keller Williams Performance Realty. PAR
- $269,0003 bd2 ba1.5k sqft311 E Stewart Dr, Pueblo West, CO 81007For SaleMLS ID #240956, Team Tricia Woehler, HomeSmart Preferred Realty. PAR
- $389,9004 bd3 ba2.1k sqft480 S Tejon Ave, Pueblo West, CO 81007For SaleMLS ID #240124, Mark Chorak, RE/MAX Associates. PAR
- $437,5004 bd3 ba3.1k sqft121 S Spaulding Ave, Pueblo West, CO 81007For SaleMLS ID #241869, Leslie Nazario, EXIT Realty DTC, Cherry Ck, P.P. PAR
- $359,0003 bd2 ba2.1k sqft1195 W Meadowmoor Dr, Pueblo West, CO 81007For SaleMLS ID #240760, Mary Tyler, Sierra Vista Real Estate. PAR
- $270,0003 bd2 ba1.1k sqft183 E Cellini Dr, Pueblo West, CO 81007For SaleMLS ID #241066, Vel Mattson, Global Real Estate. PAR
- $320,0004 bd3 ba2.4k sqft68 Wheatridge Dr, Pueblo, CO 81005For SaleMLS ID #240957, Mitchell Benavidez, Keller Williams Performance Realty. PAR
- $398,0003 bd2 ba2.9k sqft959 E Moonbeam Dr, Pueblo West, CO 81007For SaleMLS ID #239325, Team Gets It Done, RE/MAX Of Pueblo Inc. PAR
- $249,9004 bd2 ba1.5k sqft330 E Stewart Dr, Pueblo West, CO 81007For SaleMLS ID #239912, Diana Vanriper, Main Street Realty of Pueblo, Inc. PAR
