NEAT, TIDY, SPACIOUS, AND MOVE-IN READY! This beautifully maintained Pueblo West manufactured home offers modern updates, an open floor plan, and comfortable living both inside and out. The spacious primary suite features a large walk-in closet and a private 3/4 bath. Two additional bedrooms and a full bathroom provide plenty of room for family or guests. The bright, open living area is filled with natural light and includes ceiling fans for added comfort. The modern kitchen showcases updated color schemes, a large center island with abundant storage, and all appliances are included—including a gas range with Air Fry capability. Upgraded wood flooring creates a fresh, contemporary feel throughout the home. Situated on a large lot with no HOA, the exterior offers low-maintenance xeriscaping, a dedicated garden area, two storage sheds, and a 20' x 20' two-car carport. Enjoy Colorado evenings from the covered front and back decks—perfect for relaxing or entertaining family and friends. Additional features include attractive wood siding, energy-efficient windows, plentiful storage throughout, and a convenient location close to shopping, dining, schools, and everyday amenities. Don't miss this exceptional opportunity to own a move-in-ready home that combines space, style, and value in the heart of Pueblo West!
Active
$270,000
183 E Cellini Dr, Pueblo West, CO 81007
3beds
1,144sqft
Manufactured Home
Built in 2020
6,621 Square Feet Lot
$-- Zestimate®
$236/sqft
$-- HOA
What's special
Modern updatesTwo storage shedsDedicated garden areaLow-maintenance xeriscapingSpacious primary suitePlentiful storage throughoutTwo additional bedrooms
- 32 days |
- 147 |
- 15 |
Zillow last checked:
Listing updated:
Listed by:
Vel Mattson 719-214-7777,
Global Real Estate
Source: PAR,MLS#: 241066
Facts & features
Interior
Bedrooms & bathrooms
- Bedrooms: 3
- Bathrooms: 2
- Full bathrooms: 2
- 3/4 bathrooms: 1
- Main level bedrooms: 3
Primary bedroom
- Level: Main
- Area: 148
- Dimensions: 12 x 12.33
Bedroom 2
- Level: Main
- Area: 90
- Dimensions: 10 x 9
Bedroom 3
- Level: Main
- Area: 90
- Dimensions: 10 x 9
Dining room
- Level: Main
- Area: 86.33
- Dimensions: 12.33 x 7
Kitchen
- Level: Main
- Area: 170.61
- Dimensions: 12.33 x 13.83
Living room
- Level: Main
- Width: 18.08
Features
- Ceiling Fan(s), Walk-In Closet(s), Walk-in Shower
- Basement: None
- Has fireplace: No
Interior area
- Total structure area: 1,144
- Total interior livable area: 1,144 sqft
Video & virtual tour
Property
Parking
- Total spaces: 2
- Parking features: 2 Car Carport Detached
- Carport spaces: 2
Features
- Patio & porch: Deck-Covered-Front, Deck-Covered-Rear, Deck-Enclosed-Rear
- Fencing: Wood Fence-Rear
Lot
- Size: 6,621 Square Feet
- Dimensions: 60 x 110
- Features: Rock-Rear, Trees-Front
Details
- Additional structures: Shed(s)
- Parcel number: 0613321025
- Zoning: R-8
- Special conditions: Standard
Construction
Type & style
- Home type: MobileManufactured
- Architectural style: Ranch
- Property subtype: Manufactured Home
Condition
- Year built: 2020
Utilities & green energy
Green energy
- Water conservation: Water-Smart Landscaping
Community & HOA
Community
- Security: Smoke Detector/CO
- Subdivision: Pueblo West Manufactured Home
Location
- Region: Pueblo West
Financial & listing details
- Price per square foot: $236/sqft
- Tax assessed value: $211,667
- Annual tax amount: $747
- Date on market: 7/9/2026
- Road surface type: Paved
Estimated market value
Not available
Estimated sales range
Not available
Not available
Price history
| Date | Event | Price |
|---|---|---|
| 7/9/2026 | Listed for sale | $270,000+63.6%$236/sqft |
Source:  PAR #241066 Report a problem PAR #241066 Report a problem | ||
| 11/20/2020 | Sold | $165,000+1400%$144/sqft |
Source: PAR #188850 Report a problem | ||
| 9/25/2020 | Sold | $11,000-93.5%$10/sqft |
Source: Public Record Report a problem | ||
| 7/13/2020 | Listed for sale | $169,900+15192.5%$149/sqft |
Source: Keller Williams Performance Realty #187171 Report a problem | ||
| 12/5/2013 | Sold | $1,111$1/sqft |
Source: Public Record Report a problem | ||
Public tax history
| Year | Property taxes | Tax assessment |
|---|---|---|
| 2025 | $460 -1.2% | $13,230 +1.8% |
| 2024 | $465 -50.2% | $12,990 -1% |
| 2023 | $934 -1.4% | $13,120 +39.1% |
| 2022 | $948 +560.6% | $9,430 -1.8% |
| 2021 | $143 +0.3% | $9,600 +562.1% |
| 2020 | $143 -0.4% | $1,450 |
| 2018 | $144 | $1,450 |
| 2017 | $144 +0.5% | $1,450 |
| 2016 | $143 | $1,450 |
| 2015 | $143 +101.2% | $1,450 |
| 2014 | $71 -72.4% | $1,450 |
| 2013 | $257 -0.7% | $1,450 -44.4% |
| 2012 | $258 | $2,610 |
| 2011 | $258 -0.8% | $2,610 |
| 2010 | $261 0% | $2,610 |
| 2009 | $261 -1.5% | $2,610 |
| 2008 | $265 -6.6% | $2,610 |
| 2007 | $284 +4% | $2,610 |
| 2006 | $273 -7.2% | $2,610 |
| 2005 | $294 +1.6% | $2,610 |
| 2004 | $289 +4% | $2,610 |
| 2003 | $278 +7% | $2,610 |
| 2002 | $260 +0.2% | $2,610 |
| 2001 | $259 | $2,610 |
Find assessor info on the county website
Monthly payment
Climate risks
Neighborhood: Pueblo West
Nearby schools
GreatSchools rating
- 6/10Pueblo West Elementary SchoolGrades: PK-5Distance: 1.1 mi
- 5/10Liberty Point International SchoolGrades: 6-8Distance: 1 mi
- 6/10Pueblo West High SchoolGrades: 9-12Distance: 2.6 mi
Schools provided by the listing agent
- District: 70
Source: PAR. This data may not be complete. We recommend contacting the local school district to confirm school assignments for this home.
- $222,5003 bd2 ba1.3k sqft895 S Tolstoi Dr, Pueblo West, CO 81007Sold
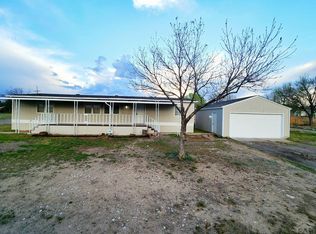
- $227,6003 bd2 ba1k sqft177 E Cellini Dr, Pueblo West, CO 81007Off Market
- $96,000-- bd-- ba1.3k sqft895 S Tolstoi Dr, Pueblo West, CO 81007Sold
- $95,1006,621 sqft171 E Cellini Dr, Pueblo West, CO 81007Off Market
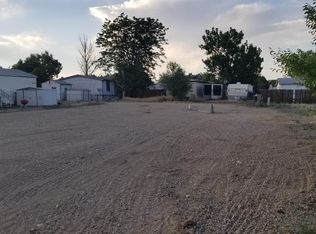
- $200,300-- bd-- ba1.2k sqft171 E Cellini Dr, Pueblo West, CO 81007Off Market
- $229,5003 bd2 ba1.2k sqft184 E Homer Dr, Pueblo West, CO 81007Off Market
- $119,900-- bd-- ba-- sqft178 E Homer Dr, Pueblo West, CO 81007Off Market
- $16,653-- bd-- ba1.3k sqft178 E Homer Dr, Pueblo West, CO 81007Off Market
A local agent can set up tours, give advice and negotiate with sellers.
A local lender can help you make sure your offer is ready when you are.
Similar homes
- $269,0003 bd2 ba1.5k sqft311 E Stewart Dr, Pueblo West, CO 81007For Sale
 MLS ID #240956, Team Tricia Woehler, HomeSmart Preferred Realty. PAR
 - $257,0003 bd2 ba1.3k sqft722 S Dante Dr, Pueblo West, CO 81007For Sale
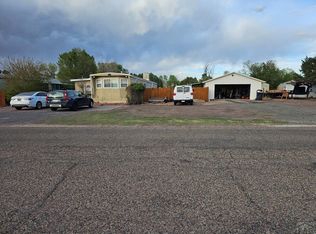 MLS ID #239271, Daisy Eden, Eden Valley Real Estate, LLC. PAR
 - $249,9004 bd2 ba1.5k sqft330 E Stewart Dr, Pueblo West, CO 81007For Sale
 MLS ID #239912, Diana Vanriper, Main Street Realty of Pueblo, Inc. PAR
 - $225,0003 bd2 ba1.2k sqft69 E Dante Pl, Pueblo West, CO 81007For Sale
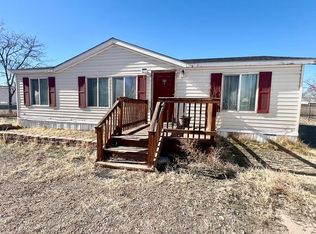 MLS ID #239192, Tia Hoar, RE/MAX Of Pueblo Inc. PAR
 - $249,9002 bd2 ba960 sqft186 E Rolling Hills Dr, Pueblo West, CO 81007For SaleMLS ID #240152, Frederick Huber, Denver Home Solutions, LLC. PAR
- $195,0003 bd2 ba1.1k sqft96 E Kipling Dr, Pueblo West, CO 81007For Sale
 MLS ID #9022682, Cole Underwood GRI , REMAX PROPERTIES. elevateMLS
 - $339,0003 bd2 ba1.3k sqft546 S Laporte Dr, Pueblo West, CO 81007For SaleMLS ID #241577, The Grit and Grace Group, Keller Williams Performance Realty. PAR
- $215,0003 bd1 ba960 sqft978 S Sibley Dr, Pueblo West, CO 81007For Sale By Owner
- $169,9002 bd2 ba1.1k sqft972 S Dante Dr, Pueblo West, CO 81007For SaleMLS ID #236961, Renee Hassebroek, RE/MAX Associates. PAR
- $199,0001 bd2 ba868 sqft971 S Saki Dr, Pueblo West, CO 81007For SaleMLS ID #240798, Jessica Craig, Homes R Us Colorado LLLP. PAR
- $299,0003 bd2 ba1.5k sqft482 W Hahns Peak Ave, Pueblo West, CO 81007For SaleMLS ID #240645, Charla Cook, eXp Realty, LLC. PAR
- $250,0003 bd2 ba1.4k sqft3016 Ridgeview Pl, Pueblo, CO 81003For SaleMLS ID #239964, Jesse Gamez, LoKation Real Estate. PAR
- $324,9003 bd2 ba1.1k sqft635 E Autumn Dr, Pueblo West, CO 81007For SaleMLS ID #240146, Daniel Clark, RE/MAX Associates. PAR
- $290,0002 bd2 ba1.4k sqft4836 Seasons Vw, Pueblo, CO 81008For SaleMLS ID #241355, Raquel Aragon, Keller Williams Performance Realty. PAR
- $259,9003 bd1 ba1.5k sqft1003 E 14th St, Pueblo, CO 81001For SaleMLS ID #240971, Christopher Sandoval, RE/MAX Associates. PAR
- $295,0003 bd2 ba1.3k sqft17 Cornell Cir, Pueblo, CO 81005For SaleMLS ID #241172, Walt Pickard, Sorella Real Estate. PAR
- $244,9003 bd2 ba1.3k sqft2203 W 15th St, Pueblo, CO 81003For SaleMLS ID #236790, Sylvia Jennings, BHHS Rocky Mountain, REALTORS. PAR
- $269,9002 bd2 ba1.1k sqft49 Terrace Dr, Pueblo, CO 81001For SaleMLS ID #241349, Carrie Hill, Rocky Mountain Real Estate. PAR
- $274,0003 bd1 ba1.6k sqft411 E Routt Ave, Pueblo, CO 81004For SaleMLS ID #240848, Vincent Guerrero, EXIT Realty DTC, Cherry Ck, P.P. PAR
- $232,5004 bd2 ba1.4k sqft2120 N Greenwood St, Pueblo, CO 81003For SaleMLS ID #241522, Laura Winner, Liz's Realty LLC. PAR
