Experience the convenience of single-level living in this well-appointed ranch home featuring modern finishes and an open, welcoming floor plan. The bright kitchen is designed for both everyday living and entertaining with upgraded cabinets, a gas range, abundant prep space, and a center island with counter seating. The spacious owner's suite includes a private bath, while two additional bedrooms and a full bathroom provide flexibility for guests, hobbies, or a home office. Relax on the covered front porch, appreciate the attractive xeriscaped front yard, and create the backyard you've always wanted. Professionally cleaned and ready for its next owner, this home is ideally situated close to shopping, schools, Lake Pueblo recreation, and Fort Carson, approximately 30 minutes away.
Active
Price cut: $5K (9/15)
$209,900
2203 W 15th St, Pueblo, CO 81003
3beds
1,344sqft
Mobile Home
Built in 2022
6,011 Square Feet Lot
$-- Zestimate®
$156/sqft
$-- HOA
What's special
- 258 days
- 202
- 14
Zillow last checked:
Listing updated:
Listed by:
Sylvia Jennings 719-491-1116,
BHHS Rocky Mountain, REALTORS
Source: PAR,MLS#: 236790
Facts & features
Interior
Bedrooms & bathrooms
- Bedrooms: 3
- Bathrooms: 2
- Full bathrooms: 2
- Main level bedrooms: 3
Primary bedroom
- Level: Main
- Area: 156
- Dimensions: 13 x 12
Bedroom 2
- Level: Main
- Area: 110
- Dimensions: 11 x 10
Bedroom 3
- Level: Main
- Area: 121
- Dimensions: 11 x 11
Dining room
- Level: Main
- Area: 96
- Dimensions: 12 x 8
Kitchen
- Level: Main
- Area: 108
- Dimensions: 12 x 9
Living room
- Level: Main
- Area: 192
- Dimensions: 12 x 16
Features
- Ceiling Fan(s), Walk-In Closet(s), Walk-in Shower
- Windows: Window Coverings
- Basement: Crawl Space
- Has fireplace: No
Interior area
- Total structure area: 1,344
- Total interior livable area: 1,344 sqft
Video & virtual tour
Property
Parking
- Parking features: No Garage
Features
- Patio & porch: Porch-Covered-Front
Lot
- Size: 6,011 Square Feet
- Dimensions: 54 x 123
Details
- Parcel number: 0527110034
- Zoning: R-2
- Special conditions: Standard,Short Sale
Construction
Type & style
- Home type: MobileManufactured
- Architectural style: Ranch
- Property subtype: Mobile Home
Condition
- Year built: 2022
Utilities & green energy
Green energy
- Water conservation: Water-Smart Landscaping
Community & HOA
Community
- Security: Smoke Detector/CO, Security System Leased
- Subdivision: Westside
Location
- Region: Pueblo
Financial & listing details
- Price per square foot: $156/sqft
- Tax assessed value: $235,120
- Annual tax amount: $854
- Date on market: 2/2/2026
- Has irrigation water rights: Yes
- Road surface type: Paved
Estimated market value
Not available
Estimated sales range
Not available
Not available
Price history
| Date | Event | Price |
|---|---|---|
| 9/29/2026 | Listed for sale | $209,900$156/sqft |
Source:  PAR #236790 Report a problem PAR #236790 Report a problem | ||
| 9/16/2026 | Pending sale | $209,900$156/sqft |
Source: PAR #236790 Report a problem | ||
| 9/16/2026 | Contingent | $209,900$156/sqft |
Source:  elevateMLS #3417921 Report a problem elevateMLS #3417921 Report a problem | ||
| 9/15/2026 | Price change | $209,900-2.3%$156/sqft |
Source: PAR #236790 Report a problem | ||
| 9/8/2026 | Price change | $214,900-2.3%$160/sqft |
Source: PAR #236790 Report a problem | ||
| 9/2/2026 | Price change | $219,900-2.2%$164/sqft |
Source: elevateMLS #3417921 Report a problem | ||
| 8/13/2026 | Price change | $224,900-8.2%$167/sqft |
Source: elevateMLS #3417921 Report a problem | ||
| 8/6/2026 | Price change | $244,900-3.9%$182/sqft |
Source: elevateMLS #3417921 Report a problem | ||
| 7/23/2026 | Price change | $254,900-3.8%$190/sqft |
Source: elevateMLS #3417921 Report a problem | ||
| 7/10/2026 | Price change | $264,900-3.6%$197/sqft |
Source: PAR #236790 Report a problem | ||
| 6/11/2026 | Price change | $274,900-3.5%$205/sqft |
Source: elevateMLS #3417921 Report a problem | ||
| 2/2/2026 | Listed for sale | $285,000+11.8%$212/sqft |
Source: PAR #236790 Report a problem | ||
| 6/16/2023 | Sold | $255,000+2%$190/sqft |
Source: PAR #211943 Report a problem | ||
| 5/26/2023 | Contingent | $249,900$186/sqft |
Source: elevateMLS #6592999 Report a problem | ||
| 5/17/2023 | Listed for sale | $249,900$186/sqft |
Source: elevateMLS #6592999 Report a problem | ||
| 5/11/2023 | Contingent | $249,900$186/sqft |
Source: PAR #211943 Report a problem | ||
| 5/5/2023 | Price change | $249,900-3.8%$186/sqft |
Source: PAR #211943 Report a problem | ||
| 5/2/2023 | Listed for sale | $259,900$193/sqft |
Source: PAR #211943 Report a problem | ||
Public tax history
| Year | Property taxes | Tax assessment |
|---|---|---|
| 2026 | $1,433 +67.7% | $15,988 +8.8% |
| 2025 | $855 +105.2% | $14,700 +16.4% |
| 2024 | $416 | $12,630 +1229.5% |
| 2023 | -- | $950 |
Find assessor info on the county website
Monthly payment
Climate risks
Neighborhood: Hyde Park
Nearby schools
Schools provided by the listing agent
- District: 60
Source: PAR. This data may not be complete. We recommend contacting the local school district to confirm school assignments for this home.

Similar homes
- $224,9003 bd2 ba1.1k sqft2620 Lowell Ave, Pueblo, CO 81003For Sale
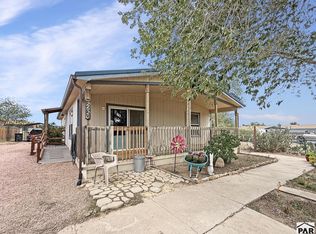 MLS ID #242319, Cynthia Williams, RE/MAX Associates. PAR
 - $214,9002 bd2 ba1.1k sqft2108 W 19th St, Pueblo, CO 81003For Sale
 MLS ID #238577, Jose Medina, HomeSmart. PAR
 - $200,0003 bd2 ba1.1k sqft708 Santa Clara Ave, Pueblo, CO 81005For Sale
 MLS ID #242206, DeeDee Watson, Pueblo Home Realty, LLC. PAR
 - $210,0002 bd2 ba1.2k sqft2816 2nd Ave, Pueblo, CO 81003For Sale
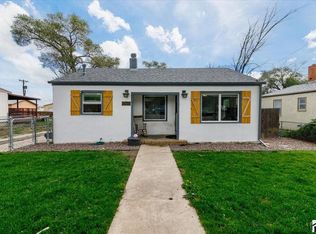 MLS ID #242585, Leah Neumann - Marigold Properties, EXIT Realty DTC, Cherry Ck, P.P. PAR
