Welcome home. From the moment you pull up to the curb, the meticulous landscaping and custom finishes whisper a warm welcome, promising a life of comfort, security, and effortless elegance. This isn't just a custom build; it is a sanctuary where every detail was chosen with love and a commitment to quality. Step inside and feel the warmth of bamboo hardwood floors beneath your feet, glowing under the soft light of custom sconces. The main level is full of natural light from expansive front windows, creating a bright, airy space where you can truly breathe. At the heart of the home, the kitchen stands ready for feasts and quiet Tuesday mornings alike, featuring gleaming granite countertops, top-of-the-line appliances, and a cozy breakfast area. For those who value peace of mind, this home is a fortress of modern convenience with protection by a comprehensive Vivint and Night Owl security system. Even the roof offers a sense of protection, with Class 4 tiles designed to withstand the elements while keeping your insurance costs low. And with the solar panels fully paid off at closing, you'll enjoy the freedom of sustainable living and the joy of significantly lower utility bills from day one. The layout is a masterpiece of space and connection. Whether it's the modern loft with its custom powder-coated railings or the fully finished basement that offers a sprawling recreation room there is a place for everyone. The backyard is an oasis with covered patio. Best of all No HOA!
Active
$436,900
168 Kingsley Ave, Pueblo, CO 81005
5beds
3,198sqft
:
Get pre-qualified$2,777/mo
Single Family Residence
Built in 1999
6,577 Square Feet Lot
$-- Zestimate®
$137/sqft
$-- HOA
What's special
Custom finishesMeticulous landscapingCustom sconcesTop-of-the-line appliancesExpansive front windowsCozy breakfast areaBamboo hardwood floors
- 4 days |
- 951 |
- 68 |
Zillow last checked:
Listing updated:
Listed by:
Cathleen Wade 719-251-9639,
HomeSmart Preferred Realty
Source: PAR,MLS#: 241380
Facts & features
Interior
Bedrooms & bathrooms
- Bedrooms: 5
- Bathrooms: 4
- Full bathrooms: 4
- 3/4 bathrooms: 1
- 1/2 bathrooms: 1
Primary bedroom
- Level: Upper
- Area: 211.95
- Dimensions: 13.5 x 15.7
Bedroom 2
- Level: Upper
- Area: 139.32
- Dimensions: 10.8 x 12.9
Bedroom 3
- Level: Upper
- Area: 162.4
- Dimensions: 14 x 11.6
Bedroom 4
- Level: Basement
- Area: 277.84
- Dimensions: 18.4 x 15.1
Bedroom 5
- Level: Basement
- Area: 108.9
- Dimensions: 11 x 9.9
Dining room
- Level: Main
- Area: 134.32
- Dimensions: 7.3 x 18.4
Family room
- Level: Main
- Area: 235.5
- Dimensions: 15.7 x 15
Kitchen
- Level: Main
- Area: 499.29
- Dimensions: 26.7 x 18.7
Living room
- Level: Main
- Area: 197.96
- Dimensions: 13.11 x 15.1
Features
- New Paint, Ceiling Fan(s), Vaulted Ceiling(s), Walk-In Closet(s), Walk-in Shower, Granite Counters
- Flooring: New Floor Coverings, Hardwood, Tile
- Windows: Window Coverings
- Basement: Full,Finished,Sump Pump
- Number of fireplaces: 1
Interior area
- Total structure area: 3,198
- Total interior livable area: 3,198 sqft
Property
Parking
- Total spaces: 3
- Parking features: RV Access/Parking, 3 Car Garage Attached, Garage Door Opener
- Attached garage spaces: 3
Features
- Levels: Two
- Stories: 2
- Patio & porch: Patio-Open-Front, Patio-Covered-Front, Patio-Open-Rear, Patio-Covered-Rear
- Exterior features: Garden Area-Front, Garden Area-Rear, Outdoor Lighting-Front, Outdoor Lighting-Rear
- Fencing: Metal Fence-Rear,Wood Fence-Rear
Lot
- Size: 6,577 Square Feet
- Dimensions: 110 x 60
- Features: Sprinkler System-Front, Sprinkler System-Rear, Lawn-Front, Lawn-Rear, Rock-Front, Rock-Rear, Trees-Front
Details
- Additional structures: Shed(s), Outbuilding
- Parcel number: 1509301004
- Zoning: R-2
- Special conditions: Standard
- Other equipment: Intercom
Construction
Type & style
- Home type: SingleFamily
- Property subtype: Single Family Residence
Materials
- Foundation: Concrete Perimeter
Condition
- Year built: 1999
Utilities & green energy
- Utilities for property: Cable Connected
Green energy
- Energy generation: Solar Owned
- Water conservation: Water-Smart Landscaping
Community & HOA
Community
- Security: Smoke Detector/CO, Security System Owned
- Subdivision: Regency and Meadows
Location
- Region: Pueblo
Financial & listing details
- Price per square foot: $137/sqft
- Tax assessed value: $375,981
- Annual tax amount: $2,079
- Date on market: 7/25/2026
- Road surface type: Paved
Estimated market value
Not available
Estimated sales range
Not available
Not available
Price history
| Date | Event | Price |
|---|---|---|
| 7/25/2026 | Listed for sale | $436,900+136.2%$137/sqft |
Source:  elevateMLS #4357003 Report a problem elevateMLS #4357003 Report a problem | ||
| 1/5/2015 | Sold | $185,000-2.6%$58/sqft |
Source:  PAR #150910 Report a problem PAR #150910 Report a problem | ||
| 10/21/2014 | Price change | $189,900-5%$59/sqft |
Source: RE/MAX OF PUEBLO INC #150910 Report a problem | ||
| 9/2/2014 | Price change | $199,900-2.4%$63/sqft |
Source: RE/MAX OF PUEBLO INC #150910 Report a problem | ||
| 8/29/2014 | Price change | $204,900-2.4%$64/sqft |
Source: RE/MAX OF PUEBLO INC #150910 Report a problem | ||
| 8/19/2014 | Price change | $209,900-2.3%$66/sqft |
Source: RE/MAX OF PUEBLO INC #150910 Report a problem | ||
| 8/7/2014 | Price change | $214,900-2.3%$67/sqft |
Source: RE/MAX OF PUEBLO INC #150910 Report a problem | ||
| 7/30/2014 | Price change | $219,900-2.2%$69/sqft |
Source: RE/MAX OF PUEBLO INC #150910 Report a problem | ||
| 7/23/2014 | Price change | $224,900-2.2%$70/sqft |
Source: RE/MAX OF PUEBLO INC #150910 Report a problem | ||
| 7/11/2014 | Price change | $229,900-2.1%$72/sqft |
Source: RE/MAX OF PUEBLO INC #150910 Report a problem | ||
| 7/2/2014 | Price change | $234,900-2.1%$73/sqft |
Source: RE/MAX OF PUEBLO INC #150910 Report a problem | ||
| 6/14/2014 | Price change | $239,900-2%$75/sqft |
Source: RE/MAX OF PUEBLO INC #150910 Report a problem | ||
| 5/29/2014 | Listed for sale | $244,900$77/sqft |
Source: RE/MAX OF PUEBLO INC #150910 Report a problem | ||
Public tax history
| Year | Property taxes | Tax assessment |
|---|---|---|
| 2024 | $2,079 +5.8% | $25,200 -0.9% |
| 2023 | $1,966 -3.1% | $25,440 +26% |
| 2022 | $2,029 +5.7% | $20,190 -2.8% |
| 2021 | $1,920 0% | $20,770 +7.2% |
| 2020 | $1,921 +26.5% | $19,384 +15.7% |
| 2018 | $1,518 | $16,756 |
| 2017 | $1,518 +2.7% | $16,756 +2.6% |
| 2016 | $1,479 | $16,339 |
| 2015 | $1,479 +1.3% | $16,339 +1.7% |
| 2014 | $1,461 -3.5% | $16,069 |
| 2013 | $1,513 -8.2% | $16,069 -2.7% |
| 2012 | $1,648 | $16,521 |
| 2011 | $1,648 +3.2% | $16,521 -5.8% |
| 2010 | $1,597 -5.3% | $17,533 +0% |
| 2009 | $1,687 +6.6% | $17,530 -3.9% |
| 2008 | $1,583 +6.9% | $18,240 +8.5% |
| 2007 | $1,481 +4.5% | $16,810 +11% |
| 2006 | $1,417 -0.2% | $15,140 +4.3% |
| 2005 | $1,420 +1.4% | $14,510 |
| 2004 | $1,400 -7.1% | $14,510 -1% |
| 2003 | $1,507 +10.8% | $14,660 -7.7% |
| 2002 | $1,360 +103% | $15,880 +1.7% |
| 2001 | $670 | $15,610 |
Find assessor info on the county website
Monthly payment
Est. payment
Payment breakdown
Explore the cost of this home by adjusting the details. Changes won't be saved.Climate risks
Neighborhood: Regency
Nearby schools
GreatSchools rating
- 6/10Goodnight Elementary SchoolGrades: PK-8Distance: 1.3 mi
- 3/10South High SchoolGrades: 9-12Distance: 0.9 mi
- 2/10Pueblo Academy of ArtsGrades: 6-8Distance: 0.8 mi
Schools provided by the listing agent
- District: Pueblo-60
Source: PAR. This data may not be complete. We recommend contacting the local school district to confirm school assignments for this home.
- $374,7005 bd3 ba2.2k sqft170 Kingsley Ave, Pueblo, CO 81005Off Market
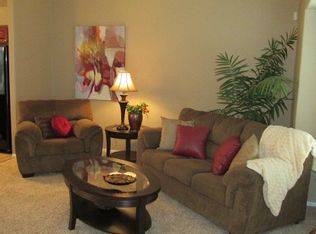
- $312,5003 bd3 ba2.2k sqft166 Kingsley Ave, Pueblo, CO 81005Off Market
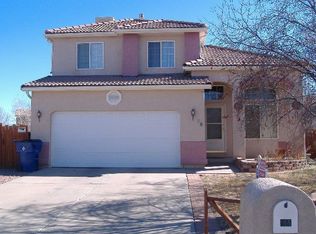
- $370,8004 bd3 ba2.1k sqft172 Kingsley Ave, Pueblo, CO 81005Off Market
- $359,8003 bd3 ba1.8k sqft5 Tamar Ct, Pueblo, CO 81005Off Market
- $376,5004 bd4 ba2.3k sqft164 Kingsley Ave, Pueblo, CO 81005Sold
- $402,6004 bd3 ba2.7k sqft7 Tamar Ct, Pueblo, CO 81005Off Market
- $398,5003 bd4 ba1.9k sqft3 Tamar Ct, Pueblo, CO 81005Off Market
- $285,8001 bd2 ba884 sqft45 Thames Dr, Pueblo, CO 81005Off Market
A local agent can set up tours, give advice and negotiate with sellers.
A local lender can help you make sure your offer is ready when you are.
Similar homes
- $405,0004 bd3 ba2.5k sqft1702 Kingsroyal Blvd, Pueblo, CO 81005For Sale
 MLS ID #240540, Team Rochelle Cozzolino, Keller Williams Performance Realty. PAR
 - $450,0005 bd4 ba2.7k sqft3321 Modesto Pl, Pueblo, CO 81005For Sale
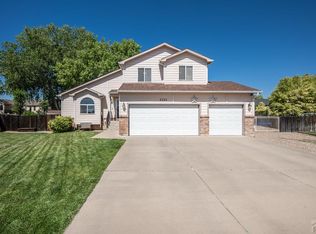 MLS ID #240662, Amber Galassini, Keller Williams Performance Realty. PAR
 - $345,0004 bd3 ba3k sqft5110 Aramis Ct, Pueblo, CO 81005For Sale
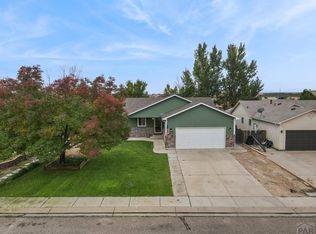 MLS ID #239629, Devin Hart, Rocky Mountain Realty. PAR
 - $--3 bd2 ba1.8k sqft2122 Hollywood Dr, Pueblo, CO 81005Auction
 Auction.com 2
 - $445,0005 bd3 ba3.4k sqft3514 Saint Clair Ave, Pueblo, CO 81005For SaleMLS ID #240970, Megan Moffitt, Rocky Mountain Realty. PAR
- $439,9005 bd3 ba3.1k sqft3538 Raccoon Ln, Pueblo, CO 81005For SaleMLS ID #240811, Team Gena Ryder, RE/MAX Of Pueblo Inc. PAR
- $409,9005 bd4 ba3.2k sqft3315 Bighorn Ct, Pueblo, CO 81005For SaleMLS ID #240887, Devin Hart, Rocky Mountain Realty. PAR
- $--3 bd2 ba1.6k sqft58 Bridle Trl, Pueblo, CO 81005AuctionAuction.com 2
- $325,0005 bd3 ba2.3k sqft2127 Ridgewood Ln, Pueblo, CO 81005For SaleMLS ID #241403, Pete Junta, Sorella Real Estate. PAR
- $462,0004 bd4 ba3k sqft17 Redondo Ln, Pueblo, CO 81005For SaleMLS ID #240941, Shawn Martinez, Rocky Mountain Realty. PAR
- $389,9004 bd4 ba2.5k sqft7 Avon Ct, Pueblo, CO 81005For SaleMLS ID #238694, Sonya Stefano, RE/MAX Associates. PAR
- $425,0005 bd3 ba3.2k sqft3150 Bandera Blvd, Pueblo, CO 81005For SaleMLS ID #238868, Jeremy Romero, Keller Williams Performance Realty. PAR
- $355,0004 bd3 ba1.9k sqft1309 Kingsroyal Blvd, Pueblo, CO 81005For SaleMLS ID #241250, Shae Robinson, NAV Real Estate. PAR
- $289,0004 bd2 ba1.6k sqft93 Regency Blvd, Pueblo, CO 81005For Sale
 MLS ID #6769982, Nicholas Monge, Exp Realty LLC. elevateMLS
 - $475,0004 bd3 ba2.1k sqft4339 Goodnight Ave, Pueblo, CO 81005For SaleMLS ID #241184, Shawna Crenshaw, Caldera Creek. PAR
- $339,0005 bd3 ba2.4k sqft826 Avocado St, Pueblo, CO 81005For SaleMLS ID #241395, Tiffany Bachelor, Keller Williams Performance Realty. PAR
- $399,0004 bd3 ba2.9k sqft5307 Red Cedar Ct, Pueblo, CO 81005For SaleMLS ID #239989, Mikaela Romero, eXp Realty, LLC. PAR
- $405,0004 bd2 ba1.8k sqft5320 Red Creek Springs Rd, Pueblo, CO 81005For SaleMLS ID #236339, Lacey McCarthy, RE/MAX Associates. PAR
- $469,0004 bd3 ba4.3k sqft7 Alta Loma Dr, Pueblo, CO 81005For SaleMLS ID #238556, Toby Villanueva, Rocky Mountain Realty. PAR
- $474,0004 bd3 ba4.6k sqft8 Destino Pl, Pueblo, CO 81005For SaleMLS ID #240377, Walt Pickard, Sorella Real Estate. PAR
