Step into this meticulously maintained Highland Park Rancher, complete with a finished basement. The welcoming living room sets the stage for a sense of home. The main floor features three bedrooms and two bathrooms, including one full and one half bath. The basement offers two bedrooms, an office, a family room, and a three-quarter bath, along with a spacious utility room. The kitchen is equipped with ample cabinets and granite countertops, facilitating effortless meal preparation. The dining area is conveniently situated adjacent to the kitchen, creating a seamless transition between the kitchen and dining space, and partially open to the living room. The primary bedroom includes a half bath that can be accessed from the kitchen as well. Original hardwood oak flooring remains beneath the carpet, promising to add a touch of elegance once revealed. The two-car detached oversized garage provides ample storage cabinets and a workbench. Enjoy relaxing on the front covered porch or the covered back patio, which features a tile-like etched design in the concrete. The backyard is enclosed by a block fence, offering a private space for relaxation and entertaining. Conveniently located just moments away from shops, restaurants, parks, and schools, this home offers the ideal combination of comfort and convenience for everyday living.
Active
Price cut: $10K (9/7)
$295,000
2127 Ridgewood Ln, Pueblo, CO 81005
5beds
2,352sqft
Single Family Residence
Built in 1962
6,534 Square Feet Lot
$-- Zestimate®
$125/sqft
$-- HOA
What's special
Finished basementFront covered porchTwo-car detached oversized garageGranite countertopsSpacious utility room
- 75 days
- 432
- 29
Zillow last checked:
Listing updated:
Listed by:
Pete Junta 719-253-2811,
Sorella Real Estate
Source: PAR,MLS#: 241403
Facts & features
Interior
Bedrooms & bathrooms
- Bedrooms: 5
- Bathrooms: 3
- Full bathrooms: 3
- 3/4 bathrooms: 1
- 1/2 bathrooms: 1
- Main level bedrooms: 3
Primary bedroom
- Level: Main
- Width: 10
Bedroom 2
- Level: Main
- Area: 99.17
- Dimensions: 10 x 9.92
Bedroom 3
- Level: Main
Bedroom 4
- Level: Basement
Bedroom 5
- Level: Basement
Dining room
- Level: Main
Family room
- Level: Basement
- Width: 12.83
Kitchen
- Level: Main
Living room
- Level: Main
Features
- Ceiling Fan(s), Granite Counters
- Flooring: Tile
- Windows: Window Coverings
- Basement: Full,Finished
- Number of fireplaces: 1
Interior area
- Total structure area: 2,352
- Total interior livable area: 2,352 sqft
Video & virtual tour
Property
Parking
- Total spaces: 2
- Parking features: 2 Car Garage Detached, Garage Door Opener
- Garage spaces: 2
Features
- Patio & porch: Porch-Covered-Front, Patio-Covered-Rear
- Fencing: Metal Fence-Rear,Block Fence-Rear
Lot
- Size: 6,534 Square Feet
- Dimensions: 58.5 x 112
- Features: Sprinkler System-Front, Sprinkler System-Rear, Lawn-Front, Lawn-Rear, Trees-Front, Trees-Rear, Automatic Sprinkler
Details
- Additional structures: Shed(s)
- Parcel number: 1515205048
- Zoning: R-2
- Special conditions: Standard
Construction
Type & style
- Home type: SingleFamily
- Architectural style: Ranch
- Property subtype: Single Family Residence
Condition
- Year built: 1962
Community & HOA
Community
- Security: Smoke Detector/CO
- Subdivision: Highland Park
Location
- Region: Pueblo
Financial & listing details
- Price per square foot: $125/sqft
- Tax assessed value: $287,593
- Annual tax amount: $1,181
- Date on market: 7/27/2026
- Road surface type: Paved
Estimated market value
Not available
Estimated sales range
Not available
Not available
Price history
| Date | Event | Price |
|---|---|---|
| 9/7/2026 | Price change | $295,000-3.3%$125/sqft |
Source:  PAR #241403 Report a problem PAR #241403 Report a problem | ||
| 8/8/2026 | Price change | $305,000-6.2%$130/sqft |
Source: PAR #241403 Report a problem | ||
| 7/27/2026 | Listed for sale | $325,000$138/sqft |
Source: PAR #241403 Report a problem | ||
Public tax history
| Year | Property taxes | Tax assessment |
|---|---|---|
| 2026 | $1,143 +22.9% | $19,556 +8.8% |
| 2025 | $930 -1.2% | $17,970 -10.7% |
| 2024 | $941 -34.9% | $20,120 -0.9% |
| 2023 | $1,445 -3.2% | $20,310 +36.9% |
| 2022 | $1,492 +20.7% | $14,840 -2.8% |
| 2021 | $1,237 -0.1% | $15,270 +22.3% |
| 2020 | $1,237 +155.8% | $12,484 +19.3% |
| 2018 | $484 | $10,461 |
| 2017 | $484 +102.7% | $10,461 +0.6% |
| 2016 | $239 | $10,403 |
| 2015 | $239 -47.6% | $10,403 +5.3% |
| 2014 | $455 -9.2% | $9,882 |
| 2013 | $501 -52.6% | $9,882 -8.5% |
| 2012 | $1,057 | $10,796 |
| 2011 | $1,057 +3.1% | $10,796 -4% |
| 2010 | $1,025 +97.5% | $11,242 -0.1% |
| 2009 | $519 -1.8% | $11,250 +0.3% |
| 2008 | $528 +6.4% | $11,220 |
| 2007 | $496 -47.8% | $11,220 +10.5% |
| 2006 | $950 -0.5% | $10,150 +4% |
| 2005 | $955 +1.4% | $9,760 |
| 2004 | $942 +90.2% | $9,760 -0.9% |
| 2003 | $495 -44.6% | $9,850 -5.7% |
| 2002 | $894 +13% | $10,440 +1.7% |
| 2001 | $791 | $10,270 |
Find assessor info on the county website
Monthly payment
Est. payment
Payment breakdown
Explore the cost of this home by adjusting the details. Changes won't be saved.Climate risks
Neighborhood: Beulah Heights
Nearby schools
Schools provided by the listing agent
- District: 60B
Source: PAR. This data may not be complete. We recommend contacting the local school district to confirm school assignments for this home.
Similar homes
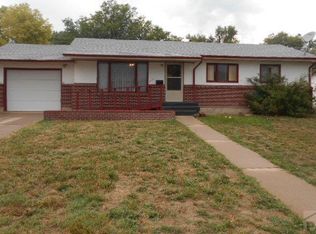

- $314,9004 bd2 ba1.4k sqft122 Deauville Ln, Pueblo, CO 81005For Sale
 MLS ID #242606, Mark Armenta, Schwabe Real Estate Inc. PAR
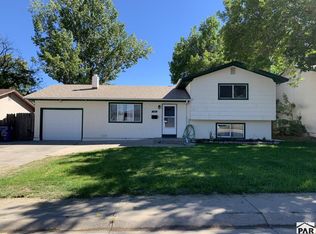
 - $300,0004 bd2 ba2k sqft3001 Tucci Ln, Pueblo, CO 81005For Sale
 MLS ID #242082, Kita Group, Keller Williams Performance Realty. PAR
 - $265,0004 bd2 ba1.9k sqft3704 Canterbury Ln, Pueblo, CO 81005For Sale
 MLS ID #240217, Team Gets It Done, RE/MAX Of Pueblo Inc. PAR
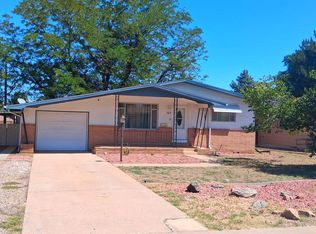
 - $244,9003 bd2 ba1.9k sqft137 Fordham Cir, Pueblo, CO 81005For Sale
 MLS ID #242021, C.J. Hathaway-Ryan Cameron Hathaway, HomeSmart Preferred Realty. PAR
