Welcome to 2126 Vinewood Lane in Pueblo—a well-maintained 4-bedroom, 2-bath home offering comfort, updates, and functional living space throughout. This home features a 1-car attached garage and a thoughtfully designed layout ideal for both everyday living and entertaining. The kitchen has been refreshed with new countertops, while double-pane vinyl windows provide energy efficiency and natural light throughout the home. Enjoy year-round comfort with central air that is less than 2 years old, along with a 40-gallon water heater for added reliability. The lower level has been newly remodeled and freshly painted, featuring a cozy fireplace that creates a warm and inviting additional living space. Step outside to a private backyard complete with a durable cinder block fence, mature shade trees, and a small porch—perfect for relaxing or entertaining. An automatic sprinkler system helps maintain the yard with ease. Conveniently located near local amenities, schools, and parks, this home offers a great opportunity for buyers seeking value, updates, and space in Pueblo.
Closed
$279,300
2126 Vinewood Ln, Pueblo, CO 81005
4beds
1,966sqft
Single Family Residence
Built in 1965
7,187 Square Feet Lot
$-- Zestimate®
$142/sqft
$2,184 Estimated rent
Home value
Not available
Estimated sales range
Not available
$2,184/mo
Zestimate® history
Owner options
List your home for rent
$2,184/mo
Rent Zestimate®
Find your next renter with Zillow Rental Manager. Plus, with online applications, you can quickly screen prospective tenants – for free.
$2,184/mo
Rent Zestimate®
Refinance and save
$1,658/mo
Est. payment
Refinancing to a lower rate could help reduce your monthly payments and save thousands over the life of the loan.
$1,658/mo
Est. payment
Explore your selling options
Work with a Zillow partner agent
Leverage their expertise and Zillow's premium Showcase listings to get your home seen by more buyers.
Get startedList with your own agent
Get your home in front of millions of buyers by listing it on Zillow.
Learn how to do itSell it yourself
Take full control of how buyers see your home on Zillow by listing For Sale by Owner (FSBO).
List your homeWhat's special
Mature shade treesPrivate backyardThoughtfully designed layoutDurable cinder block fence
Zillow last checked:
Listing updated:
Listed by:
Shae Robinson 719-696-4081,
NAV Real Estate
Bought with:
Shae Robinson, 100108298
NAV Real Estate
Source: PAR,MLS#: 239085
Facts & features
Interior
Bedrooms & bathrooms
- Bedrooms: 4
- Bathrooms: 2
- Full bathrooms: 2
- 3/4 bathrooms: 1
- 1/2 bathrooms: 1
- Main level bedrooms: 2
Primary bedroom
- Level: Main
- Area: 210
- Dimensions: 21 x 10
Bedroom 2
- Level: Main
- Area: 117
- Dimensions: 11.7 x 10
Bedroom 3
- Level: Basement
- Area: 130.8
- Dimensions: 10.9 x 12
Bedroom 4
- Level: Basement
- Area: 103.5
- Dimensions: 11.5 x 9
Family room
- Level: Basement
- Area: 385.7
- Dimensions: 20.3 x 19
Kitchen
- Level: Main
- Area: 102
- Dimensions: 8.5 x 12
Living room
- Level: Main
- Area: 295.5
- Dimensions: 15 x 19.7
Features
- Ceiling Fan(s)
- Basement: Finished
- Has fireplace: No
Interior area
- Total structure area: 1,966
- Total interior livable area: 1,966 sqft
Property
Parking
- Total spaces: 1
- Parking features: 1 Car Garage Attached, Garage Door Opener
- Garage spaces: 1
Features
- Levels: Two
- Stories: 2
- Patio & porch: Patio-Covered-Rear
- Fencing: Block Fence-Rear
Lot
- Size: 7,187 Square Feet
- Dimensions: 60 x 120
- Features: Sprinkler System-Front, Sprinkler System-Rear, Trees-Rear
Details
- Additional structures: Shed(s)
- Parcel number: 1515205022
- Zoning: R-2
- Special conditions: Standard
Construction
Type & style
- Home type: SingleFamily
- Property subtype: Single Family Residence
Condition
- Year built: 1965
Community & HOA
Community
- Subdivision: Highland Park
Location
- Region: Pueblo
Financial & listing details
- Price per square foot: $142/sqft
- Tax assessed value: $321,732
- Annual tax amount: $1,777
- Date on market: 4/5/2026
Price history
| Date | Event | Price |
|---|---|---|
| 8/10/2026 | Sold | $279,300-2%$142/sqft |
Source:  PAR #239085 Report a problem PAR #239085 Report a problem | ||
| 7/23/2026 | Contingent | $285,000$145/sqft |
Source: PAR #239085 Report a problem | ||
| 7/23/2026 | Pending sale | $285,000$145/sqft |
Source:  elevateMLS #3392575 Report a problem elevateMLS #3392575 Report a problem | ||
| 6/28/2026 | Price change | $285,000-1.4%$145/sqft |
Source: elevateMLS #3392575 Report a problem | ||
| 5/30/2026 | Price change | $289,000-2%$147/sqft |
Source: elevateMLS #3392575 Report a problem | ||
| 4/5/2026 | Listed for sale | $295,000-6.3%$150/sqft |
Source: PAR #239085 Report a problem | ||
| 1/4/2024 | Listing removed | $314,900$160/sqft |
Source: PAR #218808 Report a problem | ||
| 12/5/2023 | Price change | $314,900+3.3%$160/sqft |
Source: PAR #218808 Report a problem | ||
| 11/9/2023 | Listed for sale | $304,900+12.9%$155/sqft |
Source: PAR #218808 Report a problem | ||
| 9/24/2021 | Sold | $270,000+0.7%$137/sqft |
Source: PAR #195526 Report a problem | ||
| 8/7/2021 | Listed for sale | $268,000+62.9%$136/sqft |
Source: PAR #195526 Report a problem | ||
| 3/6/2019 | Listing removed | $164,500$84/sqft |
Source: RE/MAX Associates #177766 Report a problem | ||
| 1/21/2019 | Listed for sale | $164,500$84/sqft |
Source: RE/MAX Associates #177766 Report a problem | ||
Public tax history
| Year | Property taxes | Tax assessment |
|---|---|---|
| 2024 | $1,728 +13.5% | $21,560 -0.9% |
| 2023 | $1,522 +13.8% | $21,760 +39.2% |
| 2022 | $1,338 +24% | $15,630 +14.2% |
| 2021 | $1,079 -0.1% | $13,690 +25.7% |
| 2020 | $1,080 +30.1% | $10,893 +19% |
| 2018 | $830 | $9,156 |
| 2017 | $830 +1.2% | $9,156 +1.1% |
| 2016 | $820 | $9,057 |
| 2015 | $820 +4.8% | $9,057 +5.2% |
| 2014 | $783 -10.1% | $8,609 |
| 2013 | $870 -5.7% | $8,609 -9.4% |
| 2012 | $923 | $9,500 |
| 2011 | $923 +3.1% | $9,500 -3.2% |
| 2010 | $895 -0.7% | $9,817 0% |
| 2009 | $901 -1.8% | $9,820 +0.8% |
| 2008 | $917 +6.5% | $9,740 |
| 2007 | $861 +4.5% | $9,740 +10.7% |
| 2006 | $824 -0.4% | $8,800 +4.1% |
| 2005 | $827 +1.4% | $8,450 |
| 2004 | $815 -4.8% | $8,450 -1.1% |
| 2003 | $857 +10.8% | $8,540 -5.4% |
| 2002 | $773 +7% | $9,030 +1.6% |
| 2001 | $722 | $8,890 |
Find assessor info on the county website
Neighborhood: Beulah Heights
Nearby homes
- $236,7002 bd2 ba864 sqft2128 Vinewood Ln, Pueblo, CO 81005Off Market
- $233,1002 bd2 ba864 sqft2124 Vinewood Ln, Pueblo, CO 81005Off Market
- $262,0003 bd1 ba1k sqft2130 Vinewood Ln, Pueblo, CO 81005Off Market
- $305,9005 bd3 ba1.1k sqft2125 Ridgewood Ln, Pueblo, CO 81005Off Market
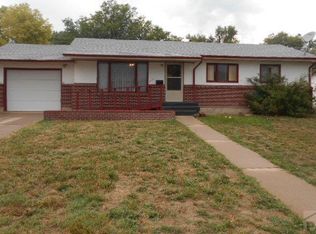
- $305,0005 bd3 ba2.3k sqft2127 Ridgewood Ln, Pueblo, CO 81005For Sale
- $294,5003 bd2 ba1.9k sqft2122 Vinewood Ln, Pueblo, CO 81005Off Market
- $295,0005 bd3 ba2.3k sqft2123 Ridgewood Ln, Pueblo, CO 81005Sold
- $291,2003 bd3 ba1.1k sqft2129 Ridgewood Ln, Pueblo, CO 81005Off Market
Nearby schools
GreatSchools rating
- 2/10Highland Park Elementary SchoolGrades: PK-5Distance: 0.4 mi
- 2/10Pueblo Academy of ArtsGrades: 6-8Distance: 1 mi
- 3/10South High SchoolGrades: 9-12Distance: 0.7 mi
Schools provided by the listing agent
- District: 60
Source: PAR. This data may not be complete. We recommend contacting the local school district to confirm school assignments for this home.


Get pre-qualified for a loan
At Zillow Home Loans, we can pre-qualify you in as little as 5 minutes with no impact to your credit score.An equal housing lender. NMLS #10287.
- Colorado
- Pueblo County
- Pueblo
- 81005
- Beulah Heights
- 2126 Vinewood Ln
Nearby cities
Nearby neighborhoods
Nearby zip codes
Other Pueblo Topics
