It just got better with a NEW ROOF. Welcome to this charming ranch-style home in the desirable El Camino/La Vista area of Pueblo. EXTRAS include 5 walk in closets, 2 Laundry Rooms, Wheelchair Ramp, A Vault, Formal Dining and the original pool footprint and integrated plumbing! This well-maintained 5-bedroom, 3-bathroom residence offers comfortable main-level living with a full basement. Situated on a spacious corner lot, the property boasts mature trees and full landscaping ideal for relaxing, entertaining, or outdoor activities. A standout feature of the home is the large covered front porch—perfect for enjoying morning coffee or unwinding in the evenings while taking in the peaceful neighborhood surroundings. With its functional layout, attractive outdoor space, and prime location, this home is a fantastic opportunity for those seeking comfort, convenience and charm!
Active
Price cut: $10.9K (9/4)
$399,000
3150 Bandera Blvd, Pueblo, CO 81005
5beds
3,231sqft
Single Family Residence
Built in 1982
10,018 Square Feet Lot
$-- Zestimate®
$123/sqft
$-- HOA
What's special
Mature treesFormal diningSpacious corner lotLarge covered front porchAttractive outdoor spaceFull landscapingFunctional layout
- 163 days
- 874
- 37
Zillow last checked:
Listing updated:
Listed by:
Jeremy Romero 719-289-2027,
Keller Williams Performance Realty
Source: PAR,MLS#: 238868
Facts & features
Interior
Bedrooms & bathrooms
- Bedrooms: 5
- Bathrooms: 3
- Full bathrooms: 3
- Main level bedrooms: 3
Primary bedroom
- Level: Main
- Area: 220.35
- Dimensions: 15.83 x 13.92
Bedroom 2
- Level: Main
- Area: 132.22
- Dimensions: 11.67 x 11.33
Bedroom 3
- Level: Main
- Area: 136.06
- Dimensions: 13.17 x 10.33
Bedroom 4
- Level: Basement
- Area: 240.19
- Dimensions: 15.25 x 15.75
Bedroom 5
- Level: Basement
- Area: 181.13
- Dimensions: 15.75 x 11.5
Dining room
- Level: Main
- Area: 146.7
- Dimensions: 14.08 x 10.42
Family room
- Level: Main
- Area: 195.29
- Dimensions: 21.5 x 9.08
Kitchen
- Level: Main
- Area: 132.22
- Dimensions: 11.67 x 11.33
Living room
- Level: Main
- Area: 355.69
- Dimensions: 16.42 x 21.67
Features
- Ceiling Fan(s), Walk-in Shower, Hard Surface Counter Top
- Flooring: Hardwood, Tile
- Basement: Full,Finished
- Number of fireplaces: 1
Interior area
- Total structure area: 3,231
- Total interior livable area: 3,231 sqft
Video & virtual tour
Property
Parking
- Total spaces: 2
- Parking features: 2 Car Garage Attached, Garage Door Opener
- Attached garage spaces: 2
Features
- Patio & porch: Porch-Covered-Front
- Fencing: Metal Fence-Rear,Wood Fence-Rear,Block Fence-Front
Lot
- Size: 10,018 Square Feet
- Features: Corner Lot, Sprinkler System-Front, Sprinkler System-Rear, Lawn-Front, Lawn-Rear, Rock-Front, Trees-Front, Trees-Rear
Details
- Additional structures: Shed(s)
- Parcel number: 1516312027
- Zoning: R-1
- Special conditions: Standard
Construction
Type & style
- Home type: SingleFamily
- Architectural style: Ranch
- Property subtype: Single Family Residence
Condition
- Year built: 1982
Community & HOA
Community
- Security: Smoke Detector/CO
- Subdivision: El Camino/La Vista Road
Location
- Region: Pueblo
Financial & listing details
- Price per square foot: $123/sqft
- Tax assessed value: $361,100
- Annual tax amount: $1,637
- Date on market: 3/26/2026
- Road surface type: Paved
Estimated market value
Not available
Estimated sales range
Not available
Not available
Price history
| Date | Event | Price |
|---|---|---|
| 9/5/2026 | Listed for rent | $2,900$1/sqft |
Source: Zillow Rentals Report a problem | ||
| 9/4/2026 | Price change | $399,000-2.7%$123/sqft |
Source:  elevateMLS #6803575 Report a problem elevateMLS #6803575 Report a problem | ||
| 8/18/2026 | Price change | $409,900-2.2%$127/sqft |
Source:  PAR #238868 Report a problem PAR #238868 Report a problem | ||
| 8/3/2026 | Price change | $419,000-1.4%$130/sqft |
Source: PAR #238868 Report a problem | ||
| 6/30/2026 | Price change | $425,000-2.3%$132/sqft |
Source: elevateMLS #6803575 Report a problem | ||
| 6/12/2026 | Price change | $434,900-1.1%$135/sqft |
Source: PAR #238868 Report a problem | ||
| 5/20/2026 | Listed for sale | $439,900$136/sqft |
Source: PAR #238868 Report a problem | ||
| 5/18/2026 | Contingent | $439,900$136/sqft |
Source: PAR #238868 Report a problem | ||
| 5/4/2026 | Price change | $439,900-2.2%$136/sqft |
Source: PAR #238868 Report a problem | ||
| 4/19/2026 | Price change | $450,000-5.3%$139/sqft |
Source: PAR #238868 Report a problem | ||
| 3/26/2026 | Listed for sale | $475,000-10.2%$147/sqft |
Source: PAR #238868 Report a problem | ||
| 12/17/2025 | Listing removed | -- |
Source: Owner Report a problem | ||
| 10/27/2025 | Listed for sale | $529,000+111.6%$164/sqft |
Source: Owner Report a problem | ||
| 10/24/2025 | Sold | $250,000$77/sqft |
Source: Public Record Report a problem | ||
Public tax history
| Year | Property taxes | Tax assessment |
|---|---|---|
| 2025 | $1,712 -1.1% | $22,570 -20.2% |
| 2024 | $1,731 -17.7% | $28,290 -0.9% |
| 2023 | $2,103 -3.2% | $28,560 +32.2% |
| 2022 | $2,172 +18.9% | $21,599 -2.8% |
| 2021 | $1,826 0% | $22,230 +20.6% |
| 2020 | $1,827 +98.9% | $18,431 +7.3% |
| 2018 | $918 | $17,185 |
| 2017 | $918 -4.8% | $17,185 -7.1% |
| 2016 | $964 | $18,506 |
| 2015 | $964 -38.7% | $18,506 +6.8% |
| 2014 | $1,575 +0.8% | $17,322 |
| 2013 | $1,562 -4% | $17,322 +1.6% |
| 2012 | $1,628 | $17,056 |
| 2011 | $1,628 +3.1% | $17,056 -1.6% |
| 2010 | $1,579 -5.8% | $17,325 0% |
| 2009 | $1,677 -1.8% | $17,330 -4.4% |
| 2008 | $1,707 +11.5% | $18,130 |
| 2007 | $1,531 +4.5% | $18,130 +15.8% |
| 2006 | $1,465 +5.5% | $15,650 +10.3% |
| 2005 | $1,389 +5.7% | $14,190 |
| 2004 | $1,314 -11.7% | $14,190 +3.1% |
| 2003 | $1,489 +10.8% | $13,760 -12.3% |
| 2002 | $1,344 +13.4% | $15,690 +1.7% |
| 2001 | $1,185 | $15,430 |
Find assessor info on the county website
Monthly payment
Est. payment
Payment breakdown
Explore the cost of this home by adjusting the details. Changes won't be saved.Climate risks
Neighborhood: El Camino
Nearby schools

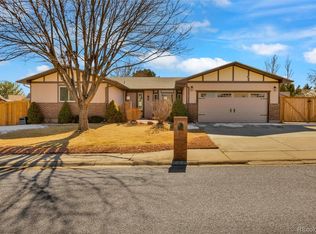
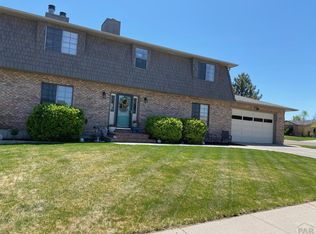
Similar homes
- $368,0004 bd3 ba2.1k sqft45 Verdosa Dr, Pueblo, CO 81005For Sale
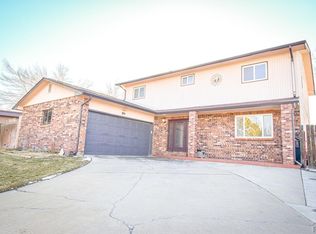 MLS ID #240677, Ryan Massmann, Real Broker, LLC DBA REAL. PAR
 - $395,0004 bd4 ba2.4k sqft3644 Bison Ln, Pueblo, CO 81005For Sale
 MLS ID #241611, Anita Salas, HomeSmart Preferred Realty. PAR
 - $349,9004 bd2 ba2.6k sqft110 Encino Dr, Pueblo, CO 81005For Sale
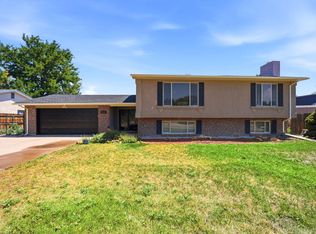 MLS ID #241702, CORE group, Sorella Real Estate. PAR
 - $389,0004 bd3 ba2.9k sqft5307 Red Cedar Ct, Pueblo, CO 81005For Sale
 MLS ID #239989, Mikaela Romero, eXp Realty, LLC. PAR
 - $299,0004 bd2 ba1.8k sqft1818 Maplewood Dr, Pueblo, CO 81005For Sale
 MLS ID #3290740, Jeannie Medina, Realty One Group Premier. elevateMLS
