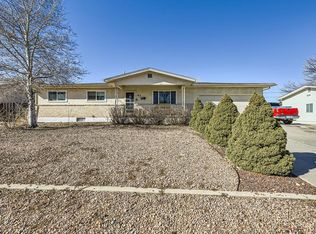
Spacious Regency Neighborhood Home with Room to Grow! Welcome to this well-maintained 4-bedroom, 3-bathroom home situated on a generous lot in Pueblo's desirable Regency neighborhood on the south side. This split-level floor plan offers comfortable living spaces, a functional layout, and plenty of room for family and guests. Enjoy a cozy fireplace, attached garage, and a large backyard with space for entertaining, gardening, or relaxing outdoors. The back yard provides privacy with a cinderblock fence and concrete pad for future hot tub. Conveniently located near schools, parks, shopping, and everyday amenities, this home provides an excellent opportunity for homeowners seeking both comfort and value in an established neighborhood. Move forward with confidence—this home has already undergone a professional pre-listing inspection and addressed health and safety items!
Active
Price cut: $10K (8/1)
$345,000
1309 Kingsroyal Blvd, Pueblo, CO 81005
4beds
1,964sqft
:
Get pre-qualified$2,193/mo
Single Family Residence
Built in 1980
9,073 Square Feet Lot
$-- Zestimate®
$176/sqft
$-- HOA
What's special
Cozy fireplaceAttached garageComfortable living spacesSplit-level floor plan
- 15 days |
- 458 |
- 32 |
Zillow last checked:
Listing updated:
Listed by:
Shae Robinson 719-696-4081,
NAV Real Estate
Source: PAR,MLS#: 241250
Facts & features
Interior
Bedrooms & bathrooms
- Bedrooms: 4
- Bathrooms: 3
- Full bathrooms: 3
- 3/4 bathrooms: 2
Primary bedroom
- Level: Upper
- Area: 168
- Dimensions: 12 x 14
Bedroom 2
- Level: Upper
- Area: 110.25
- Dimensions: 10.5 x 10.5
Bedroom 3
- Level: Upper
- Area: 120.75
- Dimensions: 11.5 x 10.5
Bedroom 4
- Level: Lower
- Area: 92
- Dimensions: 11.5 x 8
Features
- Ceiling Fan(s), Vaulted Ceiling(s), Walk-In Closet(s)
- Basement: Unfinished
- Number of fireplaces: 1
Interior area
- Total structure area: 1,964
- Total interior livable area: 1,964 sqft
Video & virtual tour
Property
Parking
- Total spaces: 2
- Parking features: 2 Car Garage Attached
- Garage spaces: 2
Features
- Levels: Bi-Level
- Patio & porch: Deck-Open-Rear
Lot
- Size: 9,073 Square Feet
- Dimensions: 9074
- Features: Cul-De-Sac, Corner Lot, Automatic Sprinkler
Details
- Additional structures: Shed(s)
- Parcel number: 1509202005
- Zoning: R-2
- Special conditions: Standard
Construction
Type & style
- Home type: SingleFamily
- Property subtype: Single Family Residence
Condition
- Year built: 1980
Community & HOA
Community
- Subdivision: Regency and Meadows
Location
- Region: Pueblo
Financial & listing details
- Price per square foot: $176/sqft
- Tax assessed value: $314,960
- Annual tax amount: $1,961
- Date on market: 7/19/2026
- Road surface type: Paved
Estimated market value
Not available
Estimated sales range
Not available
Not available
Price history
| Date | Event | Price |
|---|---|---|
| 8/1/2026 | Price change | $345,000-2.8%$176/sqft |
Source:  elevateMLS #2655136 Report a problem elevateMLS #2655136 Report a problem | ||
| 6/7/2026 | Listed for sale | $355,000+98.9%$181/sqft |
Source: elevateMLS #2655136 Report a problem | ||
| 5/29/2018 | Sold | $178,500$91/sqft |
Source: Public Record Report a problem | ||
Public tax history
| Year | Property taxes | Tax assessment |
|---|---|---|
| 2025 | $1,593 -1.1% | $19,690 -3.3% |
| 2024 | $1,611 +5.9% | $20,360 -1% |
| 2023 | $1,522 -3.1% | $20,560 +31.5% |
| 2022 | $1,571 +21% | $15,630 -2.8% |
| 2021 | $1,298 -0.1% | $16,080 +22.7% |
| 2020 | $1,299 +21.3% | $13,104 +10.9% |
| 2018 | $1,071 | $11,814 |
| 2017 | $1,071 +3.7% | $11,814 +3.6% |
| 2016 | $1,032 | $11,404 |
| 2015 | $1,032 +3.4% | $11,404 +3.8% |
| 2014 | $998 -6.9% | $10,983 |
| 2013 | $1,073 -4.8% | $10,983 -6.2% |
| 2012 | $1,127 | $11,708 |
| 2011 | $1,127 +3.1% | $11,708 -2.3% |
| 2010 | $1,093 -5% | $11,989 0% |
| 2009 | $1,150 -1.8% | $11,990 -3.5% |
| 2008 | $1,170 +5.7% | $12,430 |
| 2007 | $1,107 +4.5% | $12,430 +9.8% |
| 2006 | $1,060 +0.6% | $11,320 +5.2% |
| 2005 | $1,053 +1.4% | $10,760 |
| 2004 | $1,038 -4.3% | $10,760 -1% |
| 2003 | $1,085 +10.8% | $10,870 -5% |
| 2002 | $980 +14% | $11,440 +1.7% |
| 2001 | $859 | $11,250 |
Find assessor info on the county website
Monthly payment
Est. payment
Payment breakdown
Explore the cost of this home by adjusting the details. Changes won't be saved.Climate risks
Neighborhood: Regency
Nearby schools
GreatSchools rating
- 6/10Goodnight Elementary SchoolGrades: PK-8Distance: 0.9 mi
- 3/10South High SchoolGrades: 9-12Distance: 1.1 mi
- 2/10Pueblo Academy of ArtsGrades: 6-8Distance: 0.8 mi
Schools provided by the listing agent
- District: Pueblo City 60
Source: PAR. This data may not be complete. We recommend contacting the local school district to confirm school assignments for this home.
- $259,7002 bd1 ba920 sqft1311 Kingsroyal Blvd, Pueblo, CO 81005Off Market
- $312,0642 bd2 ba1k sqft1307 Kingsroyal Blvd, Pueblo, CO 81005Off Market
- $324,5003 bd2 ba1.2k sqft1313 Kingsroyal Blvd, Pueblo, CO 81005Off Market
- $352,3004 bd4 ba2.2k sqft1305 Kingsroyal Blvd, Pueblo, CO 81005Off Market
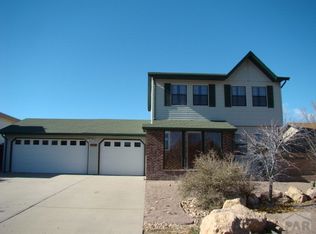
- $349,6003 bd2 ba1.2k sqft1319 Kingsroyal Blvd, Pueblo, CO 81005Off Market
- $314,0003 bd2 ba1.2k sqft1310 Kingsroyal Blvd, Pueblo, CO 81005Off Market
- $343,3004 bd3 ba2.4k sqft1308 Kingsroyal Blvd, Pueblo, CO 81005Off Market
- $291,9003 bd1 ba1.2k sqft1317 Kingsroyal Blvd, Pueblo, CO 81005Off Market
A local agent can set up tours, give advice and negotiate with sellers.
A local lender can help you make sure your offer is ready when you are.
Similar homes
- $339,9003 bd2 ba1.4k sqft837 Ardath Ln, Pueblo, CO 81005For Sale
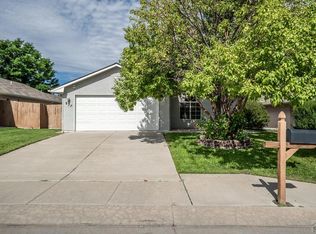 MLS ID #241515, Team Gena Ryder, RE/MAX Of Pueblo Inc. PAR
 - $355,0004 bd2 ba1.8k sqft29 Fordham Cir, Pueblo, CO 81005For Sale
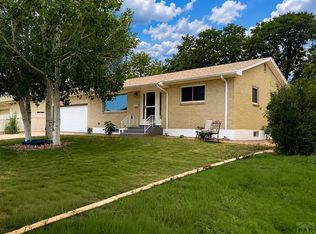 MLS ID #240566, Janella Sandoval, RE/MAX Associates. PAR
 - $339,9004 bd2 ba1.7k sqft58 Briarwood Cir, Pueblo, CO 81005For Sale
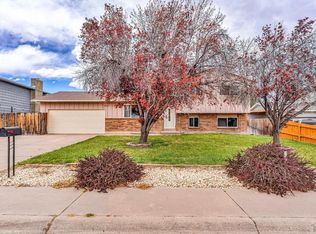 MLS ID #239137, The All Star Team, The Saucedo Real Estate Group. PAR
 - $310,0003 bd3 ba2.3k sqft43 Fordham Cir, Pueblo, CO 81005For Sale
 MLS ID #241062, Lazarus Gomez, Rocky Mountain Realty. PAR
 - $375,0004 bd3 ba2.1k sqft45 Verdosa Dr, Pueblo, CO 81005For SaleMLS ID #240677, Ryan Massmann, Real Broker, LLC DBA REAL. PAR
- $360,0004 bd3 ba2.5k sqft208 Starlite Dr, Pueblo, CO 81005For Sale
 MLS ID #8260990, Leah Neumann, EXIT Realty DTC, Cherry Creek, Pikes Peak. elevateMLS
 - $299,0003 bd2 ba1.5k sqft30 Duke St, Pueblo, CO 81005For SaleMLS ID #241410, Charlotte McCormick, RE/MAX Associates. PAR
- $339,0005 bd3 ba2.4k sqft826 Avocado St, Pueblo, CO 81005For SaleMLS ID #241395, Tiffany Bachelor, Keller Williams Performance Realty. PAR
- $377,0004 bd3 ba2.3k sqft2210 Antelope Way, Pueblo, CO 81005For SaleMLS ID #240806, Jeff Divelbiss, RE/MAX Of Pueblo Inc. PAR
- $350,0003 bd2 ba1.4k sqft932 Pinecrest Dr, Pueblo, CO 81005For SaleMLS ID #239886, Alayna Koehn, HomeSmart. PAR
- $295,0003 bd2 ba1.5k sqft3506 Lancaster Dr, Pueblo, CO 81005For SaleMLS ID #241406, Jennifer Browne, eXp Realty, LLC. PAR
- $315,0003 bd3 ba2.4k sqft2100 Elmwood Ln, Pueblo, CO 81005For SaleMLS ID #240086, Devlin Schumacher, Real Broker, LLC DBA REAL. PAR
- $335,0004 bd2 ba2.2k sqft1123 Candytuft Blvd, Pueblo, CO 81001For SaleMLS ID #241415, Lacy Flack, A Better Place Real Estate. PAR
- $305,0004 bd2 ba1.7k sqft3704 Farabaugh Ln, Pueblo, CO 81005For SaleMLS ID #240488, The Onyx Group, Keller Williams Performance Realty. PAR
- $295,0004 bd2 ba1.9k sqft3720 Hollybrook Ln, Pueblo, CO 81005For SaleMLS ID #240723, Donna Provinzano, RE/MAX Of Pueblo Inc. PAR
- $365,0004 bd3 ba2.2k sqft1467 W Plaza De Los Leones Dr, Pueblo West, CO 81007For SaleMLS ID #241283, Deanna Cozzolino, Keller Williams Performance Realty. PAR
- $335,0004 bd2 ba2.4k sqft211 Dittmer Ave, Pueblo, CO 81004For SaleMLS ID #237409, Your Hometown Team, Sorella Real Estate. PAR
- $260,0006 bd2 ba1.9k sqft2408 Tucci Ln, Pueblo, CO 81004For SaleMLS ID #241469, Nichole Dennis, Muldoon Associates, Inc. PAR
- $350,0004 bd3 ba2k sqft4 Wallflower Ct, Pueblo, CO 81001For SaleMLS ID #240948, The Onyx Group, Keller Williams Performance Realty. PAR
- $345,0004 bd3 ba1.9k sqft1932 Oneal Ave, Pueblo, CO 81004For SaleMLS ID #237419, Jeffrey Johnson, Keller Williams Premier Realty. PAR
