Beautifully remodeled home tucked away on a gorgeous Belmont cul-de-sac. Thoughtfully updated with high-end finishes throughout, this exceptional property combines luxury, comfort, and functionality in a truly desirable setting. The heart of the home is the stunning modern kitchen featuring quartz countertops, upgraded cabinetry, premium appliances, a gas range with hood, and elegant lighting designed to impress. Open to the kitchen is a warm and inviting family room that walks out to a spacious covered patio, creating the perfect flow for entertaining or everyday living. Upstairs offers four generously sized bedrooms, including a luxurious primary suite complete with a spa-inspired 5-piece bath, jetted tub, two walk-in closets, private balcony overlooking the beautiful backyard, and a convenient ensuite laundry. A spacious junior suite includes its own 3/4 bath and direct elevator access. A recently installed elevator provides easy access between levels, offering additional comfort and flexibility. Outside, the property continues to shine with mature shade trees, fresh garden beds, sprinkler and drip irrigation, a studio/work shop, onelarge storage shed, and ample off-street parking with room for RV or boat storage. Lovingly cared for and beautifully updated inside and out, this remarkable Belmont home is move-in ready and waiting for you to Get Your Golden Key!
Active
Price cut: $10K (7/24)
$529,900
6 Hastings Dr, Pueblo, CO 81001
5beds
3,644sqft
Single Family Residence
Built in 1978
10,454 Square Feet Lot
$520,700 Zestimate®
$145/sqft
$-- HOA
What's special
Mature shade treesFresh garden bedsHigh-end finishes throughoutSprinkler and drip irrigationStunning modern kitchenLuxurious primary suiteDirect elevator access
- 104 days |
- 190 |
- 12 |
Zillow last checked:
Listing updated:
Listed by:
Jeff M Biddle 719-252-8647,
Rocky Mountain Realty
Source: PAR,MLS#: 239819
Facts & features
Interior
Bedrooms & bathrooms
- Bedrooms: 5
- Bathrooms: 5
- Full bathrooms: 5
- 3/4 bathrooms: 2
- 1/2 bathrooms: 1
Primary bedroom
- Level: Upper
- Area: 298.98
- Dimensions: 15.1 x 19.8
Bedroom 2
- Level: Upper
- Area: 310.5
- Dimensions: 11.5 x 27
Bedroom 3
- Level: Upper
- Area: 118.45
- Dimensions: 10.3 x 11.5
Bedroom 4
- Level: Upper
- Area: 101.85
- Dimensions: 9.7 x 10.5
Bedroom 5
- Level: Basement
- Area: 99.18
- Dimensions: 8.7 x 11.4
Dining room
- Level: Main
- Area: 274.56
- Dimensions: 14.3 x 19.2
Family room
- Level: Basement
- Area: 335
- Dimensions: 12.5 x 26.8
Kitchen
- Level: Main
- Area: 243.08
- Dimensions: 10.3 x 23.6
Living room
- Level: Main
- Area: 3371.19
- Dimensions: 15.11 x 223.11
Features
- Ceiling Fan(s), Walk-In Closet(s), Walk-in Shower, Hard Surface Counter Top
- Windows: Window Coverings
- Basement: Full,Partially Finished/Livable
- Number of fireplaces: 1
Interior area
- Total structure area: 3,644
- Total interior livable area: 3,644 sqft
Video & virtual tour
Property
Parking
- Total spaces: 2
- Parking features: RV Access/Parking, 2 Car Garage Attached, Garage Door Opener
- Attached garage spaces: 2
Features
- Levels: Two
- Stories: 2
- Patio & porch: Patio-Covered-Front, Patio-Covered-Rear
- Exterior features: Garden Area-Rear
- Has spa: Yes
- Spa features: Bath
- Fencing: Wood Fence-Rear
Lot
- Size: 10,454 Square Feet
- Features: Cul-De-Sac, Corner Lot, Irregular Lot, Sprinkler System-Front, Sprinkler System-Rear, Lawn-Front, Lawn-Rear, Trees-Front
Details
- Additional structures: Shed(s), Outbuilding
- Parcel number: 0418426002
- Zoning: R-2
- Special conditions: Standard
Construction
Type & style
- Home type: SingleFamily
- Property subtype: Single Family Residence
Condition
- Year built: 1978
Community & HOA
Community
- Security: Smoke Detector/CO
- Subdivision: Belmont
Location
- Region: Pueblo
Financial & listing details
- Price per square foot: $145/sqft
- Tax assessed value: $482,573
- Annual tax amount: $3,003
- Date on market: 5/8/2026
- Road surface type: Paved
Estimated market value
$520,700
$495,000 - $547,000
$2,994/mo
Price history
| Date | Event | Price |
|---|---|---|
| 7/24/2026 | Price change | $529,900-1.9%$145/sqft |
Source:  PAR #239819 Report a problem PAR #239819 Report a problem | ||
| 6/29/2026 | Price change | $539,900-1.8%$148/sqft |
Source: PAR #239819 Report a problem | ||
| 5/8/2026 | Listed for sale | $549,900+13.4%$151/sqft |
Source: PAR #239819 Report a problem | ||
| 4/18/2024 | Sold | $485,000-3%$133/sqft |
Source: PAR #219852 Report a problem | ||
| 3/9/2024 | Contingent | $499,900$137/sqft |
Source: PAR #219852 Report a problem | ||
| 2/26/2024 | Listed for sale | $499,900$137/sqft |
Source: PAR #219852 Report a problem | ||
| 2/16/2024 | Contingent | $499,900$137/sqft |
Source: PAR #219852 Report a problem | ||
| 1/25/2024 | Listed for sale | $499,900$137/sqft |
Source: PAR #219852 Report a problem | ||
| 11/29/2023 | Contingent | $499,900$137/sqft |
Source: PAR #216357 Report a problem | ||
| 10/20/2023 | Price change | $499,900-9.1%$137/sqft |
Source: PAR #216357 Report a problem | ||
| 8/18/2023 | Listed for sale | $550,000$151/sqft |
Source: PAR #216357 Report a problem | ||
Public tax history
| Year | Property taxes | Tax assessment |
|---|---|---|
| 2025 | $1,944 -1.1% | $30,160 -1.9% |
| 2024 | $1,965 -17.8% | $30,730 -0.9% |
| 2023 | $2,390 -3.2% | $31,020 +26.4% |
| 2022 | $2,468 +14.8% | $24,550 -2.8% |
| 2021 | $2,150 0% | $25,260 +16.4% |
| 2020 | $2,151 +99.4% | $21,702 +14.5% |
| 2018 | $1,078 | $18,953 |
| 2017 | $1,078 -33.6% | $18,953 +5.7% |
| 2016 | $1,623 | $17,933 |
| 2015 | $1,623 +108.1% | $17,933 +4.5% |
| 2014 | $780 -52.6% | $17,164 |
| 2013 | $1,646 -4.8% | $17,164 -4.5% |
| 2012 | $1,729 | $17,967 +2.9% |
| 2011 | $1,729 +3.1% | $17,456 -5.1% |
| 2010 | $1,677 -9.1% | $18,402 +0% |
| 2009 | $1,844 -1.8% | $18,400 -7.7% |
| 2008 | $1,878 +5.5% | $19,940 |
| 2007 | $1,779 +4.5% | $19,940 +9.6% |
| 2006 | $1,703 +1.3% | $18,190 +5.9% |
| 2005 | $1,680 +1.4% | $17,170 |
| 2004 | $1,657 -10.9% | $17,170 -1% |
| 2003 | $1,860 +10.8% | $17,340 -11.5% |
| 2002 | $1,679 +12.4% | $19,600 +1.7% |
| 2001 | $1,494 | $19,280 |
Find assessor info on the county website
Monthly payment
Est. payment
Payment breakdown
Explore the cost of this home by adjusting the details. Changes won't be saved.Climate risks
Neighborhood: Belmont
Nearby schools
GreatSchools rating
- 2/10Belmont Elementary SchoolGrades: PK-5Distance: 0.4 mi
- 2/10W H Heaton Middle SchoolGrades: 6-8Distance: 0.2 mi
- 4/10East High SchoolGrades: 9-12Distance: 1.1 mi
Schools provided by the listing agent
- District: 60
Source: PAR. This data may not be complete. We recommend contacting the local school district to confirm school assignments for this home.
- $353,6004 bd3 ba2.4k sqft4 Hastings Dr, Pueblo, CO 81001Off Market
- $591,0005 bd6 ba4.4k sqft7 Hastings Dr, Pueblo, CO 81001Off Market
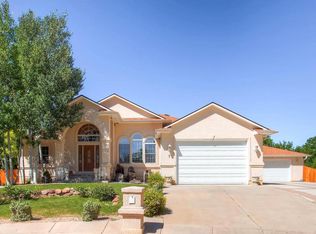
- $354,2004 bd4 ba2.8k sqft5 Hastings Dr, Pueblo, CO 81001Off Market
- $350,4004 bd3 ba2.5k sqft2 Hastings Dr, Pueblo, CO 81001Off Market

- $85,6662 bd2 ba1.2k sqft188 Bonnymede Rd APT G, Pueblo, CO 81001Off Market
- $439,1005 bd5 ba4.2k sqft11 Hastings Dr, Pueblo, CO 81001Off Market
- $365,3003 bd3 ba2.5k sqft8 Hastings Dr, Pueblo, CO 81001Off Market
- $69,6783 bd2 ba1.2k sqft188 Bonnymede Rd APT D, Pueblo, CO 81001Off Market
A local agent can set up tours, give advice and negotiate with sellers.
A local lender can help you make sure your offer is ready when you are.
Similar homes
- $550,0006 bd3 ba4k sqft3 Saint Andrews Ct, Pueblo, CO 81001For Sale
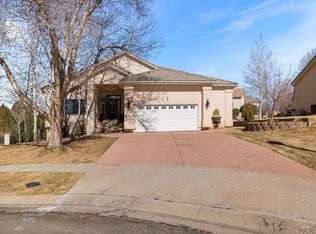 MLS ID #239799, Kirk Kochenberger, Koch Realty. PAR
 - $539,9005 bd3 ba3.9k sqft3417 Bella Luna Dr, Pueblo, CO 81001For Sale
 MLS ID #241593, Leslie Nazario, EXIT Realty DTC, Cherry Ck, P.P. PAR
 - $460,0004 bd4 ba3.4k sqft111 Ironweed Dr, Pueblo, CO 81001For Sale
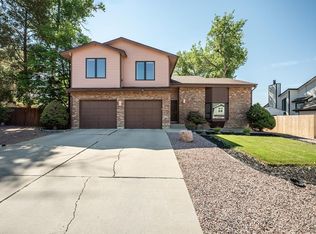 MLS ID #241419, Devlin Schumacher, Real Broker, LLC DBA REAL. PAR
 - $409,9995 bd3 ba3.7k sqft67 Macarthur Rd, Pueblo, CO 81001For Sale
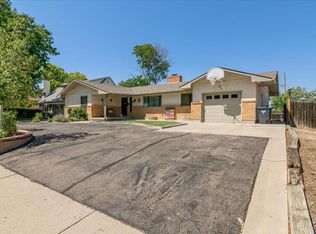 MLS ID #241519, Team Rochelle Cozzolino, Keller Williams Performance Realty. PAR
 - $379,9004 bd3 ba2.8k sqft16 Oakbridge Dr, Pueblo, CO 81001For SaleMLS ID #241065, Leslie Nazario, EXIT Realty DTC, Cherry Ck, P.P. PAR
- $449,9005 bd3 ba2.7k sqft18 Swift Arrow Ct, Pueblo, CO 81001For SaleMLS ID #240091, Jeff Divelbiss, RE/MAX Of Pueblo Inc. PAR
- $--4 bd3 ba1.9k sqft1 Silversmith Ct, Pueblo, CO 81008AuctionServiceLink Auction
- $379,9004 bd3 ba3k sqft17 Carefree Ln, Pueblo, CO 81001For SaleMLS ID #240849, Jeffrey Falletta, RE/MAX Associates. PAR
- $499,9005 bd3 ba3.5k sqft777 E Woodleaf Dr, Pueblo West, CO 81007For SaleMLS ID #241637, Jannette Huismann, NAV Real Estate. PAR
- $365,0005 bd3 ba2.8k sqft1317 Alexander Cir, Pueblo, CO 81001For SaleMLS ID #241408, Travis Fraker, Redfin Corp. PAR
- $540,0004 bd3 ba3.8k sqft1165 S Oakleaf Dr, Pueblo West, CO 81007For SaleMLS ID #241566, Tracy Bastian, Rocky Mountain Realty. PAR
- $359,9005 bd3 ba2.3k sqft1814 Lark Bunting Ln, Pueblo, CO 81001For SaleMLS ID #239929, Raeann Herrick, EXIT Realty DTC, Cherry Ck, P.P. PAR
- $580,0005 bd3 ba3.1k sqft553 S Saunders Dr W, Pueblo West, CO 81007For SaleMLS ID #239721, Jami Baker Orr Team, Keller Williams Performance Realty. PAR
- $495,0005 bd3 ba2.8k sqft403 N Desert Cove Dr, Pueblo West, CO 81007For SaleMLS ID #241108, James Roush, Roots Real Estate. PAR
- $384,9003 bd3 ba2.3k sqft1142 Bluestem Blvd, Pueblo, CO 81001For SaleMLS ID #241589, Leslie Nazario, EXIT Realty DTC, Cherry Ck, P.P. PAR
- $649,9003 bd3 ba4.7k sqft10 Erica Ct, Pueblo, CO 81001For SaleMLS ID #240987, Darby Jordan, Keller Williams Performance Realty. PAR
- $374,9003 bd3 ba2.5k sqft8 Courtney Pl, Pueblo, CO 81001For SaleMLS ID #239740, Raeann Herrick, EXIT Realty DTC, Cherry Ck, P.P. PAR
- $475,0005 bd4 ba3.5k sqft1259 S Winterhaven Dr E, Pueblo West, CO 81007For SaleMLS ID #240939, Travis Fraker, Redfin Corp. PAR
- $524,9005 bd4 ba3.9k sqft26 Altadena Dr, Pueblo, CO 81005For SaleMLS ID #240524, Stacy Wade, Realty One Group Apex. PAR
- $349,9004 bd3 ba2.3k sqft1121 Candytuft Blvd, Pueblo, CO 81001For SaleMLS ID #240758, Jim Valdez Sales Team, RE/MAX Of Pueblo Inc. PAR
