Welcome home to this beautifully maintained, one-owner Belmont gem! Nestled in a quiet, established neighborhood, this spacious 4-bedroom, 3-bath home offers the perfect blend of comfort, style, and convenience, just minutes from I-25, shopping, dining, and everyday amenities. Inside, you'll find an updated kitchen featuring granite countertops, soft-close cabinetry, and abundant workspace, making it ideal for both everyday living and entertaining. The home offers both formal and casual dining areas, along with a welcoming living room and a cozy family room highlighted by a fireplace and updated wood flooring. The family room opens directly onto a private patio, while the casual dining area leads to a spacious back deck—perfect for enjoying Colorado's beautiful seasons! The meticulously landscaped yard is truly a standout, complete with a magnificent mature shade tree that creates a cool, relaxing outdoor retreat on warm afternoons. Upstairs, the oversized primary suite features a dedicated dressing area and an impressive amount of closet space. The finished basement expands the living space with an additional family room and a private guest bedroom, offering flexibility for visitors, hobbies, or a home office. Natural light pours into every room, creating a bright and inviting atmosphere throughout. For added peace of mind, the home also features a NEW ROOF AND GUTTERS. Lovingly cared for by its original owner, this exceptional Belmont home is move-in ready!
Active
Price cut: $19.1K (7/21)
$379,900
16 Oakbridge Dr, Pueblo, CO 81001
4beds
2,854sqft
:
Get pre-qualified$2,391/mo
Single Family Residence
Built in 1978
10,018 Square Feet Lot
$-- Zestimate®
$133/sqft
$-- HOA
What's special
Abundant workspaceOversized primary suiteMeticulously landscaped yardPrivate guest bedroomNew roof and guttersSoft-close cabinetryDedicated dressing area
- 37 days |
- 323 |
- 19 |
Zillow last checked:
Listing updated:
Listed by:
Leslie Nazario 719-320-1366,
EXIT Realty DTC, Cherry Ck, P.P
Source: PAR,MLS#: 241065
Facts & features
Interior
Bedrooms & bathrooms
- Bedrooms: 4
- Bathrooms: 3
- Full bathrooms: 3
Primary bedroom
- Level: Upper
- Area: 219.2
- Dimensions: 16 x 13.7
Bedroom 2
- Level: Upper
- Area: 246.73
- Dimensions: 12.16 x 20.29
Bedroom 3
- Level: Upper
- Area: 131.32
- Dimensions: 12.7 x 10.34
Bedroom 4
- Level: Basement
- Area: 144
- Dimensions: 12 x 12
Dining room
- Level: Main
- Area: 109.34
- Dimensions: 10.2 x 10.72
Family room
- Level: Main
- Area: 306.1
- Dimensions: 13.02 x 23.51
Living room
- Level: Main
- Area: 237.65
- Dimensions: 12.25 x 19.4
Features
- Ceiling Fan(s), Granite Counters
- Flooring: Hardwood
- Windows: Window Coverings
- Basement: Partial,Finished
- Number of fireplaces: 1
Interior area
- Total structure area: 2,854
- Total interior livable area: 2,854 sqft
Video & virtual tour
Property
Parking
- Total spaces: 2
- Parking features: 2 Car Garage Attached, Garage Door Opener
- Attached garage spaces: 2
Features
- Levels: Two
- Stories: 2
- Patio & porch: Porch-Covered-Front, Deck-Open-Rear
- Fencing: Wood Fence-Rear
Lot
- Size: 10,018 Square Feet
- Dimensions: 130 x 75
- Features: Sprinkler System-Front, Sprinkler System-Rear, Lawn-Front, Lawn-Rear, Trees-Front, Trees-Rear
Details
- Additional structures: Shed(s)
- Parcel number: 0417302012
- Zoning: R-1
- Special conditions: Standard
Construction
Type & style
- Home type: SingleFamily
- Property subtype: Single Family Residence
Condition
- Year built: 1978
Community & HOA
Community
- Security: Smoke Detector/CO
- Subdivision: Belmont
Location
- Region: Pueblo
Financial & listing details
- Price per square foot: $133/sqft
- Tax assessed value: $285,763
- Annual tax amount: $1,169
- Date on market: 7/8/2026
- Road surface type: Paved
Estimated market value
Not available
Estimated sales range
Not available
Not available
Price history
| Date | Event | Price |
|---|---|---|
| 7/21/2026 | Price change | $379,900-4.8%$133/sqft |
Source:  PAR #241065 Report a problem PAR #241065 Report a problem | ||
| 7/8/2026 | Listed for sale | $399,000$140/sqft |
Source: PAR #241065 Report a problem | ||
Public tax history
| Year | Property taxes | Tax assessment |
|---|---|---|
| 2025 | $1,044 -1.1% | $17,860 -16.2% |
| 2024 | $1,055 -38% | $21,310 -1% |
| 2023 | $1,702 -3.1% | $21,520 +23.1% |
| 2022 | $1,757 +6% | $17,480 -2.8% |
| 2021 | $1,658 0% | $17,980 +7.5% |
| 2020 | $1,658 +137.9% | $16,733 +13.5% |
| 2018 | $697 | $14,744 |
| 2017 | $697 +9.9% | $14,744 +6.7% |
| 2016 | $634 | $13,818 |
| 2015 | $634 +108.5% | $13,818 +4.7% |
| 2014 | $304 -52.7% | $13,198 |
| 2013 | $643 -53.5% | $13,198 -4.7% |
| 2012 | $1,382 | $13,848 |
| 2011 | $1,382 +3.2% | $13,848 -5.8% |
| 2010 | $1,340 +104.1% | $14,702 +0% |
| 2009 | $656 -1.8% | $14,700 +3.6% |
| 2008 | $668 +6.5% | $14,190 |
| 2007 | $628 -47.8% | $14,190 +10.6% |
| 2006 | $1,201 +1.8% | $12,830 +6.5% |
| 2005 | $1,179 +1.4% | $12,050 |
| 2004 | $1,163 -12.8% | $12,050 -1% |
| 2003 | $1,333 +10.8% | $12,170 -13.4% |
| 2002 | $1,203 +10.1% | $14,050 +1.7% |
| 2001 | $1,093 | $13,820 |
Find assessor info on the county website
Monthly payment
Est. payment
Payment breakdown
Explore the cost of this home by adjusting the details. Changes won't be saved.Climate risks
Neighborhood: Belmont
Nearby schools
GreatSchools rating
- 3/10Belmont Elementary SchoolGrades: PK-5Distance: 0.4 mi
- 3/10W H Heaton Middle SchoolGrades: 6-8Distance: 0.1 mi
- 3/10East High SchoolGrades: 9-12Distance: 1.1 mi
Schools provided by the listing agent
- District: 60
Source: PAR. This data may not be complete. We recommend contacting the local school district to confirm school assignments for this home.
- $374,9002 bd3 ba1.5k sqft18 Oakbridge Dr, Pueblo, CO 81001Off Market
- $360,0003 bd2 ba2.9k sqft14 Oakbridge Dr, Pueblo, CO 81001For Sale
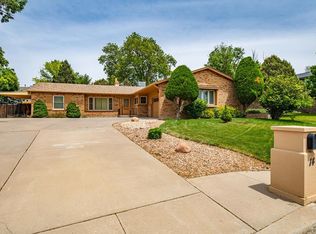
- $399,0003 bd3 ba2.1k sqft10 Kingsbridge Pl, Pueblo, CO 81001Off Market
- $488,8004 bd4 ba2.7k sqft8 Kingsbridge Pl, Pueblo, CO 81001Off Market
- $452,0005 bd4 ba3.5k sqft20 Oakbridge Dr, Pueblo, CO 81001Off Market
- $366,3004 bd3 ba2.3k sqft12 Oakbridge Dr, Pueblo, CO 81001Off Market
- $383,2004 bd4 ba2.6k sqft17 Oakbridge Dr, Pueblo, CO 81001Off Market
- $337,5003 bd3 ba1.5k sqft9 Kingsbridge Pl, Pueblo, CO 81001Off Market
A local agent can set up tours, give advice and negotiate with sellers.
A local lender can help you make sure your offer is ready when you are.
Similar homes
- $384,9003 bd3 ba2.3k sqft1142 Bluestem Blvd, Pueblo, CO 81001For Sale
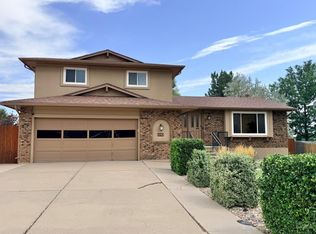 MLS ID #241589, Leslie Nazario, EXIT Realty DTC, Cherry Ck, P.P. PAR
 - $349,9004 bd3 ba2.3k sqft1121 Candytuft Blvd, Pueblo, CO 81001For Sale
 MLS ID #240758, Jim Valdez Sales Team, RE/MAX Of Pueblo Inc. PAR
 - $334,9004 bd2 ba1.7k sqft32 Apollo Ln, Pueblo, CO 81001For Sale
 MLS ID #240704, Leslie Nazario, EXIT Realty DTC, Cherry Ck, P.P. PAR
 - $295,0004 bd3 ba2k sqft78 Caledonia Rd, Pueblo, CO 81001For Sale
 MLS ID #241101, Jerry Urrutia, RE/MAX Of Pueblo Inc. PAR
 - $369,9993 bd2 ba2k sqft13 Sweetpea Ct, Pueblo, CO 81001For SaleMLS ID #240744, Coreena Dones, The Cutting Edge Realtors. PAR
- $339,9004 bd3 ba2.6k sqft6 Wallflower Ct, Pueblo, CO 81001For SaleMLS ID #231112, Jami Baker Orr Team, Keller Williams Performance Realty. PAR
- $349,9004 bd4 ba2.2k sqft8 Borman Ct, Pueblo, CO 81001For SaleMLS ID #239913, Jessica McCafferty, Rocky Mountain Realty. PAR
- $379,0005 bd3 ba2.7k sqft2114 Rangeview Dr, Pueblo, CO 81008For SaleMLS ID #240527, John Storm, Rocky Mountain Realty. PAR
- $399,9006 bd3 ba3.1k sqft39 Macalester Rd, Pueblo, CO 81001For SaleMLS ID #238910, Eric Knight, Rocky Mountain Realty. PAR
- $299,9003 bd2 ba2.6k sqft14 Briargate Pl, Pueblo, CO 81001For SaleMLS ID #240648, Christopher McEvoy, RE/MAX Of Pueblo Inc. PAR
- $529,9005 bd5 ba3.6k sqft6 Hastings Dr, Pueblo, CO 81001For SaleMLS ID #239819, Jeff M Biddle, Rocky Mountain Realty. PAR
- $420,0004 bd3 ba3.1k sqft4443 Turnberry Cres, Pueblo, CO 81001For SaleMLS ID #239253, Betty Ruiz, HomeSmart. PAR
- $379,9004 bd3 ba2.3k sqft2308 Crestwood Ln, Pueblo, CO 81008For SaleMLS ID #238818, Raymond Renkosik, HomeSmart Preferred Realty. PAR
- $349,9004 bd3 ba2.7k sqft2149 Teal Ct, Pueblo, CO 81008For SaleMLS ID #240127, Janella Sandoval, RE/MAX Associates. PAR
- $350,0004 bd2 ba2.5k sqft522 Cleveland St, Pueblo, CO 81004For SaleMLS ID #240893, Sheryl Papish, Rocky Mountain Realty. PAR
- $365,0004 bd3 ba2.2k sqft1467 W Plaza De Los Leones Dr, Pueblo West, CO 81007For SaleMLS ID #241283, Deanna Cozzolino, Keller Williams Performance Realty. PAR
- $411,0003 bd3 ba2.4k sqft29475 Hardin Rd, Pueblo, CO 81006For SaleMLS ID #240004, Erik Galloway, Real Broker, LLC DBA REAL. PAR
- $342,0004 bd2 ba2.6k sqft3741 Bison Ln, Pueblo, CO 81005For SaleMLS ID #239625, Gabriel Martinez, HomeSmart Preferred Realty. PAR
- $399,9994 bd2 ba2.2k sqft745 W Calle Allegre Dr, Pueblo, CO 81007For SaleMLS ID #241521, Gunter Ainsworth, Roots Real Estate. PAR
- $373,3003 bd2 ba2.9k sqft1245 N Marwyck Dr, Pueblo West, CO 81007Off Market
