A turn-key Beauty! Beautiful, well maintained, end unit, whole house sound system, pet-free and smoke -free Townhome off the golf course! Exceptional master suite with hardwood floors, ceiling fan, your personal covered balcony which overlooks the Walking Stick Golf Course and CSU. 2nd floor Master Suit - 5 piece master bathroom has jetted tub, walk-in shower, dual sinks and custom tile work. Ample closet space- dual custom walk-in closets. Office/loft area has built in shelving and Cam lighting. Down the hardwood stairs to the main floor, you will enjoy more beautiful, easy to maintain hardwoods in the entry way, hallway, bathroom, living room, kitchen/dining, and family room. The gourmet kitchen is equipped with slate finish appliances: Gas range, built-in Microwave, Refrigerator and dishwasher. The Maple cabinets feature two corner lazy-susan shelves, a large pantry plus additional drawers and cabinets for all your kitchen appliances, dishes etc. The main floor bathroom, kitchen island and master bathroom all have beautiful wild fire granite, There are two additional bedrooms in the basement plus a small area that can be used as a game room. The hardware, bath and light fixtures throughout the house have oil rubbed bronze finish. Furnace room has new shelves, new cabinet/ drawers and laminate counter. Basement has new carpet, doors & paint. Oversized 2 car garage and cabinets for additional storage.
Active
$420,000
4443 Turnberry Cres, Pueblo, CO 81001
4beds
3,128sqft
Townhouse
Built in 1994
3,354 Square Feet Lot
$409,700 Zestimate®
$134/sqft
$400/mo HOA
What's special
Off the golf courseAmple closet spaceExceptional master suiteCustom tile workGas rangeBuilt-in microwaveJetted tub
- 126 days |
- 197 |
- 6 |
Zillow last checked:
Listing updated:
Listed by:
Betty Ruiz 303-995-1645,
HomeSmart
Source: PAR,MLS#: 239253
Facts & features
Interior
Bedrooms & bathrooms
- Bedrooms: 4
- Bathrooms: 3
- Full bathrooms: 3
- Main level bedrooms: 1
Primary bedroom
- Level: Upper
- Area: 280
- Dimensions: 14 x 20
Bedroom 2
- Level: Main
- Area: 116.48
- Dimensions: 10.4 x 11.2
Bedroom 3
- Level: Basement
- Area: 126.72
- Dimensions: 9.6 x 13.2
Bedroom 4
- Level: Basement
- Area: 246.76
- Dimensions: 12.4 x 19.9
Dining room
- Level: Main
- Area: 117.5
- Dimensions: 12.5 x 9.4
Family room
- Level: Main
- Area: 150.8
- Dimensions: 11.6 x 13
Kitchen
- Level: Main
- Area: 148.75
- Dimensions: 11.9 x 12.5
Living room
- Level: Main
- Area: 163.98
- Dimensions: 9.11 x 18
Features
- New Paint, Ceiling Fan(s), Vaulted Ceiling(s), Walk-In Closet(s), Sound System, Walk-in Shower, Granite Counters
- Flooring: Hardwood, Tile
- Windows: Window Coverings
- Basement: Full,Partially Finished/Livable,Radon Mitigation System
- Number of fireplaces: 1
Interior area
- Total structure area: 3,128
- Total interior livable area: 3,128 sqft
Video & virtual tour
Property
Parking
- Total spaces: 2
- Parking features: 2 Car Garage Attached, Garage Door Opener
- Attached garage spaces: 2
Features
- Levels: Two
- Stories: 2
- Patio & porch: Porch-Open-Front, Deck-Open-Rear, Stoop-Front
- Exterior features: Balcony
- Has spa: Yes
- Spa features: Bath
Lot
- Size: 3,354 Square Feet
- Features: On Golf Course, Sprinkler System-Front, Lawn-Front, Trees-Front
Details
- Parcel number: 0408305044
- Zoning: R-2
- Special conditions: Standard
Construction
Type & style
- Home type: Townhouse
- Property subtype: Townhouse
Condition
- Year built: 1994
Utilities & green energy
- Utilities for property: Cable Connected
Community & HOA
Community
- Security: Smoke Detector/CO
- Subdivision: Walking Stick / Vistas
HOA
- Has HOA: Yes
- HOA fee: $400 monthly
Location
- Region: Pueblo
Financial & listing details
- Price per square foot: $134/sqft
- Tax assessed value: $414,403
- Annual tax amount: $2,579
- Date on market: 4/11/2026
- Road surface type: Paved
Estimated market value
$409,700
$389,000 - $430,000
$2,409/mo
Price history
| Date | Event | Price |
|---|---|---|
| 4/11/2026 | Listed for sale | $420,000+28.4%$134/sqft |
Source:  PAR #239253 Report a problem PAR #239253 Report a problem | ||
| 2/16/2021 | Listing removed | -- |
Source: Owner Report a problem | ||
| 10/15/2018 | Sold | $327,000-1.7%$105/sqft |
Source: Public Record Report a problem | ||
| 9/21/2018 | Pending sale | $332,518$106/sqft |
Source: Owner Report a problem | ||
| 9/17/2018 | Price change | $332,518-1.5%$106/sqft |
Source: Owner Report a problem | ||
| 8/30/2018 | Price change | $337,518-3.4%$108/sqft |
Source: Owner Report a problem | ||
| 8/19/2018 | Price change | $349,5180%$112/sqft |
Source: Owner Report a problem | ||
| 8/12/2018 | Price change | $349,618-4.8%$112/sqft |
Source: Owner Report a problem | ||
| 8/3/2018 | Price change | $367,300-4.5%$117/sqft |
Source: Owner Report a problem | ||
| 7/19/2018 | Price change | $384,800-1.3%$123/sqft |
Source: Owner Report a problem | ||
| 7/10/2018 | Listed for sale | $389,800+63.1%$125/sqft |
Source: Owner Report a problem | ||
| 9/1/2005 | Sold | $239,000$76/sqft |
Source: Public Record Report a problem | ||
Public tax history
| Year | Property taxes | Tax assessment |
|---|---|---|
| 2025 | $2,242 -1.1% | $25,900 -4.6% |
| 2024 | $2,267 -1% | $27,150 -0.9% |
| 2023 | $2,290 -3.1% | $27,409 +16.5% |
| 2022 | $2,364 +8.6% | $23,520 -2.8% |
| 2021 | $2,178 0% | $24,200 +10.1% |
| 2020 | $2,179 +37.8% | $21,986 +26% |
| 2018 | $1,581 | $17,449 |
| 2017 | $1,581 +4.5% | $17,449 +4.3% |
| 2016 | $1,514 | $16,722 |
| 2015 | $1,514 +0.9% | $16,722 +1.3% |
| 2014 | $1,500 -10.6% | $16,501 |
| 2013 | $1,677 -9.9% | $16,501 -9.9% |
| 2012 | $1,862 | $18,310 |
| 2011 | $1,862 +3.1% | $18,310 -7.6% |
| 2010 | $1,806 -1.2% | $19,817 0% |
| 2009 | $1,828 -1.8% | $19,820 +0.3% |
| 2008 | $1,861 +2.2% | $19,760 |
| 2007 | $1,821 +4.5% | $19,760 +6.1% |
| 2006 | $1,743 +0% | $18,620 +4.5% |
| 2005 | $1,743 +1.4% | $17,810 |
| 2004 | $1,719 -13% | $17,810 -1% |
| 2003 | $1,974 +10.8% | $17,990 -13.6% |
| 2002 | $1,782 +6.6% | $20,810 +1.7% |
| 2001 | $1,672 | $20,460 |
Find assessor info on the county website
Monthly payment
Est. payment
Payment breakdown
Explore the cost of this home by adjusting the details. Changes won't be saved.Climate risks
Neighborhood: University
Nearby schools
GreatSchools rating
- 7/10Haaff Elementary SchoolGrades: PK-5Distance: 1.6 mi
- 3/10W H Heaton Middle SchoolGrades: 6-8Distance: 1.1 mi
- 3/10East High SchoolGrades: 9-12Distance: 2 mi
Schools provided by the listing agent
- District: 60
Source: PAR. This data may not be complete. We recommend contacting the local school district to confirm school assignments for this home.
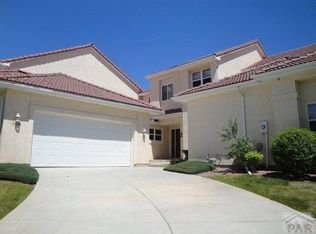
- $433,0003 bd3 ba3.2k sqft4444 Turnberry Cres, Pueblo, CO 81001Off Market
- $418,2004 bd4 ba3.4k sqft4445 Turnberry Cres, Pueblo, CO 81001Off Market
- $347,8002 bd3 ba1.3k sqft4442 Turnberry Cres, Pueblo, CO 81001Off Market
- $---- sqft4418-21 Turnberry Cres, Pueblo, CO 81001Off Market

- $362,5002 bd3 ba1.3k sqft4446 Turnberry Cres, Pueblo, CO 81001Off Market
- $348,8002 bd3 ba3.3k sqft4441 Turnberry Cres, Pueblo, CO 81001Off Market
- $392,8004 bd3 ba2.7k sqft4408 Turnberry Cres, Pueblo, CO 81001Sold
- $406,6003 bd3 ba6.4k sqft4409 Turnberry Cres, Pueblo, CO 81001Off Market
A local agent can set up tours, give advice and negotiate with sellers.
A local lender can help you make sure your offer is ready when you are.
Similar homes
- $384,9003 bd3 ba2.3k sqft1142 Bluestem Blvd, Pueblo, CO 81001For Sale
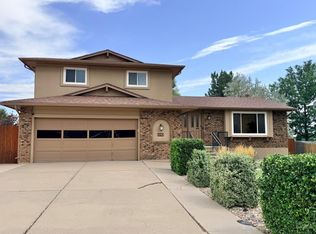 MLS ID #241589, Leslie Nazario, EXIT Realty DTC, Cherry Ck, P.P. PAR
 - $379,9004 bd3 ba2.8k sqft16 Oakbridge Dr, Pueblo, CO 81001For Sale
 MLS ID #241065, Leslie Nazario, EXIT Realty DTC, Cherry Ck, P.P. PAR
 - $399,9006 bd3 ba3.1k sqft39 Macalester Rd, Pueblo, CO 81001For Sale
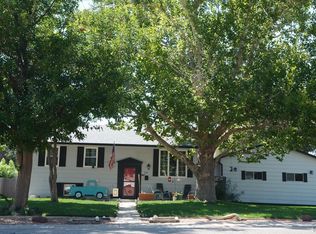 MLS ID #238910, Eric Knight, Rocky Mountain Realty. PAR
 - $550,0006 bd3 ba4k sqft3 Saint Andrews Ct, Pueblo, CO 81001For Sale
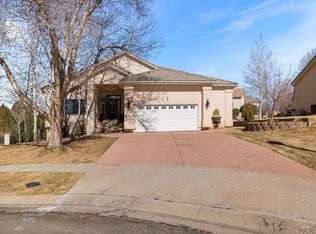 MLS ID #239799, Kirk Kochenberger, Koch Realty. PAR
 - $349,9004 bd4 ba2.2k sqft8 Borman Ct, Pueblo, CO 81001For SaleMLS ID #239913, Jessica McCafferty, Rocky Mountain Realty. PAR
- $417,5005 bd3 ba3k sqft2116 N Elizabeth St, Pueblo, CO 81003For SaleMLS ID #238870, Mary Highline, Believers Realty, Inc.. PAR
- $495,0003 bd3 ba3.1k sqft37 Calle Del Sol, Pueblo, CO 81008For SaleMLS ID #240979, Brett Housman, RE/MAX Associates. PAR
- $334,9004 bd2 ba1.7k sqft32 Apollo Ln, Pueblo, CO 81001For SaleMLS ID #240704, Leslie Nazario, EXIT Realty DTC, Cherry Ck, P.P. PAR
- $379,0005 bd3 ba2.7k sqft2114 Rangeview Dr, Pueblo, CO 81008For SaleMLS ID #240527, John Storm, Rocky Mountain Realty. PAR
- $397,5003 bd2 ba2.7k sqft1357 E Kiva Dr, Pueblo West, CO 81007For SaleMLS ID #240846, Daniel Clark, RE/MAX Associates. PAR
- $449,0003 bd3 ba2.1k sqft1624 N Gill Dr, Pueblo West, CO 81007For SaleMLS ID #241396, Eric Young, HomeSmart Preferred Realty. PAR
- $379,9004 bd3 ba2.3k sqft2308 Crestwood Ln, Pueblo, CO 81008For SaleMLS ID #238818, Raymond Renkosik, HomeSmart Preferred Realty. PAR
- $295,0004 bd3 ba2k sqft78 Caledonia Rd, Pueblo, CO 81001For SaleMLS ID #241101, Jerry Urrutia, RE/MAX Of Pueblo Inc. PAR
- $449,9005 bd3 ba3.5k sqft5601 Mark Twain Ln, Pueblo, CO 81008For SaleMLS ID #240182, Elizabeth Gallegos, RE/MAX Associates. PAR
- $299,9003 bd2 ba2.6k sqft14 Briargate Pl, Pueblo, CO 81001For SaleMLS ID #240648, Christopher McEvoy, RE/MAX Of Pueblo Inc. PAR
- $399,9994 bd2 ba2.2k sqft745 W Calle Allegre Dr, Pueblo, CO 81007For SaleMLS ID #241521, Gunter Ainsworth, Roots Real Estate. PAR
- $349,9004 bd3 ba2.7k sqft2149 Teal Ct, Pueblo, CO 81008For SaleMLS ID #240127, Janella Sandoval, RE/MAX Associates. PAR
- $394,9995 bd3 ba2.6k sqft1036 S Los Charros Dr, Pueblo West, CO 81007For SaleMLS ID #239662, Stephanie Dickey, Columbine Realty and Property Management. PAR
- $449,9003 bd2 ba3.9k sqft431 W Bywood Dr, Pueblo West, CO 81007For SaleMLS ID #240531, Brett Housman, RE/MAX Associates. PAR
- $398,0003 bd2 ba2.9k sqft959 E Moonbeam Dr, Pueblo West, CO 81007For SaleMLS ID #239325, Team Gets It Done, RE/MAX Of Pueblo Inc. PAR
