One of the finest townhomes in Pueblo County. 3 Bedroom, 3 Bathroom, Rancher offering 3,183 finished square feet. Two separate living/family rooms separated by 2-way gas fireplace. Formal dinning room off the kitchen, separate breakfast nook and attached 2 car garage. The primary bedroom is huge with two separate closets, 5-piece bathroom including sunken jet tub. Private courtyard, ample natural light, skylights, vaulted ceiling and access to private HOA only pool and clubhouse. Carefree single level living close to shops, restaurants, Highway 50 and I25.
Active
Price cut: $26K (9/2)
$469,000
37 Calle Del Sol, Pueblo, CO 81008
3beds
3,183sqft
Townhouse
Built in 1981
7,405 Square Feet Lot
$-- Zestimate®
$147/sqft
$400/mo HOA
What's special
Private courtyardVaulted ceilingSeparate breakfast nookAmple natural light
- 114 days
- 118
- 3
Zillow last checked:
Listing updated:
Listed by:
Brett Housman 719-553-7790,
RE/MAX Associates
Source: PAR,MLS#: 240979
Facts & features
Interior
Bedrooms & bathrooms
- Bedrooms: 3
- Bathrooms: 3
- Full bathrooms: 3
- 3/4 bathrooms: 1
- 1/2 bathrooms: 1
- Main level bedrooms: 3
Primary bedroom
- Level: Main
- Area: 427.61
- Dimensions: 14.33 x 29.83
Bedroom 2
- Level: Main
- Area: 171.79
- Dimensions: 11.08 x 15.5
Bedroom 3
- Level: Main
- Area: 153.14
- Dimensions: 12.33 x 12.42
Dining room
- Level: Main
- Area: 435.75
- Dimensions: 13.83 x 31.5
Family room
- Level: Main
- Area: 407.29
- Dimensions: 19.17 x 21.25
Kitchen
- Level: Main
- Area: 149.05
- Dimensions: 10.58 x 14.08
Living room
- Level: Main
- Area: 463.83
- Dimensions: 21.08 x 22
Features
- Ceiling Fan(s), Vaulted Ceiling(s), Walk-In Closet(s), Walk-in Shower, Granite Counters
- Flooring: Tile
- Windows: Window Coverings
- Basement: None,Crawl Space
- Number of fireplaces: 1
Interior area
- Total structure area: 3,183
- Total interior livable area: 3,183 sqft
Video & virtual tour
Property
Parking
- Total spaces: 2
- Parking features: 2 Car Garage Attached, Garage Door Opener
- Attached garage spaces: 2
Features
- Patio & porch: Porch-Covered-Front, Porch-Open-Rear
- Exterior features: Outdoor Lighting-Front, Outdoor Lighting-Rear
- Has spa: Yes
- Spa features: Bath
Lot
- Size: 7,405 Square Feet
- Features: Cul-De-Sac, Corner Lot, Irregular Lot, Sprinkler System-Front, Lawn-Front, Rock-Front, Rock-Rear, Trees-Rear
Details
- Parcel number: 0513201090
- Zoning: R-2
- Special conditions: Standard
Construction
Type & style
- Home type: Townhouse
- Architectural style: Ranch
- Property subtype: Townhouse
Condition
- Year built: 1981
Utilities & green energy
Green energy
- Water conservation: Water-Smart Landscaping
Community & HOA
Community
- Subdivision: Northridge/Eagleridge
HOA
- Has HOA: Yes
- HOA fee: $400 monthly
Location
- Region: Pueblo
Financial & listing details
- Price per square foot: $147/sqft
- Tax assessed value: $524,696
- Annual tax amount: $2,656
- Date on market: 7/3/2026
- Road surface type: Paved
Estimated market value
Not available
Estimated sales range
Not available
Not available
Price history
| Date | Event | Price |
|---|---|---|
| 9/2/2026 | Price change | $469,000-5.3%$147/sqft |
Source:  PAR #240979 Report a problem PAR #240979 Report a problem | ||
| 7/3/2026 | Listed for sale | $495,000+115.2%$156/sqft |
Source: PAR #240979 Report a problem | ||
| 5/2/2012 | Sold | $230,000-7.6%$72/sqft |
Source: PAR #138613 Report a problem | ||
| 3/31/2012 | Listed for sale | $249,000$78/sqft |
Source: RE/MAX ASSOCIATES #138613 Report a problem | ||
Public tax history
| Year | Property taxes | Tax assessment |
|---|---|---|
| 2026 | $2,587 +13.3% | $35,679 +8.8% |
| 2025 | $2,284 -1.1% | $32,790 -4.3% |
| 2024 | $2,309 -17.3% | $34,280 -1% |
| 2023 | $2,791 -3.1% | $34,620 +20.8% |
| 2022 | $2,881 +11.3% | $28,670 -2.8% |
| 2021 | $2,588 0% | $29,490 +12.9% |
| 2020 | $2,588 +22.5% | $26,119 +12.1% |
| 2018 | $2,112 | $23,310 |
| 2017 | $2,112 +88% | $23,310 -6.1% |
| 2016 | $1,124 | $24,827 |
| 2015 | $1,124 -42% | $24,827 +16.4% |
| 2014 | $1,938 +3.8% | $21,324 |
| 2013 | $1,868 -8.5% | $21,324 +4.6% |
| 2012 | $2,042 | $20,391 |
| 2011 | $2,042 +3.1% | $20,391 -6.2% |
| 2010 | $1,980 -11.2% | $21,730 |
| 2009 | $2,231 -1.8% | $21,730 -9.9% |
| 2008 | $2,271 +13.9% | $24,120 |
| 2007 | $1,995 +4.5% | $24,120 +18.3% |
| 2006 | $1,909 -6.9% | $20,390 -2.7% |
| 2005 | $2,050 +1.4% | $20,950 |
| 2004 | $2,022 -15.1% | $20,950 -17.4% |
| 2003 | $2,380 +10.8% | $25,360 +1.1% |
| 2002 | $2,149 -0.2% | $25,090 +1.7% |
| 2001 | $2,154 | $24,680 |
Find assessor info on the county website
Monthly payment
Est. payment
Payment breakdown
Explore the cost of this home by adjusting the details. Changes won't be saved.Climate risks
Neighborhood: Ridge
Nearby schools
Similar homes
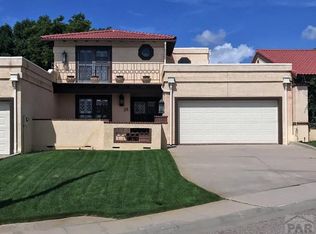
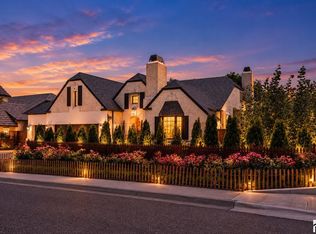
- $372,5004 bd3 ba2.7k sqft2114 Rangeview Dr, Pueblo, CO 81008For Sale
 MLS ID #240527, John Storm, Rocky Mountain Realty. PAR
 - $425,0004 bd3 ba3k sqft4413 Holland Ln, Pueblo, CO 81008For Sale
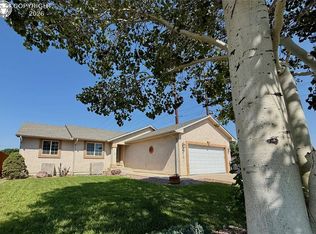 MLS ID #8006235, Andrea L. Mauriello, Homesmart Preferred Realty. Royal Gorge AOR
 - $475,0005 bd3 ba2.8k sqft403 N Desert Cove Dr, Pueblo West, CO 81007For Sale
 MLS ID #242775, James Roush, Roots Real Estate. PAR
 - $450,0003 bd2 ba3.1k sqft490 S Archdale Dr, Pueblo West, CO 81007For Sale
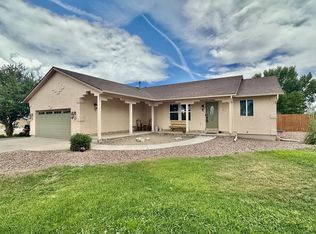 MLS ID #241966, Kita Group, Keller Williams Performance Realty. PAR
