Welcome to this well-maintained 4-bedroom, 3-bath home located in the sought-after Northridge neighborhood. Offering generous living space both inside and out, this property is designed for comfortable everyday living and entertaining. The updated kitchen features newer appliances, abundant cabinet storage, ample countertop space, and pantry just around the corner. Recent mechanical upgrades provide peace of mind, including a newer furnace and A/C unit installed in 2025. Step outside to enjoy the large, fenced backyard, complete with a 28' x 12' covered patio—perfect for outdoor gatherings, summer barbecues, or creating your own private retreat. The backyard also includes a storage shed, RV parking, and a designated area prepared for a future above ground swimming pool with a sand base already in place. Downstairs, you'll find additional finished rooms in the basement that offers flexible space for a second family room, recreation room, home theater, fitness area, 5th non-confirming bedroom or playroom. With its spacious floor plan, thoughtful updates, and exceptional outdoor amenities, this Northridge home offers the perfect blend of comfort, functionality, and room to grow. Don't miss the opportunity to make it yours!
Active
Price cut: $6.5K (9/28)
$372,500
2114 Rangeview Dr, Pueblo, CO 81008
4beds
2,796sqft
Single Family Residence
Built in 1970
0.25 Acres Lot
$-- Zestimate®
$133/sqft
$-- HOA
What's special
Large fenced backyardRv parkingStorage shedExceptional outdoor amenitiesAbundant cabinet storageUpdated kitchenAmple countertop space
- 138 days
- 234
- 28
Zillow last checked:
Listing updated:
Listed by:
John Storm 719-250-1049,
Rocky Mountain Realty
Source: PAR,MLS#: 240527
Facts & features
Interior
Bedrooms & bathrooms
- Bedrooms: 4
- Bathrooms: 3
- Full bathrooms: 3
- 3/4 bathrooms: 1
- 1/2 bathrooms: 1
- Main level bedrooms: 4
Primary bedroom
- Level: Main
- Area: 192.71
- Dimensions: 12.5 x 15.42
Bedroom 2
- Level: Main
- Area: 132.5
- Dimensions: 10 x 13.25
Bedroom 3
- Level: Main
- Area: 98.34
- Dimensions: 9.92 x 9.92
Bedroom 4
- Level: Main
- Area: 100.82
- Dimensions: 10.17 x 9.92
Dining room
- Level: Main
- Area: 131.08
- Dimensions: 11 x 11.92
Family room
- Level: Main
- Area: 239.15
- Dimensions: 11.17 x 21.42
Kitchen
- Level: Main
- Area: 155.4
- Dimensions: 11.17 x 13.92
Living room
- Level: Main
- Area: 253.87
- Dimensions: 11.58 x 21.92
Features
- Ceiling Fan(s), Walk-in Shower
- Flooring: Hardwood, Tile
- Windows: Window Coverings
- Basement: Full,Crawl Space,Partially Finished/Livable,Sump Pump
- Number of fireplaces: 1
Interior area
- Total structure area: 2,796
- Total interior livable area: 2,796 sqft
Video & virtual tour
Property
Parking
- Total spaces: 2
- Parking features: RV Access/Parking, 2 Car Garage Attached, Garage Door Opener
- Attached garage spaces: 2
Features
- Levels: Two
- Stories: 2
- Patio & porch: Porch-Covered-Front, Patio-Covered-Rear, Stoop-Rear
- Exterior features: Garden Area-Front, Garden Area-Rear, Outdoor Lighting-Front
- Fencing: Wood Fence-Rear,Vinyl Fence-Rear
- Has view: Yes
- View description: Mountain(s)
Lot
- Size: 0.25 Acres
- Dimensions: 85 x 131
- Features: Sprinkler System-Front, Sprinkler System-Rear, Lawn-Front, Lawn-Rear, Rock-Front, Rock-Rear, Trees-Rear, Automatic Sprinkler
Details
- Additional structures: Shed(s)
- Parcel number: 514115018
- Zoning: R-2
- Special conditions: Standard
Construction
Type & style
- Home type: SingleFamily
- Property subtype: Single Family Residence
Condition
- Year built: 1970
Utilities & green energy
- Utilities for property: Cable Connected
Community & HOA
Community
- Security: Smoke Detector/CO, Security System Owned
- Subdivision: Northridge/Eagleridge
Location
- Region: Pueblo
Financial & listing details
- Price per square foot: $133/sqft
- Tax assessed value: $318,717
- Annual tax amount: $1,777
- Date on market: 6/10/2026
- Road surface type: Paved
Estimated market value
Not available
Estimated sales range
Not available
Not available
Price history
| Date | Event | Price |
|---|---|---|
| 9/28/2026 | Price change | $372,500-1.7%$133/sqft |
Source:  PAR #240527 Report a problem PAR #240527 Report a problem | ||
| 9/15/2026 | Listed for sale | $379,000$136/sqft |
Source: PAR #240527 Report a problem | ||
| 9/1/2026 | Contingent | $379,000$136/sqft |
Source: PAR #240527 Report a problem | ||
| 7/8/2026 | Price change | $379,000-1.6%$136/sqft |
Source: PAR #240527 Report a problem | ||
| 6/10/2026 | Listed for sale | $385,000+208%$138/sqft |
Source: PAR #240527 Report a problem | ||
| 12/18/2002 | Sold | $125,000$45/sqft |
Source: Agent Provided Report a problem | ||
Public tax history
| Year | Property taxes | Tax assessment |
|---|---|---|
| 2024 | $1,707 -1% | $21,350 -1% |
| 2023 | $1,724 -3.1% | $21,560 +21.7% |
| 2022 | $1,780 +38.5% | $17,710 -2.8% |
| 2021 | $1,285 +0% | $18,220 +40.5% |
| 2020 | $1,285 +25.1% | $12,967 +14.4% |
| 2018 | $1,027 | $11,333 |
| 2017 | $1,027 +7% | $11,333 +6.9% |
| 2016 | $960 | $10,605 |
| 2015 | $960 +94.7% | $10,605 -2.2% |
| 2014 | $493 -53.3% | $10,848 |
| 2013 | $1,056 -5.8% | $10,848 -5.9% |
| 2012 | $1,121 | $11,526 |
| 2011 | $1,121 +3.1% | $11,526 -3.4% |
| 2010 | $1,087 -2.1% | $11,928 0% |
| 2009 | $1,111 -1.8% | $11,930 -0.7% |
| 2008 | $1,131 +9% | $12,010 |
| 2007 | $1,038 +4.5% | $12,010 +13.2% |
| 2006 | $993 +2.9% | $10,610 +7.6% |
| 2005 | $965 +1.4% | $9,860 |
| 2004 | $951 -10.9% | $9,860 -1% |
| 2003 | $1,068 +10.8% | $9,960 -11.5% |
| 2002 | $964 +2.4% | $11,260 +1.7% |
| 2001 | $942 | $11,070 |
Find assessor info on the county website
Monthly payment
Est. payment
Payment breakdown
Explore the cost of this home by adjusting the details. Changes won't be saved.Climate risks
Neighborhood: Ridge
Nearby schools
Similar homes
- $425,0004 bd3 ba3k sqft4413 Holland Ln, Pueblo, CO 81008For Sale
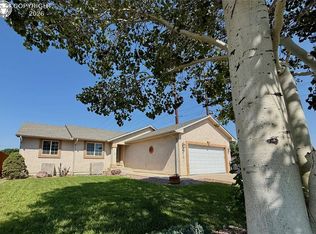 MLS ID #8006235, Andrea L. Mauriello, Homesmart Preferred Realty. Royal Gorge AOR
 - $379,0003 bd2 ba1.4k sqft2212 Crestwood Ln, Pueblo, CO 81008For Sale
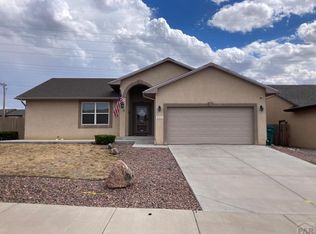 MLS ID #241353, Kate Behm, HomeSmart Preferred Realty. PAR
 - $339,9004 bd3 ba2k sqft4 Wallflower Ct, Pueblo, CO 81001For Sale
 MLS ID #242879, The Onyx Group, Keller Williams Performance Realty. PAR
 - $350,0002 bd2 ba2k sqft4104 Wills Blvd, Pueblo, CO 81008For Sale
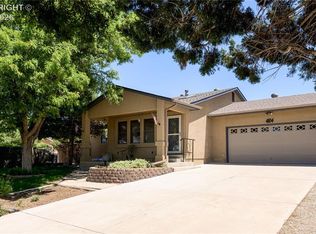 MLS ID #9218505, Ashley Franklin, Mountain And Country Realty. Royal Gorge AOR
