Stunning Southwest-styled home with exceptional views of the Greenhorn and Wet Mountains! This beautifully upgraded 5 bedroom, 3 bathroom home is warm and welcoming with a natural flow and ample lighting. Breathtaking mountain vistas from the living room and large back deck beckon you to enjoy outdoor living and overlook the spacious stucco fenced backyard with a fire pit area, Gazebo, concrete picnic patio, lawn and shade trees, and plenty of room for entertaining. Beautiful hardwood floors on the main level grace the living room, kitchen, dining room, and master bedroom, adding warmth and elegance throughout. The fully finished basement showcases craftsman adobe-style finishes with decorative sconces that complement the Southwestern aesthetic, and includes a wet bar, cozy fireplace with sitting area, built-ins, family/ recreation room, storage, and additional bedrooms. Enjoy abundant outdoor storage with a two-car attached garage, two-car carport, and storage shed all included on this property. This home is just minutes from Lake Pueblo and its renowned recreation area, offering endless opportunities for boating, fishing, and outdoor adventure. What are you waiting for? Don't miss this Pueblo West gem!
Active
Price cut: $10.1K (8/27)
$485,900
1206 W Shenandoah Dr, Pueblo West, CO 81007
5beds
3,012sqft
Single Family Residence
Built in 1999
1.01 Acres Lot
$477,700 Zestimate®
$161/sqft
$-- HOA
What's special
Lawn and shade treesStorage shedFire pit areaLarge back deckTwo-car carportTwo-car attached garageFully finished basement
- 43 days
- 380
- 24
Likely to sell faster than
Zillow last checked:
Listing updated:
Listed by:
Warren Berg 719-369-9888,
Keller Williams Performance Realty
Source: PAR,MLS#: 241241
Facts & features
Interior
Bedrooms & bathrooms
- Bedrooms: 5
- Bathrooms: 3
- Full bathrooms: 3
- Main level bedrooms: 3
Primary bedroom
- Level: Main
- Area: 178.4
- Dimensions: 15.08 x 11.83
Bedroom 2
- Level: Main
- Area: 151.69
- Dimensions: 11.75 x 12.91
Bedroom 3
- Level: Main
- Area: 143.44
- Dimensions: 11.25 x 12.75
Bedroom 4
- Level: Basement
- Area: 189.96
- Dimensions: 12 x 15.83
Bedroom 5
- Level: Basement
- Area: 183.45
- Dimensions: 13.42 x 13.67
Dining room
- Level: Main
- Area: 163.54
- Dimensions: 13.08 x 12.5
Family room
- Level: Basement
- Area: 404.63
- Dimensions: 28.08 x 14.41
Kitchen
- Level: Main
- Area: 117.59
- Dimensions: 9.67 x 12.16
Living room
- Level: Main
- Area: 339.09
- Dimensions: 18.58 x 18.25
Features
- New Paint, Wet Bar, Walk-In Closet(s)
- Flooring: Hardwood, Tile
- Basement: Full,Sump Pump
- Number of fireplaces: 1
Interior area
- Total structure area: 3,012
- Total interior livable area: 3,012 sqft
Video & virtual tour
Property
Parking
- Total spaces: 4
- Parking features: 2 Car Garage Attached, 2 Car Carport Detached, Garage Door Opener
- Attached garage spaces: 2
- Carport spaces: 2
- Covered spaces: 4
Features
- Patio & porch: Patio-Open-Rear, Deck-Open-Rear, Stoop-Front
- Fencing: Wood Fence-Rear,Adobe Fence
- Has view: Yes
- View description: Mountain(s)
Lot
- Size: 1.01 Acres
- Dimensions: 140 x 315
- Features: Sprinkler System-Front, Sprinkler System-Rear, Lawn-Front, Lawn-Rear, Rock-Rear, Trees-Front, Trees-Rear
Details
- Additional structures: Shed(s), Gazebo
- Parcel number: 0608104001
- Zoning: A-3
- Special conditions: Standard
Construction
Type & style
- Home type: SingleFamily
- Architectural style: Ranch
- Property subtype: Single Family Residence
Condition
- Year built: 1999
Utilities & green energy
Green energy
- Energy generation: Solar Leased
Community & HOA
Community
- Security: Smoke Detector/CO, Security System Owned
- Subdivision: Pueblo West Acreage
Location
- Region: Pueblo West
Financial & listing details
- Price per square foot: $161/sqft
- Tax assessed value: $415,598
- Annual tax amount: $2,095
- Date on market: 7/17/2026
- Road surface type: Unimproved
Estimated market value
$477,700
$454,000 - $502,000
$2,701/mo
Price history
| Date | Event | Price |
|---|---|---|
| 8/27/2026 | Price change | $485,900-2%$161/sqft |
Source:  PAR #241241 Report a problem PAR #241241 Report a problem | ||
| 7/17/2026 | Listed for sale | $495,999$165/sqft |
Source: PAR #241241 Report a problem | ||
Public tax history
| Year | Property taxes | Tax assessment |
|---|---|---|
| 2025 | $1,498 -1.2% | $25,980 +1.6% |
| 2024 | $1,517 -26.1% | $25,560 -0.9% |
| 2023 | $2,052 -2.5% | $25,800 +24.5% |
| 2022 | $2,104 +35.6% | $20,720 -2.8% |
| 2021 | $1,552 +0.3% | $21,320 +35.9% |
| 2020 | $1,548 +12.5% | $15,693 +14% |
| 2018 | $1,377 | $13,768 |
| 2017 | $1,377 +1.7% | $13,768 +0.8% |
| 2016 | $1,353 | $13,654 |
| 2015 | $1,353 +107.9% | $13,654 +3.4% |
| 2014 | $651 -50.1% | $13,210 |
| 2013 | $1,304 -11.5% | $13,210 +0.3% |
| 2012 | $1,474 | $13,175 |
| 2011 | $1,474 -0.9% | $13,175 -11.5% |
| 2010 | $1,487 -3.5% | $14,883 0% |
| 2009 | $1,540 -1.5% | $14,890 -3.4% |
| 2008 | $1,564 +5.4% | $15,420 |
| 2007 | $1,484 +4% | $15,420 +12.9% |
| 2006 | $1,427 +5.6% | $13,660 +13.8% |
| 2005 | $1,351 +1.6% | $12,000 |
| 2004 | $1,329 -9.3% | $12,000 -1% |
| 2003 | $1,465 +7% | $12,120 -11.9% |
| 2002 | $1,369 +494% | $13,760 +1.7% |
| 2001 | $231 | $13,530 |
Find assessor info on the county website
Monthly payment
Est. payment
Payment breakdown
Explore the cost of this home by adjusting the details. Changes won't be saved.Climate risks
Neighborhood: Pueblo West
Nearby schools
- $475,0003 bd2 ba3.6k sqft1222 W Shenandoah Dr, Pueblo West, CO 81007Sold
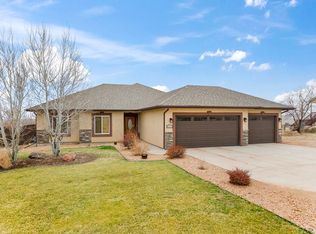
- $476,0003 bd2 ba2k sqft1196 W Shenandoah Dr, Pueblo West, CO 81007Off Market
- $382,9002 bd3 ba1.4k sqft1211 W Shenandoah Dr, Pueblo West, CO 81007Off Market
- $462,4005 bd4 ba2.8k sqft1238 SW Shenandoah Dr, Pueblo, CO 81007Off Market

Similar homes
- $474,9004 bd3 ba2.6k sqft967 S Capistrano Ln, Pueblo West, CO 81007For Sale
 MLS ID #242002, Michael Pospahala, RE/MAX Of Pueblo Inc. PAR
 - $474,9003 bd2 ba3.7k sqft1140 W Shenandoah Dr, Pueblo West, CO 81007For Sale
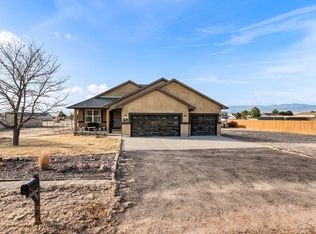 MLS ID #241752, Lorraine Glach, Keller Williams Performance Realty. PAR
 - $460,0005 bd3 ba3.1k sqft1160 W McCulloch Blvd N, Pueblo West, CO 81007For Sale
 MLS ID #240478, Brittney Siegel-Aranda, Siegel Realty. PAR
 - $485,0005 bd3 ba2.8k sqft1888 W Chimazo Dr, Pueblo West, CO 81007For Sale
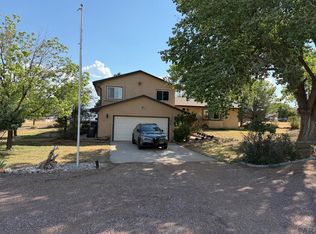 MLS ID #241126, Christopher McEvoy, RE/MAX Of Pueblo Inc. PAR
 - $500,0006 bd4 ba2.8k sqft980 W El Nido Dr, Pueblo West, CO 81007For Sale
 MLS ID #6939208, Luis Silva, Luxe Realty, Inc.. elevateMLS
 - $499,9004 bd3 ba2.6k sqft83 S Golfwood Dr, Pueblo, CO 81007For SaleMLS ID #4744414, Aimee Fletcher CLHMS GRI , Exp Realty LLC. elevateMLS
