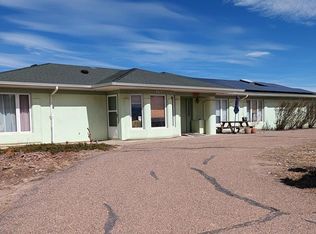
This is the dream home for in and outside entertainment! If you are the hobbyist in need of a 24x40 shop or 4+ car garage with 220 electrical and heat, it has that also! If you are looking for the perfect mini farm for horses, goats and chickens, gotcha covered ther also! This home has been completely redone with all vinyl flooring throughout. The newly remodeled kitchen has so many updates there wasn't anything overlooked. There are 2 eating spaces for family - An extra island in the kitchen area with storage and seating and also dining room area for family dining. Primary bedroom on the main level with walk in closet and master bath, 3 bedrooms upstairs one with attached jack and jill bath. The newly finished basement with an amazing family room and 2 more bedrooms for that larger family or guests and a ful bath. When you walk out to the HUGE 15x32 deck its a dream. If you need more room for friends and family there is a gazebo with fire pit and electrical and also a huge 15x34 covered pavilion! There is also a garden area, horse corral and the best chicken coop you have ever seen with its own electrical power!. Dont forget the basketball court, sandpit, dug in trampoline area, and all the parking for your extra toys and RV.
Active
Price cut: $10K (7/28)
$525,000
1494 W Delaney Dr, Pueblo West, CO 81007
6beds
2,421sqft
Single Family Residence
Built in 1999
1.03 Acres Lot
$-- Zestimate®
$217/sqft
$-- HOA
What's special
Horse corralBasketball courtGarden areaDug in trampoline area
- 45 days |
- 106 |
- 9 |
Zillow last checked:
Listing updated:
Listed by:
Bill Schwabe 719-406-1099,
Schwabe Real Estate Inc
Source: PAR,MLS#: 241009
Facts & features
Interior
Bedrooms & bathrooms
- Bedrooms: 6
- Bathrooms: 4
- Full bathrooms: 4
- 1/2 bathrooms: 1
- Main level bedrooms: 1
Primary bedroom
- Level: Main
- Area: 156
- Dimensions: 12 x 13
Bedroom 2
- Level: Upper
- Area: 130
- Dimensions: 10 x 13
Bedroom 3
- Level: Upper
- Area: 143
- Dimensions: 11 x 13
Bedroom 4
- Level: Upper
- Area: 195
- Dimensions: 15 x 13
Bedroom 5
- Level: Basement
- Area: 117
- Dimensions: 9 x 13
Dining room
- Level: Main
- Area: 120
- Dimensions: 10 x 12
Family room
- Level: Basement
- Area: 320
- Dimensions: 16 x 20
Kitchen
- Level: Main
- Area: 100
- Dimensions: 10 x 10
Living room
- Level: Main
- Area: 221
- Dimensions: 13 x 17
Features
- Ceiling Fan(s), Vaulted Ceiling(s), Walk-In Closet(s), Walk-in Shower, Hard Surface Counter Top
- Flooring: New Floor Coverings
- Basement: Full,Finished
- Has fireplace: No
Interior area
- Total structure area: 2,421
- Total interior livable area: 2,421 sqft
Video & virtual tour
Property
Parking
- Total spaces: 6
- Parking features: RV Access/Parking, 2 Car Garage Attached, 4+ Car Garage Detached, Garage Door Opener
- Attached garage spaces: 2
- Covered spaces: 6
Features
- Levels: Two
- Stories: 2
- Patio & porch: Porch-Covered-Front, Patio-Covered-Rear, Deck-Covered-Rear
- Exterior features: Garden Area-Rear, Outdoor Lighting-Front, Outdoor Lighting-Rear
- Fencing: Metal Fence-Rear,Wood Fence-Front,Wood Fence-Rear
Lot
- Size: 1.03 Acres
- Features: Horses Allowed, Irregular Lot, Lawn-Front, Lawn-Rear, Rock-Front, Rock-Rear, Trees-Front, Trees-Rear
Details
- Additional structures: Outbuilding, Gazebo
- Parcel number: 0607409003
- Zoning: A-3
- Special conditions: Standard
- Horses can be raised: Yes
- Horse amenities: Corral/Stable
Construction
Type & style
- Home type: SingleFamily
- Property subtype: Single Family Residence
Condition
- Year built: 1999
Utilities & green energy
- Utilities for property: Cable Connected
Green energy
- Water conservation: Water-Smart Landscaping
Community & HOA
Community
- Security: Smoke Detector/CO
- Subdivision: Pueblo West Acreage
Location
- Region: Pueblo West
Financial & listing details
- Price per square foot: $217/sqft
- Tax assessed value: $334,764
- Annual tax amount: $2,212
- Date on market: 7/7/2026
- Road surface type: Unimproved
Estimated market value
Not available
Estimated sales range
Not available
Not available
Price history
| Date | Event | Price |
|---|---|---|
| 7/28/2026 | Price change | $525,000-1.9%$217/sqft |
Source:  PAR #241009 Report a problem PAR #241009 Report a problem | ||
| 7/7/2026 | Listed for sale | $535,000+177.9%$221/sqft |
Source: PAR #241009 Report a problem | ||
| 6/30/2016 | Sold | $192,500-1.2%$80/sqft |
Source: PAR #160906 Report a problem | ||
| 4/29/2016 | Pending sale | $194,900$81/sqft |
Source: RE/MAX Associates #160906 Report a problem | ||
| 4/22/2016 | Listed for sale | $194,900+51.1%$81/sqft |
Source: RE/MAX Associates #160906 Report a problem | ||
| 3/5/2009 | Sold | $129,000$53/sqft |
Source: Public Record Report a problem | ||
| 1/13/2009 | Listed for sale | $129,000$53/sqft |
Source: Systems Engineering, Inc. #121645 Report a problem | ||
Public tax history
| Year | Property taxes | Tax assessment |
|---|---|---|
| 2025 | $2,091 -1.2% | $20,930 -15.8% |
| 2024 | $2,115 +44.8% | $24,850 -1% |
| 2023 | $1,460 -2.5% | $25,100 +70.2% |
| 2022 | $1,497 +7.8% | $14,750 -2.8% |
| 2021 | $1,389 +0.3% | $15,170 +8% |
| 2020 | $1,385 +11% | $14,041 +12.5% |
| 2018 | $1,247 | $12,477 |
| 2017 | $1,247 +11.8% | $12,477 +10.8% |
| 2016 | $1,116 | $11,257 |
| 2015 | $1,116 +8% | $11,257 +7.4% |
| 2014 | $1,033 -5.9% | $10,479 |
| 2013 | $1,097 -7.6% | $10,479 -5.4% |
| 2012 | $1,187 | $11,082 |
| 2011 | $1,187 -0.9% | $11,082 -7.5% |
| 2010 | $1,197 +0.5% | $11,987 0% |
| 2009 | $1,191 -1.5% | $11,990 +0.6% |
| 2008 | $1,209 +5.6% | $11,920 |
| 2007 | $1,145 +4% | $11,920 +13.1% |
| 2006 | $1,101 -2.4% | $10,540 +5.2% |
| 2005 | $1,128 +1.6% | $10,020 |
| 2004 | $1,110 -5.8% | $10,020 -0.9% |
| 2003 | $1,178 +7% | $10,110 -8.7% |
| 2002 | $1,102 +49.8% | $11,070 +1.7% |
| 2001 | $735 | $10,890 |
Find assessor info on the county website
Monthly payment
Est. payment
Payment breakdown
Explore the cost of this home by adjusting the details. Changes won't be saved.Climate risks
Neighborhood: Pueblo West
Nearby schools
GreatSchools rating
- 7/10Cedar Ridge Elementary SchoolGrades: PK-5Distance: 0.8 mi
- 6/10Sky View Middle SchoolGrades: 6-8Distance: 1.9 mi
- 7/10Pueblo West High SchoolGrades: 9-12Distance: 2.1 mi
Schools provided by the listing agent
- District: 70
Source: PAR. This data may not be complete. We recommend contacting the local school district to confirm school assignments for this home.
- $340,0003 bd2 ba1.5k sqft1482 W Delaney Dr, Pueblo West, CO 81007Off Market
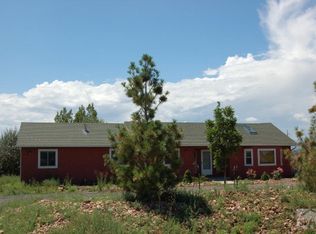
- $371,6123 bd3 ba1.3k sqft1526 W Delaney Dr, Pueblo West, CO 81007Off Market
- $42,0001.13 acres1493 W Delaney Dr, Pueblo West, CO 81007Off Market
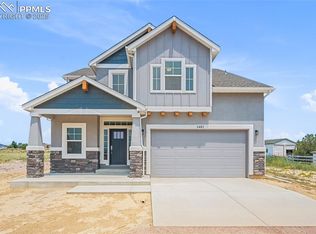
- $525,0004 bd3 ba2.8k sqft1481 W Delaney Dr, Pueblo West, CO 81007Sold
- $394,0003 bd2 ba1.4k sqft1470 W Delaney Dr, Pueblo West, CO 81007Off Market
- $42,0001.48 acres1505 W Delaney Dr, Pueblo West, CO 81007Off Market
- $389,3003 bd2 ba1.7k sqft1469 W Delaney Dr, Pueblo West, CO 81007Off Market
- $504,3003 bd2 ba2.4k sqft1527 W Delaney Dr, Pueblo West, CO 81007Off Market
A local agent can set up tours, give advice and negotiate with sellers.
Similar homes
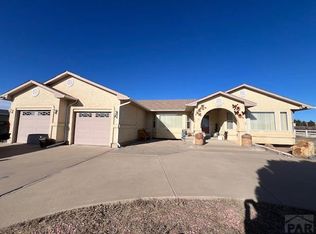
- $524,9003 bd3 ba2k sqft1617 W Tejon Ave, Pueblo West, CO 81007For Sale
 MLS ID #237126, Scott Baughman, Real Estate Marketing Group LLC. PAR
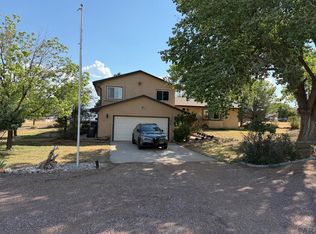
 - $485,0005 bd3 ba2.8k sqft1888 W Chimazo Dr, Pueblo West, CO 81007For Sale
 MLS ID #241126, Christopher McEvoy, RE/MAX Of Pueblo Inc. PAR
 - $534,9005 bd3 ba3.2k sqft1285 E De La Vista Ct, Pueblo, CO 81007For Sale
 MLS ID #236903, Donna Austin,, RE/MAX Of Pueblo Inc. PAR
 - $498,0004 bd4 ba3.2k sqft965 W Meadowmoor Dr, Pueblo West, CO 81007For Sale
 MLS ID #240172, Vel Mattson, Global Real Estate. PAR
 - $495,0005 bd3 ba2.8k sqft403 N Desert Cove Dr, Pueblo West, CO 81007For SaleMLS ID #241108, James Roush, Roots Real Estate. PAR
- $389,9995 bd3 ba2.6k sqft1036 S Los Charros Dr, Pueblo West, CO 81007For SaleMLS ID #239662, Stephanie Dickey, Columbine Realty and Property Management. PAR
- $365,0004 bd3 ba2.2k sqft1467 W Plaza De Los Leones Dr, Pueblo West, CO 81007For SaleMLS ID #241283, Deanna Cozzolino, Keller Williams Performance Realty. PAR
- $570,0003 bd2 ba2.2k sqft2064 W Hesperus Dr, Pueblo West, CO 81007For SaleMLS ID #239954, Kita Group, Keller Williams Performance Realty. PAR
- $495,0005 bd4 ba2.6k sqft1451 N Challenger Dr, Pueblo West, CO 81007For SaleMLS ID #233572, Chris Pisciotta, Keller Williams Performance Realty. PAR
- $405,0004 bd3 ba2.8k sqft1867 W Costilla Plz, Pueblo, CO 81007For SaleMLS ID #240323, Deanna Cozzolino, Keller Williams Performance Realty. PAR
- $389,9004 bd3 ba2.1k sqft480 S Tejon Ave, Pueblo West, CO 81007For SaleMLS ID #240124, Mark Chorak, RE/MAX Associates. PAR
- $429,9005 bd3 ba2.5k sqft625 S Inca Dr, Pueblo West, CO 81007For SaleMLS ID #241058, Darby Jordan, Keller Williams Performance Realty. PAR
- $479,9003 bd2 ba1.8k sqft1193 E Gunpowder Ln, Pueblo West, CO 81007For SaleMLS ID #241441, Ashley Martinez, HomeSmart Preferred Realty. PAR
- $373,3003 bd2 ba2.9k sqft1245 N Marwyck Dr, Pueblo West, CO 81007Off Market
- $440,0004 bd3 ba3k sqft70 N Industrial Pl, Pueblo West, CO 81007For SaleMLS ID #241223, Deanna Cozzolino, Keller Williams Performance Realty. PAR
- $365,5005 bd3 ba2.2k sqft662 S Bayfield Ave, Pueblo West, CO 81007For SaleMLS ID #241318, Team ABC, Pueblo Properties. PAR
- $449,9003 bd3 ba2k sqft461 E Fredonia Dr, Pueblo West, CO 81007For SaleMLS ID #234688, Rick Vigil, RE/MAX Real Estate Group. PAR
- $457,9004 bd3 ba2.6k sqft978 E Sandusky Dr, Pueblo West, CO 81007For SaleMLS ID #240109, Marilee Nickelson, HomeSmart Preferred Realty. PAR
- $359,9003 bd3 ba2.1k sqft827 S Sweetwater Dr, Pueblo West, CO 81007For SaleMLS ID #241289, Patti Baros, RE/MAX Of Pueblo Inc. PAR
- $379,9003 bd2 ba1.7k sqft930 N Matt Dr, Pueblo West, CO 81007For SaleMLS ID #239963, Team Rochelle Cozzolino, Keller Williams Performance Realty. PAR
