Skip main navigation
Closed
  • $380,000

    1245 N Marwyck Dr, Pueblo West, CO 81007

    5beds
    2,901sqft
    Single Family Residence
    Built in 2006
    1 Acres Lot
    $380,000 Zestimate®
    $131/sqft
    $2,506 Estimated rent

    Home value

    $380,000

    $361,000 - $399,000

    $2,506/mo

    Zestimate® history
    Loading
    Loading...

    Owner options

    List your home for rent

    $2,506/mo

    Rent Zestimate®

    Find your next renter with Zillow Rental Manager. Plus, with online applications, you can quickly screen prospective tenants – for free.

    Learn more

    $2,506/mo

    Rent Zestimate®

    Refinance and save

    $2,258/mo

    Est. payment

    Refinancing to a lower rate could help reduce your monthly payments and save thousands over the life of the loan.

    See today's rates

    $2,258/mo

    Est. payment

    Explore your selling options

    Work with a Zillow partner agent

    Leverage their expertise and Zillow's premium Showcase listings to get your home seen by more buyers.

    Get started

    List with your own agent

    Get your home in front of millions of buyers by listing it on Zillow.

    Learn how to do it

    Sell it yourself

    Take full control of how buyers see your home on Zillow by listing For Sale by Owner (FSBO).

    List your home

    What's special

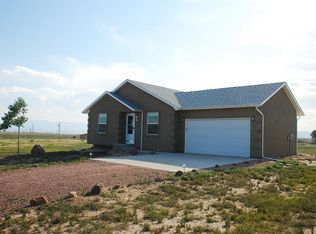
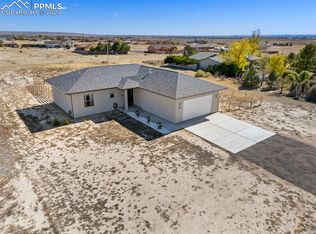
    Welcome to this beautifully updated ranch-style home in Pueblo West! Situated on a spacious 1-acre lot, this move-in ready property offers over 2,900 square feet of potential living space with 5 bedrooms, 2 bathrooms, and room to grow. Built in 2006, this well-maintained home features fresh interior and exterior paint, brand-new carpet on the main level and stairs, and a newer roof for added peace of mind. Step inside to discover a bright and inviting floor plan with a spacious living room perfect for gatherings, movie nights, or simply relaxing at the end of the day. The updated kitchen offers ample cabinetry, generous counter space, and modern touches that make meal preparation a pleasure. All appliances remain, including the bonus refrigerator and freezer. The desirable split-bedroom design provides privacy, with a spacious primary suite tucked away from the additional main-level bedrooms. Laundry room includes a washer & Dryer that stay with the home, plus a new wash basin. Downstairs, you'll find two finished bedrooms already in place, along with a large unfinished basement offering endless possibilities. Whether you envision a family room, home theater, gym, game room, additional bathroom, or extra storage, the remaining unfinished space gives you the opportunity to customize the home to fit your needs while building future equity. It also offers a plumbed in area for an additional bathroom. Step outside and enjoy open skies, and the freedom that comes with o

    Zillow last checked:

    Listing updated:

    Listed by:

    Karin Martinez 719-582-6316,

    Keller Williams Performance Realty

    Bought with:

    Ceil Cooper-Graf, 1327580

    RE/MAX Associates

    Source: PAR,MLS#: 240363MLS Logo

    Facts & features

    Interior

    Bedrooms & bathrooms
    • Bedrooms: 5
    • Bathrooms: 2
    • Full bathrooms: 2
    • Main level bedrooms: 3
    Primary bedroom
    • Level: Main
    • Area: 168.91
    • Dimensions: 12.7 x 13.3
    Bedroom 2
    • Level: Main
    • Area: 111
    • Dimensions: 10 x 11.1
    Bedroom 3
    • Level: Main
    • Area: 125.46
    • Dimensions: 10.2 x 12.3
    Bedroom 4
    • Level: Basement
    • Area: 127.27
    • Dimensions: 8.9 x 14.3
    Bedroom 5
    • Level: Basement
    • Area: 283.1
    • Dimensions: 14.9 x 19
    Dining room
    • Level: Main
    • Area: 110.09
    • Dimensions: 10.1 x 10.9
    Kitchen
    • Level: Main
    • Area: 123.22
    • Dimensions: 10.1 x 12.2
    Living room
    • Level: Main
    • Area: 289.5
    • Dimensions: 15 x 19.3
    Features
    • New Paint, Ceiling Fan(s), Walk-In Closet(s)
    • Flooring: New Floor Coverings, Tile
    • Windows: Window Coverings
    • Basement: Full,Partially Finished/Livable
    • Has fireplace: No
    Interior area
    • Total structure area: 2,901
    • Total interior livable area: 2,901 sqft

    Property

    Parking
    • Total spaces: 2
    • Parking features: RV Access/Parking, 2 Car Garage Attached, Garage Door Opener
    • Attached garage spaces: 2
    Features
    • Patio & porch: Porch-Covered-Front, Porch-Open-Rear, Deck-Open-Rear
    • Fencing: Metal Fence-Rear,Wood Fence-Rear
    • Has view: Yes
    • View description: Mountain(s)
    Lot
    • Size: 1 Acres
    • Features: Horses Allowed, Trees-Front
    Details
    • Parcel number: 9624008018
    • Zoning: A-3
    • Special conditions: Standard
    • Horses can be raised: Yes

    Construction

    Type & style
    • Home type: SingleFamily
    • Architectural style: Ranch
    • Property subtype: Single Family Residence
    Condition
    • Year built: 2006

    Utilities & green energy

    • Utilities for property: Cable Connected

    Community & HOA

    Community
    • Security: Smoke Detector/CO
    • Subdivision: Pueblo West N of Hwy
    Location
    • Region: Pueblo West

    Financial & listing details

    • Price per square foot: $131/sqft
    • Tax assessed value: $387,111
    • Annual tax amount: $1,908
    • Date on market: 8/25/2026
    • Road surface type: Unimproved

    Price history

    DateEventPrice
    8/24/2026Sold$380,000$131/sqft
    Source: PAR #240363 Report a problem
    6/3/2026Listed for sale$380,000-3.8%$131/sqft
    Source: PAR #240363 Report a problem
    6/3/2026Listing removed$395,000$136/sqft
    Source: elevateMLS #5767243 Report a problem
    5/7/2026Price change$395,000-3.7%$136/sqft
    Source: PAR #239793 Report a problem
    4/21/2026Price change$410,000-3.5%$141/sqft
    Source: PAR #239127 Report a problem
    4/7/2026Listed for sale$425,000+165.8%$147/sqft
    Source: PAR #239127 Report a problem
    10/22/2010Sold$159,900$55/sqft
    Source: Public Record Report a problem
    5/1/2010Listed for sale$159,900+966%$55/sqft
    Source: Systems Engineering, Inc. #129236 Report a problem
    2/3/2006Sold$15,000$5/sqft
    Source: Public Record Report a problem

    Public tax history

    YearProperty taxesTax assessment
    2025$1,545 -30.8%$24,200 -7%
    2024$2,232 +20%$26,030 -1%
    2023$1,860 -2.5%$26,280 +39.9%
    2022$1,907 +14.7%$18,780 -2.8%
    2021$1,663 +0.2%$19,320 +14.9%
    2020$1,659 +10.5%$16,818 +12%
    2018$1,502 $15,022
    2017$1,502 +6.7%$15,022 +5.8%
    2016$1,407 $14,198
    2015$1,407 +120.5%$14,198 +9.6%
    2014$638 -47.3%$12,953
    2013$1,212 -7.3%$12,953 +5.8%
    2012$1,307 $12,239
    2011$1,307 -0.8%$12,239 -7.3%
    2010$1,318 +1.3%$13,202 +0%
    2009$1,301 -1.5%$13,200 +1.4%
    2008$1,321 +498.9%$13,020
    2007$221 +4%$13,020 +541.4%
    2006$212 +12.1%$2,030 +20.8%
    2005$189 +1.7%$1,680
    2004$186 +31.4%$1,680
    2003$142 +7%$1,680 +26.3%
    2002$132 +0.2%$1,330
    2001$132 $1,330
    Find assessor info on the county website

    Neighborhood: Pueblo West

    Nearby schools

    GreatSchools rating
    Schools provided by the listing agent
    • District: 70

    Source: PAR. This data may not be complete. We recommend contacting the local school district to confirm school assignments for this home.

    Sell for more on Zillow
    Get a Zillow Showcase℠ listing at no additional cost and you could sell for .
    $380,000
    2% more
    +$7,600
    With Zillow Showcase(estimated)
    $387,600
    Sell for more on Zillow
    Get a Zillow Showcase℠ listing at no additional cost and you could sell for .
    $380,000
    2% more
    +$7,600
    With Zillow Showcase(estimated)
    $387,600