Skip main navigation
Sold for $395,000
  • $395,000

    1252 N Marwyck Dr, Pueblo West, CO 81007

    3beds
    1,392sqft
    Single Family Residence
    Built in 2024
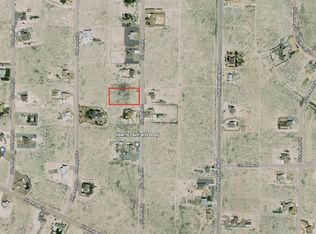
    1 Acres Lot
    $380,700 Zestimate®
    $284/sqft
    $2,329 Estimated rent

    Home value

    $380,700

    $346,000 - $419,000

    $2,329/mo

    Zestimate® history
    Loading
    Loading...

    Owner options

    List your home for rent

    $2,329/mo

    Rent Zestimate®

    Find your next renter with Zillow Rental Manager. Plus, with online applications, you can quickly screen prospective tenants – for free.

    Learn more

    $2,329/mo

    Rent Zestimate®

    Refinance and save

    $2,348/mo

    Est. payment

    Refinancing to a lower rate could help reduce your monthly payments and save thousands over the life of the loan.

    See today's rates

    $2,348/mo

    Est. payment

    Explore your selling options

    Work with a Zillow partner agent

    Leverage their expertise and Zillow's premium Showcase listings to get your home seen by more buyers.

    Get started

    List with your own agent

    Get your home in front of millions of buyers by listing it on Zillow.

    Learn how to do it

    Sell it yourself

    Take full control of how buyers see your home on Zillow by listing For Sale by Owner (FSBO).

    List your home

    What's special

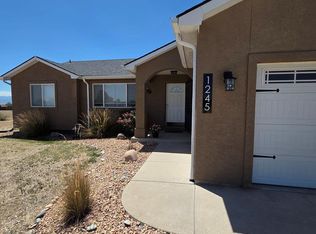
    Welcome to this stunning home in Pueblo West, Colorado, where high-end finishes meet modern convenience! This nearly new home, completed in 2024, sits on a spacious acre of land, offering plenty of room for outdoor enjoyment. As you step inside, you’re greeted by an open concept living and dining area, featuring beautiful vinyl plank flooring that complements the brushed nickel hardware on the custom, soft-close cabinetry. The kitchen is a chef’s dream, complete with granite countertops, a large pantry, bar-height seating on the island, and upgraded stainless steel appliances, including a smart oven. The thoughtful layout provides easy access to all bedrooms, including a luxurious master suite. The master bathroom features a custom-tiled walk-in shower with a frameless glass door, double vanity, and premium granite countertops. Each room in the home is equipped with unique, remote-controlled ceiling fans, adding comfort and style. The home also offers convenience with a laundry room located near the master suite, doubling as a mudroom with access to the attached two-car garage, which is equipped with a smart garage door opener for modern ease. All closets feature custom built-ins, and energy-efficient, double-pane JELD-WEN windows help keep your utility bills low. Outside, you’ll find two fenced-off areas perfect for pets or gardening, a low-maintenance concrete back patio, and a beautifully landscaped backyard—ideal for outdoor entertaining. The property also features an asphalt driveway, making access a breeze year-round. This is a rare opportunity to enjoy luxurious living in a peaceful, spacious setting. Don't miss your chance to make this incredible property your own!

    Zillow last checked:

    Listing updated:

    Listed by:

    John Szpyrka 719-393-2875,

    PCS Alliance Realty LLC

    Bought with:

    Sarah Johnson MRP

    Coldwell Banker Beyond

    Source: elevateMLS,MLS#: 6532660MLS Logo

    Facts & features

    Interior

    Bedrooms & bathrooms
    • Bedrooms: 3
    • Bathrooms: 2
    • Full bathrooms: 2
    Heating
    • Natural Gas
    Cooling
    • Central Air
    Appliances
    • Included: Dishwasher, Disposal, Refrigerator
    • Laundry: Main Level
    Features
    • 9Ft + Ceilings, Other, See Prop Desc Remarks, High Speed Internet, Pantry
    • Flooring: Carpet
    • Windows: Window Coverings
    • Has basement: No
    • Has fireplace: No
    • Fireplace features: None
    Interior area
    • Total structure area: 1,392
    • Total interior livable area: 1,392 sqft
    • Finished area above ground: 1,392
    • Finished area below ground: 0

    Property

    Parking
    • Total spaces: 2
    • Parking features: Attached, Concrete Driveway, Paved Driveway
    • Attached garage spaces: 2
    Features
    • Fencing: Back Yard
    • Has view: Yes
    • View description: Panoramic
    Lot
    • Size: 1 Acres
    • Features: Level, See Remarks, Horses (Zoned), Rear Landscaped
    Details
    • Parcel number: 9624007008

    Construction

    Type & style
    • Home type: SingleFamily
    • Architectural style: Ranch
    • Property subtype: Single Family Residence
    Materials
    • Stucco, Framed on Lot
    • Foundation: Crawl Space
    • Roof: Composite Shingle
    Condition
    • Existing Home
    • New construction: No
    • Year built: 2024

    Utilities & green energy

    • Water: Municipal
    • Utilities for property: See Remarks

    Community & HOA

    Location
    • Region: Pueblo West

    Financial & listing details

    • Price per square foot: $284/sqft
    • Tax assessed value: $334,149
    • Annual tax amount: $786
    • Date on market: 10/24/2024
    • Listing terms: Cash,Conventional,FHA,VA Loan

    Price history

    DateEventPrice
    2/14/2025Sold$395,000+1.3%$284/sqft
    Source: elevateMLS #6532660 Report a problem
    2/1/2025Contingent$390,000$280/sqft
    Source: elevateMLS #6532660 Report a problem
    10/24/2024Listed for sale$390,000+7.1%$280/sqft
    Source: PAR #228469 Report a problem
    8/27/2024Listing removed$2,400$2/sqft
    Source: Zillow Rentals Report a problem
    8/19/2024Listed for rent$2,400$2/sqft
    Source: Zillow Rentals Report a problem
    2/13/2024Sold$364,000+1.4%$261/sqft
    Source: PAR #219609 Report a problem
    1/23/2024Contingent$359,000$258/sqft
    Source: PAR #219609 Report a problem
    1/10/2024Listed for sale$359,000+2075.8%$258/sqft
    Source: PAR #219609 Report a problem
    8/4/2020Sold$16,500-2.9%$12/sqft
    Source: Public Record Report a problem
    3/6/2020Price change$17,000-19%$12/sqft
    Source: MB-Peoples Choice #178652 Report a problem
    3/13/2019Listed for sale$21,000$15/sqft
    Source: MB-Peoples Choice #178652 Report a problem

    Public tax history

    YearProperty taxesTax assessment
    2025$1,922 +145%$20,890 -9.7%
    2024$784 +169.4%$23,140 +194.8%
    2023$291 +0.3%$7,850 +167%
    2022$290 +12.4%$2,940
    2021$258 +0.3%--
    2020$257 +28.1%$2,610 +28.6%
    2018$201 $2,030
    2017$201 -12%$2,030 -12.5%
    2016$228 $2,320
    2015$228 +101.1%$2,320
    2014$114 -68.1%$2,320
    2013$357 -34.6%$2,320 -36%
    2012$546 $3,625
    2011$546 -0.8%$3,625 -34.2%
    2010$550 -1.6%$5,510
    2009$559 -1.5%$5,510 -1.6%
    2008$568 +157.6%$5,600
    2007$221 +4%$5,600 +175.9%
    2006$212 +12.1%$2,030 +20.8%
    2005$189 +1.7%$1,680
    2004$186 +31.4%$1,680
    2003$142 +7%$1,680 +26.3%
    2002$132 +0.2%$1,330
    2001$132 $1,330
    Find assessor info on the county website

    Neighborhood: Pueblo West

    Nearby schools

    GreatSchools rating
    Schools provided by the listing agent
    • District: Pueblo-70

    Source: elevateMLS. This data may not be complete. We recommend contacting the local school district to confirm school assignments for this home.

    Sell for more on Zillow
    Get a Zillow Showcase℠ listing at no additional cost and you could sell for .
    $380,700
    2% more
    +$7,614
    With Zillow Showcase(estimated)
    $388,314
    Sell for more on Zillow
    Get a Zillow Showcase℠ listing at no additional cost and you could sell for .
    $380,700
    2% more
    +$7,614
    With Zillow Showcase(estimated)
    $388,314