Great Tri-level home in secluded Northridge area. This beautiful home features 4 bedrooms, master bath has a garden tub with walk-in shower, tile floors and plenty of room. Kitchen has breakfast bar, stainless steel appliances and a huge pantry. Loft area on upper level can be used as an office space or playroom and makes the open floor plan even bigger. The lower level has 2 bedrooms, family room and a large laundry area. Home has been freshly painted and has new carpet. Backyard is fenced. Beautiful home is ready for a new owner.
Active
Price cut: $10K (8/11)
$379,900
2308 Crestwood Ln, Pueblo, CO 81008
4beds
2,397sqft
:
Get pre-qualified$2,415/mo
Single Family Residence
Built in 2009
7,318 Square Feet Lot
$-- Zestimate®
$158/sqft
$-- HOA
What's special
Stainless steel appliancesHuge pantryLarge laundry areaOpen floor planFreshly paintedNew carpetTile floors
- 139 days |
- 150 |
- 9 |
Zillow last checked:
Listing updated:
Listed by:
Raymond Renkosik 719-553-6390,
HomeSmart Preferred Realty
Source: PAR,MLS#: 238818
Facts & features
Interior
Bedrooms & bathrooms
- Bedrooms: 4
- Bathrooms: 3
- Full bathrooms: 3
Primary bedroom
- Level: Upper
- Area: 177.5
- Dimensions: 11.83 x 15
Bedroom 2
- Level: Upper
- Area: 126.5
- Dimensions: 11.5 x 11
Bedroom 3
- Level: Lower
- Area: 140.83
- Dimensions: 10.83 x 13
Bedroom 4
- Level: Lower
- Area: 154.38
- Dimensions: 10.83 x 14.25
Dining room
- Level: Main
- Area: 56
- Dimensions: 7 x 8
Family room
- Level: Lower
- Area: 127
- Dimensions: 10.58 x 12
Kitchen
- Level: Main
- Area: 125
- Dimensions: 12.5 x 10
Living room
- Level: Main
- Area: 265.03
- Dimensions: 15.67 x 16.92
Features
- New Paint, Ceiling Fan(s), Walk-In Closet(s), Soaking Tub, Walk-in Shower
- Flooring: New Floor Coverings, Tile
- Basement: None,Sump Pump
- Has fireplace: No
Interior area
- Total structure area: 2,397
- Total interior livable area: 2,397 sqft
Video & virtual tour
Property
Parking
- Total spaces: 2
- Parking features: 2 Car Garage Attached, Garage Door Opener
- Attached garage spaces: 2
Features
- Levels: Tri-Level
- Patio & porch: Porch-Covered-Front, Patio-Covered-Rear
- Fencing: Wood Fence-Rear
Lot
- Size: 7,318 Square Feet
- Features: Lawn-Front, Trees-Front
Details
- Parcel number: 0511315007
- Zoning: R-4
- Special conditions: Standard
Construction
Type & style
- Home type: SingleFamily
- Property subtype: Single Family Residence
Condition
- Year built: 2009
Community & HOA
Community
- Security: Smoke Detector/CO
- Subdivision: Northridge/Eagleridge
Location
- Region: Pueblo
Financial & listing details
- Price per square foot: $158/sqft
- Tax assessed value: $368,601
- Annual tax amount: $2,294
- Date on market: 3/24/2026
- Road surface type: Paved
Estimated market value
Not available
Estimated sales range
Not available
Not available
Price history
| Date | Event | Price |
|---|---|---|
| 8/11/2026 | Price change | $379,900-2.6%$158/sqft |
Source:  PAR #238818 Report a problem PAR #238818 Report a problem | ||
| 3/24/2026 | Listed for sale | $389,900-32.2%$163/sqft |
Source: PAR #238818 Report a problem | ||
| 4/3/2018 | Sold | $575,000+187.6%$240/sqft |
Source: Agent Provided Report a problem | ||
| 6/6/2013 | Sold | $199,900$83/sqft |
Source: PAR #143328 Report a problem | ||
| 5/4/2013 | Price change | $199,900-0.1%$83/sqft |
Source: ERA Herman Group Real Estate #143328 Report a problem | ||
| 4/29/2013 | Listed for sale | $200,000+0.1%$83/sqft |
Source: ERA Herman Group Real Estate #143328 Report a problem | ||
| 6/21/2010 | Sold | $199,900+472.8%$83/sqft |
Source: Public Record Report a problem | ||
| 10/16/2009 | Sold | $34,900$15/sqft |
Source: Public Record Report a problem | ||
Public tax history
| Year | Property taxes | Tax assessment |
|---|---|---|
| 2025 | $1,779 -1.1% | $23,040 +3.3% |
| 2024 | $1,798 -7.6% | $22,300 -1% |
| 2023 | $1,947 -3.1% | $22,520 +12.6% |
| 2022 | $2,010 +7.1% | $20,000 -2.8% |
| 2021 | $1,877 +0% | $20,570 +8.6% |
| 2020 | $1,876 +20% | $18,933 +9.7% |
| 2018 | $1,563 | $17,253 |
| 2017 | $1,563 +0.4% | $17,253 +0.2% |
| 2016 | $1,558 | $17,211 |
| 2015 | $1,558 +6.3% | $17,211 +6.7% |
| 2014 | $1,466 -0.3% | $16,126 |
| 2013 | $1,470 +337.5% | $16,126 +0.5% |
| 2012 | $336 | $16,043 |
| 2011 | $336 -29.5% | $16,043 +348.9% |
| 2010 | $477 -40.2% | $3,574 -31.7% |
| 2009 | $796 +1358.1% | $5,230 -39.3% |
| 2008 | $55 -2.8% | $8,610 +1384.5% |
| 2007 | $56 +4.5% | $580 |
| 2006 | $54 -4.4% | $580 |
| 2005 | $56 +1.4% | $580 |
| 2004 | $55 | $580 |
| 2003 | -- | $580 |
Find assessor info on the county website
Monthly payment
Est. payment
Payment breakdown
Explore the cost of this home by adjusting the details. Changes won't be saved.Climate risks
Neighborhood: Ridge
Nearby schools
GreatSchools rating
- 3/10Morton Elementary SchoolGrades: PK-5Distance: 1.5 mi
- 3/10W H Heaton Middle SchoolGrades: 6-8Distance: 3.1 mi
- 3/10Centennial High SchoolGrades: 9-12Distance: 1.2 mi
Schools provided by the listing agent
- District: 60
Source: PAR. This data may not be complete. We recommend contacting the local school district to confirm school assignments for this home.
- $427,5373 bd2 ba1.7k sqft2306 Crestwood Ln, Pueblo, CO 81008Sold

- $416,1004 bd3 ba3k sqft2310 Crestwood Ln, Pueblo, CO 81008Off Market

- $405,1003 bd3 ba1.5k sqft2304 Crestwood Ln, Pueblo, CO 81008Off Market
- $395,6003 bd2 ba1.6k sqft4418 Cherylwood Ln, Pueblo, CO 81008Off Market
- $363,2003 bd3 ba2.3k sqft2307 Crestwood Ln, Pueblo, CO 81008Off Market
- $416,9006 bd3 ba3.3k sqft2309 Crestwood Ln, Pueblo, CO 81008Off Market
- $352,9003 bd2 ba1.8k sqft2302 Crestwood Ln, Pueblo, CO 81008Off Market
- $412,5004 bd2 ba1.9k sqft2314 Crestwood Ln, Pueblo, CO 81008Off Market
A local agent can set up tours, give advice and negotiate with sellers.
A local lender can help you make sure your offer is ready when you are.
Similar homes
- $430,0004 bd3 ba3k sqft4413 Holland Ln, Pueblo, CO 81008For Sale
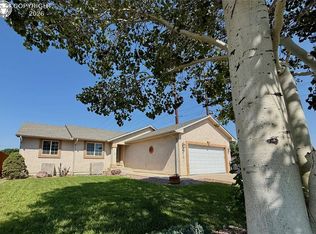 MLS ID #8006235, Andrea L. Mauriello, Homesmart Preferred Realty. Royal Gorge AOR
 - $379,0003 bd2 ba1.4k sqft2212 Crestwood Ln, Pueblo, CO 81008For Sale
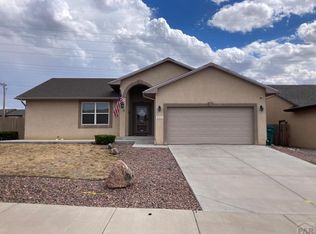 MLS ID #241353, Kate Behm, HomeSmart Preferred Realty. PAR
 - $349,9004 bd3 ba2.7k sqft2149 Teal Ct, Pueblo, CO 81008For Sale
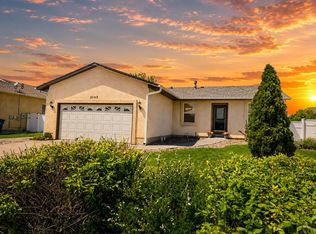 MLS ID #240127, Janella Sandoval, RE/MAX Associates. PAR
 - $378,6504 bd3 ba2k sqft2410 Yankee Ct, Pueblo, CO 81008New Construction
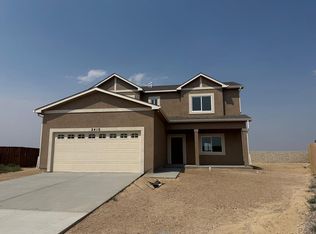 MLS ID #241579, Andrea Divelbiss, Real Estate Marketing Group LLC. PAR
 - $375,0003 bd2 ba1.5k sqft2321 Meadowlark Ln, Pueblo, CO 81008For SaleMLS ID #239336, Kristen Moritz, Rocky Mountain Realty. PAR
- $419,9004 bd3 ba2.8k sqft1260 E Platteville Blvd, Pueblo West, CO 81007For SaleMLS ID #241599, Donna Austin,, RE/MAX Of Pueblo Inc. PAR
- $364,9002 bd2 ba1.3k sqft1631 Positano Ct, Pueblo, CO 81008For SaleMLS ID #241455, Leslie Nazario, EXIT Realty DTC, Cherry Ck, P.P. PAR
- $388,3755 bd3 ba2.7k sqft6229 Sawyer Ridge Dr, Pueblo, CO 81008New ConstructionMLS ID #241432, Andrea Divelbiss, Real Estate Marketing Group LLC. PAR
- $384,9003 bd3 ba2.3k sqft1142 Bluestem Blvd, Pueblo, CO 81001For SaleMLS ID #241589, Leslie Nazario, EXIT Realty DTC, Cherry Ck, P.P. PAR
- $379,9004 bd3 ba2.8k sqft16 Oakbridge Dr, Pueblo, CO 81001For SaleMLS ID #241065, Leslie Nazario, EXIT Realty DTC, Cherry Ck, P.P. PAR
- $368,6504 bd3 ba2k sqft5205 Gannet Ln, Pueblo, CO 81008New ConstructionMLS ID #240993, Andrea Divelbiss, Real Estate Marketing Group LLC. PAR
- $365,0004 bd3 ba2.2k sqft1467 W Plaza De Los Leones Dr, Pueblo West, CO 81007For SaleMLS ID #241283, Deanna Cozzolino, Keller Williams Performance Realty. PAR
- $349,9004 bd3 ba2.4k sqft5215 Whistler Dr, Pueblo, CO 81008New ConstructionMLS ID #241168, Andrea Divelbiss, Real Estate Marketing Group LLC. PAR
- $393,5003 bd3 ba2.2k sqft6233 Sawyer Ridge Dr, Pueblo, CO 81008New ConstructionMLS ID #240992, Andrea Divelbiss, Real Estate Marketing Group LLC. PAR
- $369,9004 bd3 ba2k sqft1501 N Gentry Ln, Pueblo West, CO 81007For SaleMLS ID #240221, Jeremy Romero, Keller Williams Performance Realty. PAR
- $394,9995 bd3 ba2.6k sqft1036 S Los Charros Dr, Pueblo West, CO 81007For SaleMLS ID #239662, Stephanie Dickey, Columbine Realty and Property Management. PAR
- $373,3003 bd2 ba2.9k sqft1245 N Marwyck Dr, Pueblo West, CO 81007Off Market
- $365,5005 bd3 ba2.2k sqft662 S Bayfield Ave, Pueblo West, CO 81007For SaleMLS ID #241318, Team ABC, Pueblo Properties. PAR
- $369,9003 bd3 ba2.1k sqft827 S Sweetwater Dr, Pueblo West, CO 81007For SaleMLS ID #241289, Patti Baros, RE/MAX Of Pueblo Inc. PAR
- $349,9004 bd4 ba2.2k sqft8 Borman Ct, Pueblo, CO 81001For SaleMLS ID #239913, Jessica McCafferty, Rocky Mountain Realty. PAR
