A rare architectural retreat with sweeping mountain and river views, featuring a dramatic staircase wrapped around an indoor water feature and impeccably maintained throughout. The main level offers a chef's kitchen with JennAir and Thermador appliances, walk-in pantry, and a charming French-style breakfast nook, flowing seamlessly into dining and living spaces with fireplace and elevated design details. The primary suite is privately situated on the main level with its own fireplace, spa-like bath with jacuzzi tub, and walk-in closet with integrated laundry. A versatile enclosed room with kitchenette opens to the deck, ideal for guests, office, or creative space. The walk-out lower level expands the home's functionality with a large craft room with built-ins, multiple flex spaces and bedrooms, a unique dual-bath layout with spa-style features, a secondary kitchen with cooktop, dishwasher, wine fridge, and an additional fireplace. Designed for flexibility, the home offers potential for up to five bedrooms and is perfectly suited for multigenerational living or extended guest stays, all set against stunning natural surroundings.
Active
Price cut: $35K (7/10)
$540,000
50 Aberdeen Blf, Pueblo, CO 81004
3beds
3,650sqft
:
Get pre-qualified$3,898/mo
Townhouse
Built in 2003
6,969 Square Feet Lot
$-- Zestimate®
$148/sqft
$500/mo HOA
What's special
Additional fireplaceCharming french-style breakfast nookWalk-in pantryElevated design detailsStunning natural surroundings
- 56 days |
- 450 |
- 12 |
Zillow last checked:
Listing updated:
Listed by:
Caroline Bourgeault 719-888-0180,
HomeSmart Preferred Realty
Source: PAR,MLS#: 240267
Facts & features
Interior
Bedrooms & bathrooms
- Bedrooms: 3
- Bathrooms: 3
- Full bathrooms: 3
- Main level bedrooms: 1
Primary bedroom
- Level: Main
- Area: 247
- Dimensions: 19.5 x 12.67
Bedroom 2
- Level: Basement
- Area: 248.06
- Dimensions: 19.58 x 12.67
Bedroom 3
- Level: Basement
- Area: 156.47
- Dimensions: 14.33 x 10.92
Dining room
- Level: Main
- Area: 304.75
- Dimensions: 17.67 x 17.25
Family room
- Level: Basement
- Area: 199.99
- Dimensions: 12.83 x 15.58
Kitchen
- Level: Main
- Area: 167.63
- Dimensions: 12.42 x 13.5
Living room
- Level: Main
- Area: 327
- Dimensions: 18 x 18.17
Features
- New Paint, Walk-In Closet(s), Granite Counters
- Flooring: Hardwood, Tile
- Windows: Window Coverings
- Basement: Full,Walk-Out Access,Finished
- Number of fireplaces: 1
Interior area
- Total structure area: 3,650
- Total interior livable area: 3,650 sqft
Video & virtual tour
Property
Parking
- Total spaces: 2
- Parking features: 2 Car Garage Attached
- Attached garage spaces: 2
Accessibility
- Accessibility features: Handicap Access
Features
- Patio & porch: Patio-Covered-Rear
- Exterior features: Garden Area-Front
- Fencing: Metal Fence-Rear
Lot
- Size: 6,969 Square Feet
- Features: Irregular Lot, Bluff, Sprinkler System-Front
Details
- Parcel number: 0535223025
- Zoning: R-5
- Special conditions: Standard
Construction
Type & style
- Home type: Townhouse
- Architectural style: Ranch
- Property subtype: Townhouse
Materials
- ICFs (Insulated Concrete Forms)
- Foundation: Concrete Perimeter
Condition
- Year built: 2003
Community & HOA
Community
- Security: Smoke Detector/CO
- Subdivision: Aberdeen
HOA
- Has HOA: Yes
- HOA fee: $500 monthly
Location
- Region: Pueblo
Financial & listing details
- Price per square foot: $148/sqft
- Tax assessed value: $700,110
- Annual tax amount: $2,775
- Date on market: 5/29/2026
- Road surface type: Paved
Estimated market value
Not available
Estimated sales range
Not available
Not available
Price history
| Date | Event | Price |
|---|---|---|
| 7/10/2026 | Price change | $540,000-6.1%$148/sqft |
Source:  PAR #240267 Report a problem PAR #240267 Report a problem | ||
| 5/29/2026 | Listed for sale | $575,000-11.5%$158/sqft |
Source:  elevateMLS #8932994 Report a problem elevateMLS #8932994 Report a problem | ||
| 5/14/2026 | Listing removed | $650,000$178/sqft |
Source: PAR #238946 Report a problem | ||
| 4/3/2026 | Contingent | $650,000$178/sqft |
Source: elevateMLS #8685526 Report a problem | ||
| 3/31/2026 | Listed for sale | $650,000+4.6%$178/sqft |
Source: PAR #238946 Report a problem | ||
| 4/19/2005 | Sold | $621,600$170/sqft |
Source: Public Record Report a problem | ||
Public tax history
| Year | Property taxes | Tax assessment |
|---|---|---|
| 2025 | $3,008 -1.1% | $43,760 +4.5% |
| 2024 | $3,042 -12.6% | $41,860 -22.1% |
| 2023 | $3,480 -3.2% | $53,770 +50.4% |
| 2022 | $3,594 +10.7% | $35,750 -2.8% |
| 2021 | $3,245 +0.8% | $36,780 +12.3% |
| 2020 | $3,218 +71.7% | $32,750 +18.1% |
| 2018 | $1,874 | $27,731 |
| 2017 | $1,874 +50.1% | $27,731 +0.5% |
| 2016 | $1,249 | $27,589 |
| 2015 | $1,249 -53.9% | $27,589 -7.5% |
| 2014 | $2,711 +0.8% | $29,820 |
| 2013 | $2,688 -12% | $29,820 +1.6% |
| 2012 | $3,056 | $29,342 |
| 2011 | $3,056 +3.1% | $29,342 -9.8% |
| 2010 | $2,963 -4.5% | $32,512 0% |
| 2009 | $3,102 -1.8% | $32,520 -3% |
| 2008 | $3,158 +18.7% | $33,540 |
| 2007 | $2,660 +155% | $33,540 +23.4% |
| 2006 | $1,043 +115.7% | $27,190 +450.4% |
| 2005 | $483 +47.8% | $4,940 |
| 2004 | $327 +1.7% | $4,940 +45.7% |
| 2003 | $322 +10.8% | $3,390 |
| 2002 | $290 +4.4% | $3,390 |
| 2001 | $278 | $3,390 |
Find assessor info on the county website
Monthly payment
Est. payment
Payment breakdown
Explore the cost of this home by adjusting the details. Changes won't be saved.Climate risks
Neighborhood: Aberdeen
Nearby schools
GreatSchools rating
- 5/10Heritage Elementary SchoolGrades: PK-5Distance: 1.1 mi
- 2/10Pueblo Academy of ArtsGrades: 6-8Distance: 2.3 mi
- 3/10Central High SchoolGrades: 9-12Distance: 1.4 mi
Schools provided by the listing agent
- District: 60
Source: PAR. This data may not be complete. We recommend contacting the local school district to confirm school assignments for this home.
- $391,6001 bd3 ba1.3k sqft52 Aberdeen Blf, Pueblo, CO 81004Off Market
- $529,9003 bd4 ba3.6k sqft54 Aberdeen Blf, Pueblo, CO 81004Sold
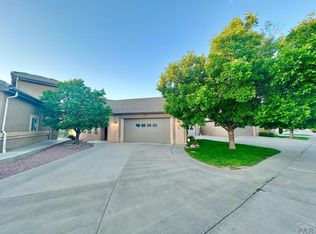
- $633,9002 bd4 ba1.9k sqft48 Aberdeen Blf, Pueblo, CO 81004Off Market
- $440,2002 bd3 ba3.5k sqft56 Aberdeen Blf, Pueblo, CO 81004Off Market
- $470,0003 bd3 ba2.8k sqft46 Aberdeen Blf, Pueblo, CO 81004Sold
- $532,9001 bd2 ba1.7k sqft44 Aberdeen Blf, Pueblo, CO 81004Off Market
- $709,0004 bd4 ba4.1k sqft60 Aberdeen Blf, Pueblo, CO 81004Off Market
- $374,9002 bd2 ba1.5k sqft51 Aberdeen Blfs, Pueblo, CO 81004For Sale
A local agent can set up tours, give advice and negotiate with sellers.
A local lender can help you make sure your offer is ready when you are.
Similar homes
- $445,0004 bd2 ba2.6k sqft27 Dunsmere Ave, Pueblo, CO 81004For Sale
 MLS ID #239884, Delma Liz Alvarez,, Liz and Co Realty. PAR
 - $539,9002 bd3 ba1.9k sqftPaseo Del Rio Condominiums, Pueblo, CO 81003For Sale
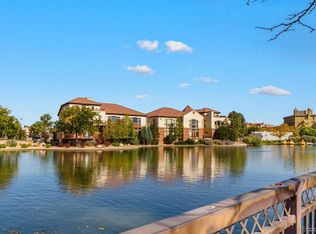
 MLS ID #7980446, Cathleen Wade, HomeSmart Preferred Realty. REcolorado as distributed by MLS GRID
 - $480,0005 bd3 ba3.8k sqft63 Country Club Vlg, Pueblo, CO 81008For Sale
 MLS ID #240972, Scott P. Moore, Rocky Mountain Realty. PAR
 - $549,9003 bd3 ba2.8k sqft1156 W Bella Casa Dr, Pueblo West, CO 81007For Sale
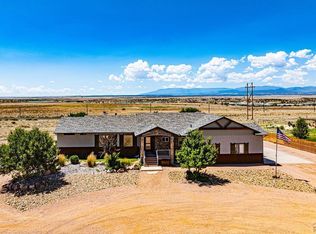 MLS ID #240872, Glenn Knutson, Glenn Knutson Properties. PAR
 - $549,5005 bd4 ba3.9k sqft26 Altadena Dr, Pueblo, CO 81005For SaleMLS ID #240524, Stacy Wade, Realty One Group Apex. PAR
- $539,9002 bd3 ba1.9k sqft231 Riverwalk Pl, Pueblo, CO 81003For SaleMLS ID #239966, Cathleen Wade, HomeSmart Preferred Realty. PAR
- $284,9003 bd2 ba2.2k sqft2107 Oakland Ave, Pueblo, CO 81004For SaleMLS ID #241351, Mary Highline, Believers Realty, Inc.. PAR
- $489,9005 bd4 ba4k sqft5078 Hummingbird Ct, Pueblo, CO 81008For SaleMLS ID #240994, Jami Baker Orr Team, Keller Williams Performance Realty. PAR
- $500,0003 bd3 ba2k sqft229 W Riverwalk, Pueblo, CO 81003For SaleMLS ID #240105, Jennifer Wood, LIV Sotheby's International Realty. PAR
- $375,0006 bd3 ba2.4k sqft305 Alma Ave, Pueblo, CO 81004For SaleMLS ID #241018, Jamie Krakofsky, Keller Williams Partners Realty. PAR
- $610,0003 bd3 ba4.4k sqft25453 Gale Rd, Pueblo, CO 81006For SaleMLS ID #241070, Margaret Zufall, Keller Williams Clients Choice. PAR
- $570,0003 bd2 ba2k sqft262 W Winterhaven Dr, Pueblo West, CO 81007For SaleMLS ID #240819, Ronald Werner, HomeSmart Preferred Realty. PAR
- $584,9004 bd3 ba4k sqft4 Saint Andrews Ct, Pueblo, CO 81001For SaleMLS ID #240157, Nancy Bachicha, Nancy L. Bachicha. PAR
- $579,0003 bd2 ba3.4k sqft1253 S Aspen Rd, Pueblo, CO 81006For SaleMLS ID #238860, Brittney Siegel-Aranda, Siegel Realty. PAR
- $500,0005 bd4 ba3.5k sqft1259 S Winterhaven Dr E, Pueblo West, CO 81007For SaleMLS ID #240939, Travis Fraker, Redfin Corp. PAR
- $584,9004 bd4 ba3.8k sqft4807 Jasmine Ct, Pueblo, CO 81001For SaleMLS ID #239948, Melanie Magee, RE/MAX Associates. PAR
- $335,0004 bd2 ba2.4k sqft211 Dittmer Ave, Pueblo, CO 81004For SaleMLS ID #237409, Your Hometown Team, Sorella Real Estate. PAR
- $595,0005 bd3 ba3.3k sqft1194 39th Ln, Pueblo, CO 81006For SaleMLS ID #241334, Melissa Harrold, Real Broker, LLC DBA REAL. PAR
- $550,0004 bd4 ba3.5k sqft570 S Ferncliff Dr, Pueblo West, CO 81007For SaleMLS ID #236990, Leslie Chavez-Moore, MRP, HomeSmart Preferred Realty. PAR
- $575,0005 bd3 ba4k sqft3523 Maricopa Dr, Pueblo, CO 81005For SaleMLS ID #240137, Ryan Strain, eXp Realty, LLC. PAR
