This beautifully maintained 2024-built 4-bedroom, 3-bath home offers space, privacy, and stunning Colorado sunsets in a quiet Pueblo neighborhood. Positioned on one of the largest lots in the community and backing to open land with no rear neighbors, the setting feels peaceful and wide open while still being conveniently located near everyday amenities. Inside, the open-concept floorplan creates an easy flow between the kitchen, dining, and living areas, making the home feel bright, welcoming, and ideal for entertaining or everyday living. All bedrooms are located upstairs, including a spacious primary suite featuring an ensuite bathroom with dual sinks, a step-in shower, and an oversized walk-in closet. The convenient upper-level laundry room adds everyday functionality right where you need it most. Step outside and enjoy your own private retreat featuring a hot tub, expansive backyard space, and gorgeous sunset views that can be enjoyed year-round. A wooden privacy fence added in September 2025 enhances both comfort and outdoor enjoyment, while the professionally installed radon mitigation system provides added peace of mind. Complete with modern finishes and a spacious 3-car garage, this home offers the rare combination of extra space, scenic surroundings, and a quiet neighborhood atmosphere.
For sale
Price cut: $2K (6/9)
$448,000
2501 Bella Terra Dr, Pueblo, CO 81001
4beds
2,278sqft
Single Family Residence
Built in 2024
10,489 Square Feet Lot
$-- Zestimate®
$197/sqft
$-- HOA
What's special
Modern finishesWooden privacy fenceSpacious primary suiteExpansive backyard spaceOversized walk-in closetConvenient upper-level laundry roomOpen-concept floorplan
- 97 days |
- 111 |
- 8 |
Zillow last checked:
Listing updated:
Listed by:
Liza West 719-839-1177,
Redfin Corporation
Source: elevateMLS,MLS#: 3264039
Facts & features
Interior
Bedrooms & bathrooms
- Bedrooms: 4
- Bathrooms: 3
- Full bathrooms: 1
- 3/4 bathrooms: 1
- 1/2 bathrooms: 1
Other
- Level: Upper
Heating
- Forced Air, Natural Gas
Cooling
- Central Air
Appliances
- Included: Dishwasher, Disposal, Gas in Kitchen, Exhaust Fan, Microwave, Refrigerator, Self Cleaning Oven
- Laundry: Upper Level
Features
- 9Ft + Ceilings, See Prop Desc Remarks, Breakfast Bar, High Speed Internet, Pantry, Smart Home Door Locks
- Flooring: Carpet, Vinyl/Linoleum
- Has basement: No
- Has fireplace: No
- Fireplace features: None
Interior area
- Total structure area: 2,278
- Total interior livable area: 2,278 sqft
- Finished area above ground: 2,278
- Finished area below ground: 0
Property
Parking
- Total spaces: 3
- Parking features: Attached, Even with Main Level, Garage Door Opener, Oversized, Concrete Driveway
- Attached garage spaces: 3
Features
- Levels: Two
- Stories: 2
- Exterior features: Auto Sprinkler System
- Fencing: Back Yard
Lot
- Size: 10,489 Square Feet
- Features: Backs to Open Space, Corner Lot, Cul-De-Sac, Sloped, Near Schools, Near Shopping Center, Front Landscaped
Details
- Parcel number: 0416301008
- Other equipment: Sump Pump
Construction
Type & style
- Home type: SingleFamily
- Property subtype: Single Family Residence
Materials
- Alum/Vinyl/Steel, Frame
- Foundation: Crawl Space
- Roof: Composite Shingle
Condition
- Existing Home
- New construction: No
- Year built: 2024
Utilities & green energy
- Water: Assoc/Distr
- Utilities for property: Electricity Connected, Natural Gas Connected
Green energy
- Indoor air quality: Radon System
Community & HOA
Location
- Region: Pueblo
Financial & listing details
- Price per square foot: $197/sqft
- Tax assessed value: $381,792
- Annual tax amount: $2,528
- Date on market: 5/22/2026
- Listing terms: Assumable,Cash,Conventional,FHA,VA Loan
- Electric utility on property: Yes
Estimated market value
Not available
Estimated sales range
Not available
Not available
Price history
| Date | Event | Price |
|---|---|---|
| 6/9/2026 | Price change | $448,000-0.4%$197/sqft |
Source:  elevateMLS #3264039 Report a problem elevateMLS #3264039 Report a problem | ||
| 5/22/2026 | Listed for sale | $450,000+7.2%$198/sqft |
Source: elevateMLS #3264039 Report a problem | ||
| 3/28/2025 | Sold | $419,950-7.7%$184/sqft |
Source: elevateMLS #8523739 Report a problem | ||
| 3/11/2025 | Price change | $454,950+8.3%$200/sqft |
Source: Richmond Homes Report a problem | ||
| 2/21/2025 | Price change | $419,950-3.4%$184/sqft |
Source: elevateMLS #8523739 Report a problem | ||
| 1/30/2025 | Price change | $434,950-4.4%$191/sqft |
Source: elevateMLS #8523739 Report a problem | ||
| 1/2/2025 | Price change | $454,950+2.7%$200/sqft |
Source: elevateMLS #8523739 Report a problem | ||
| 11/27/2024 | Listed for sale | $442,950$194/sqft |
Source: elevateMLS #8523739 Report a problem | ||
Public tax history
| Year | Property taxes | Tax assessment |
|---|---|---|
| 2025 | $251 -1.1% | $23,870 +843.5% |
| 2024 | $254 +6276.4% | $2,530 |
| 2023 | $4 +0.5% | $2,530 +6225% |
| 2022 | $4 -0.3% | $40 |
| 2021 | $4 -2.2% | -- |
| 2020 | $4 | $41 |
| 2018 | $4 | $41 |
| 2017 | $4 | $41 |
| 2016 | $4 | $41 |
| 2015 | $4 +1% | $41 |
| 2014 | $4 -0.7% | $41 |
| 2013 | $4 -0.7% | $41 |
| 2012 | $4 | $41 |
| 2011 | $4 +103% | $41 |
| 2010 | $2 | $41 |
Find assessor info on the county website
Monthly payment
Est. payment
Payment breakdown
Explore the cost of this home by adjusting the details. Changes won't be saved.Climate risks
Neighborhood: University
Nearby schools
GreatSchools rating
- 4/10North Mesa Elementary SchoolGrades: PK-5Distance: 4.8 mi
- 4/10Pleasant View Middle SchoolGrades: 6-8Distance: 4 mi
- 7/10Pueblo County High SchoolGrades: 9-12Distance: 6.8 mi
Schools provided by the listing agent
- District: Pueblo-70
Source: elevateMLS. This data may not be complete. We recommend contacting the local school district to confirm school assignments for this home.
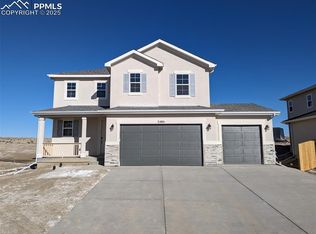
- $389,9503 bd3 ba1.8k sqft2505 Bella Terra Dr, Pueblo, CO 81001Sold
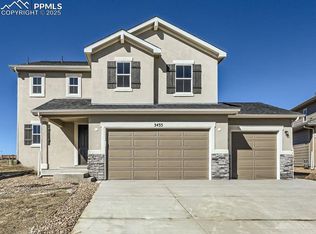
- $369,9503 bd3 ba1.8k sqft3433 Bella Notte Dr, Pueblo, CO 81001Sold
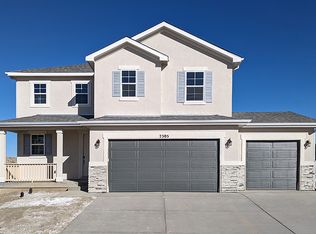
- $--3 bd3 ba1.8k sqft2505 Bella Terra Dr, Pueblo, CO 81008Off Market
- $421,5003 bd2 ba2.2k sqft2509 Bella Terra Dr, Pueblo, CO 81001Sold
- $399,9503 bd3 ba2.1k sqft3429 Bella Notte Dr, Pueblo, CO 81001Sold
- $379,9503 bd3 ba1.8k sqft3425 Bella Notte Dr, Pueblo, CO 81001Sold
- $411,0003 bd2 ba1.9k sqft2513 Bella Terra Dr, Pueblo, CO 81001Sold
- $500,000-- bd-- ba-- sqft2508 Bella Terra Dr, Pueblo, CO 81001Sold
A local agent can set up tours, give advice and negotiate with sellers.
A local lender can help you make sure your offer is ready when you are.
Similar homes
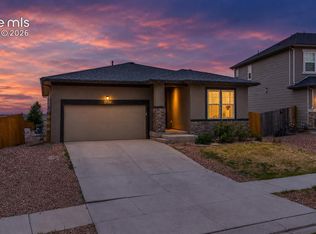
- $420,0003 bd2 ba1.4k sqft2530 Torino Way, Pueblo, CO 81001For Sale
 MLS ID #4198623, Clinton Jordan, Real Broker, LLC DBA Real. elevateMLS
 - $425,0003 bd3 ba2.2k sqft3434 Bella Luna Dr, Pueblo, CO 81001For Sale
 MLS ID #240743, Phillip Martucci, Venterra Real Estate LLC. PAR
 - $460,0004 bd4 ba3.4k sqft111 Ironweed Dr, Pueblo, CO 81001For Sale
 MLS ID #241419, Devlin Schumacher, Real Broker, LLC DBA REAL. PAR
 - $350,0004 bd3 ba2.2k sqft7 Briargate Ter, Pueblo, CO 81001For Sale
 MLS ID #7713181, Betty Adkins, HomeSmart. elevateMLS
 - $420,0004 bd3 ba2.7k sqft2935 Country Club Dr, Pueblo, CO 81008For SaleMLS ID #241161, Travis Fraker, Redfin Corp. PAR
- $325,0004 bd3 ba2.2k sqft33 Briargate Ter, Pueblo, CO 81001For SaleMLS ID #9585926, Kara Grossling MRP , The Polaris Group. elevateMLS
- $449,9004 bd3 ba1.8k sqft380 S Ashford Dr, Pueblo West, CO 81007New ConstructionelevateMLS
- $459,0005 bd3 ba2.3k sqft1169 E Canary Dr, Pueblo West, CO 81007For SaleMLS ID #2763201, Matthew Ruotolo, Exp Realty LLC. elevateMLS
- $430,0004 bd3 ba3k sqft4413 Holland Ln, Pueblo, CO 81008For SaleMLS ID #8006235, Andrea L. Mauriello, Homesmart Preferred Realty. Royal Gorge AOR
- $450,0005 bd3 ba2.7k sqft1124 E Lilac Ct, Pueblo West, CO 81007For SaleMLS ID #241358, Caroline Bourgeault, HomeSmart Preferred Realty. PAR
- $449,9004 bd3 ba1.8k sqft559 Bayview Dr, Pueblo West, CO 81007New ConstructionelevateMLS
- $419,9004 bd3 ba2.8k sqft1260 E Platteville Blvd, Pueblo West, CO 81007For SaleMLS ID #241599, Donna Austin,, RE/MAX Of Pueblo Inc. PAR
- $427,5003 bd2 ba1.8k sqft981 E Blackstone Dr, Pueblo West, CO 81007For SaleMLS ID #4265292, Susan Myers ALC CDPE CNE GRI SFR , MODUS Real Estate. elevateMLS
- $445,0003 bd2 ba1.8k sqft1025 N Dalton Brothers Dr, Pueblo West, CO 81007For SaleMLS ID #240828, Ashley Moberly, Your Castle Real Estate, Inc.. PAR
- $424,9003 bd2 ba1.9k sqft1258 N Kirkwood Dr, Pueblo West, CO 81007New ConstructionelevateMLS
- $449,9003 bd2 ba3.1k sqft421 N Heather Dr, Pueblo West, CO 81007For SaleMLS ID #240270, Jeff M Biddle, Rocky Mountain Realty. PAR
- $399,9004 bd3 ba2.4k sqft764 S Granito Vista Ln, Pueblo West, CO 81007For SaleMLS ID #3913437, Jason Anderson LHC , Solid Oak Realty, Inc. DBA VeteranPCS. elevateMLS
- $325,0003 bd2 ba1.3k sqft617 S Norwood Ave, Pueblo, CO 81001For SaleMLS ID #241831, Mark Ramirez, HomeSmart. PAR
- $429,9003 bd2 ba1.9k sqft943 E Moonbeam Dr, Pueblo West, CO 81007New ConstructionelevateMLS
- $360,9503 bd2 ba1.5k sqft2513 Milano Way, Pueblo, CO 81001New ConstructionelevateMLS
