Why wait for new construction when you can have the feel of a nearly new home without the added expense and hassle of installing landscaping, fencing, and backyard improvements? This beautifully maintained ranch-style home offers modern finishes, thoughtful upgrades, and an open-concept floor plan designed for both everyday living and effortless entertaining. The spacious great room serves as the heart of the home, providing the perfect place to gather with family and friends while flowing seamlessly into the backyard. Step outside to enjoy a covered patio and turf, creating an ideal space for relaxing, entertaining, or enjoying Colorado's beautiful weather without the upkeep of a traditional lawn. The gourmet-inspired kitchen is sure to impress with quartz countertops, stainless steel appliances, abundant cabinetry, and a large center island that provides additional prep space, seating, and a gathering place for guests. Whether you're hosting holidays or enjoying a quiet evening at home, this kitchen is designed to fit your lifestyle. Retreat to the main suite featuring a spacious walk-in closet and an en-suite bath designed for comfort and convenience. Just outside the suite, you'll find the conveniently located laundry room. Two additional bedrooms are thoughtfully positioned with a shared bathroom between them, creating a functional layout for family members or guests. A unique bonus feature is the converted garage space, currently used as a playroom and workout area. This flexible space can continue serving as a bonus room or easily be converted back into a traditional garage. As an added bonus, ask your Realtor about the assumable loan opportunity—. Combining modern construction, established outdoor improvements, versatile living space, and potential financing advantages, this home offers exceptional value you won't want to miss.
For sale
Price cut: $5K (7/11)
$420,000
2530 Torino Way, Pueblo, CO 81001
3beds
1,420sqft
:
Get pre-qualified$2,669/mo
Single Family Residence
Built in 2021
6,481 Square Feet Lot
$-- Zestimate®
$296/sqft
$-- HOA
What's special
Modern finishesThoughtful upgradesMain suiteShared bathroomStainless steel appliancesQuartz countertopsCovered patio
- 54 days |
- 104 |
- 1 |
Zillow last checked:
Listing updated:
Listed by:
Clinton Jordan 530-844-2559,
Real Broker, LLC DBA Real
Source: elevateMLS,MLS#: 4198623
Facts & features
Interior
Bedrooms & bathrooms
- Bedrooms: 3
- Bathrooms: 2
- Full bathrooms: 2
Other
- Level: Main
- Area: 182 Square Feet
- Dimensions: 14 x 13
Heating
- Forced Air
Cooling
- Central Air
Appliances
- Included: Dishwasher, Disposal, Microwave, Range, Self Cleaning Oven
Features
- Flooring: Luxury Vinyl
- Has basement: No
- Has fireplace: Yes
Interior area
- Total structure area: 1,420
- Total interior livable area: 1,420 sqft
- Finished area above ground: 1,420
- Finished area below ground: 0
Property
Parking
- Total spaces: 2
- Parking features: Attached
- Attached garage spaces: 2
Lot
- Size: 6,481 Square Feet
- Features: Backs to Open Space, Corner Lot, Level
Details
- Parcel number: 0416304001
Construction
Type & style
- Home type: SingleFamily
- Architectural style: Ranch
- Property subtype: Single Family Residence
Materials
- Stucco, Framed on Lot
- Foundation: Crawl Space
- Roof: Composite Shingle
Condition
- Existing Home
- New construction: No
- Year built: 2021
Utilities & green energy
- Water: Assoc/Distr
- Utilities for property: Electricity Connected, Natural Gas Connected
Community & HOA
Location
- Region: Pueblo
Financial & listing details
- Price per square foot: $296/sqft
- Tax assessed value: $353,948
- Annual tax amount: $2,343
- Date on market: 6/5/2026
- Listing terms: Assumable,Cash,Conventional,FHA,VA Loan
- Electric utility on property: Yes
Estimated market value
Not available
Estimated sales range
Not available
Not available
Price history
| Date | Event | Price |
|---|---|---|
| 7/11/2026 | Price change | $420,000-1.2%$296/sqft |
Source:  elevateMLS #4198623 Report a problem elevateMLS #4198623 Report a problem | ||
| 6/5/2026 | Listed for sale | $425,000$299/sqft |
Source: elevateMLS #4198623 Report a problem | ||
| 5/30/2026 | Listing removed | $425,000$299/sqft |
Source:  Engel & Volkers #5135961 Report a problem Engel & Volkers #5135961 Report a problem | ||
| 4/20/2026 | Listed for sale | $425,000+1.2%$299/sqft |
Source: elevateMLS #5135961 Report a problem | ||
| 2/4/2025 | Listing removed | $420,000$296/sqft |
Source: Engel & Volkers #5713760 Report a problem | ||
| 1/5/2025 | Price change | $420,000-1.2%$296/sqft |
Source: elevateMLS #5713760 Report a problem | ||
| 12/8/2024 | Listed for sale | $425,000+1.8%$299/sqft |
Source: elevateMLS #5713760 Report a problem | ||
| 6/3/2022 | Sold | $417,500-0.6%$294/sqft |
Source: Public Record Report a problem | ||
| 3/29/2022 | Price change | $419,950-4.5%$296/sqft |
Source: elevateMLS #5158656 Report a problem | ||
| 3/28/2022 | Price change | $439,583+0.9%$310/sqft |
Source: elevateMLS #5158656 Report a problem | ||
| 3/23/2022 | Price change | $435,633+0.7%$307/sqft |
Source: elevateMLS #5158656 Report a problem | ||
| 3/14/2022 | Price change | $432,633+3.8%$305/sqft |
Source: elevateMLS #5158656 Report a problem | ||
| 2/28/2022 | Price change | $416,633+7.7%$293/sqft |
Source: elevateMLS #5158656 Report a problem | ||
| 2/9/2022 | Price change | $386,950-5.7%$273/sqft |
Source:  Richmond Homes Report a problem Richmond Homes Report a problem | ||
| 1/18/2022 | Price change | $410,230+5.8%$289/sqft |
Source: elevateMLS #5158656 Report a problem | ||
| 10/11/2021 | Price change | $387,832-1.2%$273/sqft |
Source: elevateMLS #5158656 Report a problem | ||
| 9/21/2021 | Price change | $392,381+0%$276/sqft |
Source: Richmond Homes #8080158 Report a problem | ||
| 8/24/2021 | Price change | $392,331-5.3%$276/sqft |
Source: elevateMLS #5158656 Report a problem | ||
| 6/28/2021 | Listed for sale | $414,331$292/sqft |
Source: elevateMLS #5158656 Report a problem | ||
Public tax history
| Year | Property taxes | Tax assessment |
|---|---|---|
| 2025 | $2,345 -1.2% | $22,130 -19.1% |
| 2024 | $2,373 +662.6% | $27,340 -0.9% |
| 2023 | $311 +7758.6% | $27,600 +781.8% |
| 2022 | $4 -0.3% | $3,130 |
| 2021 | $4 -2.2% | -- |
| 2020 | $4 | $41 |
| 2018 | $4 | $41 |
| 2017 | $4 | $41 |
| 2016 | $4 | $41 |
| 2015 | $4 +1% | $41 |
| 2014 | $4 -0.7% | $41 |
| 2013 | $4 -0.7% | $41 |
| 2012 | $4 | $41 |
| 2011 | $4 +103% | $41 |
| 2010 | $2 | $41 |
Find assessor info on the county website
Monthly payment
Est. payment
Payment breakdown
Explore the cost of this home by adjusting the details. Changes won't be saved.Climate risks
Neighborhood: University
Nearby schools
GreatSchools rating
- 5/10North Mesa Elementary SchoolGrades: PK-5Distance: 4.6 mi
- 5/10Pleasant View Middle SchoolGrades: 6-8Distance: 3.7 mi
- 5/10Pueblo County High SchoolGrades: 9-12Distance: 6.6 mi
Schools provided by the listing agent
- District: Pueblo-70
Source: elevateMLS. This data may not be complete. We recommend contacting the local school district to confirm school assignments for this home.
- $423,6003 bd2 ba2.2k sqft2526 Torino Way, Pueblo, CO 81001Off Market
- $423,0003 bd2 ba1.6k sqft2521 Torino Way, Pueblo, CO 81001Off Market
- $548,7005 bd4 ba2.8k sqft3234 Bella Luna Dr, Pueblo, CO 81001Off Market
- $560,0004 bd3 ba2.8k sqft3238 Bella Luna Dr, Pueblo, CO 81001Off Market
- $404,8003 bd2 ba2.2k sqft3230 Bella Luna Dr, Pueblo, CO 81001Off Market
- $425,6003 bd2 ba2.2k sqft2514 Torino Way, Pueblo, CO 81001Off Market
- $380,0003 bd3 ba1.9k sqft2517 Torino Way, Pueblo, CO 81001Sold
- $448,7003 bd3 ba2.2k sqft3226 Bella Luna Dr, Pueblo, CO 81001Off Market
A local agent can set up tours, give advice and negotiate with sellers.
Similar homes
- $349,9503 bd2 ba1.5k sqft2506 Milano Way, Pueblo, CO 81001New Construction
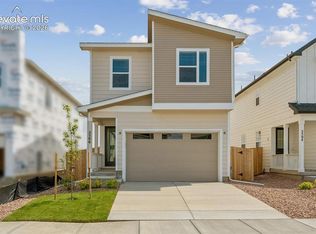
 elevateMLS
 - $410,0003 bd2 ba1.6k sqft665 E Platteville Blvd, Pueblo West, CO 81007For Sale
 MLS ID #241364, Shannon Davis, Keller Williams Clients Choice. PAR
 - $399,9004 bd2 ba1.7k sqft2212 Sunrise Ln, Pueblo, CO 81008For Sale
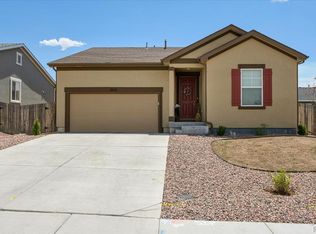 MLS ID #241144, Team Rochelle Cozzolino, Keller Williams Performance Realty. PAR
 - $429,9003 bd2 ba1.8k sqft981 E Blackstone Dr, Pueblo West, CO 81007For Sale
 MLS ID #4265292, Susan Myers ALC CDPE CNE GRI SFR , MODUS Real Estate. elevateMLS
 - $399,9003 bd2 ba1.6k sqft2213 Sunrise Ln, Pueblo, CO 81008For SaleMLS ID #239750, CORE group, Sorella Real Estate. PAR
- $335,0002 bd2 ba1.7k sqft10 Brave Eagle Ct, Pueblo, CO 81001For SaleMLS ID #1474916, Janel Fisher, LPT Realty LLC. elevateMLS
- $399,0004 bd2 ba1.7k sqft2207 Sunrise Ln, Pueblo, CO 81008For SaleMLS ID #240350, Alex Pacheco, RE/MAX Associates. PAR
- $430,0003 bd3 ba2k sqft5053 Killdeer Dr, Pueblo, CO 81008For SaleMLS ID #240660, Ramona Williams, eXp Realty, LLC. PAR
- $395,0003 bd2 ba1.5k sqft5508 Mark Twain Ln, Pueblo, CO 81008For SaleMLS ID #239489, Jami Baker Orr Team, Keller Williams Performance Realty. PAR
- $235,0003 bd1 ba1k sqft1530 N Norwood Ave, Pueblo, CO 81001For SaleMLS ID #241359, Jami Baker Orr Team, Keller Williams Performance Realty. PAR
- $414,0003 bd2 ba1.5k sqft962 S Cienaga Dr, Pueblo West, CO 81007For SaleMLS ID #240840, Kaci Romero, EXIT Realty DTC, Cherry Ck, P.P. PAR
- $415,0004 bd3 ba2.1k sqft638 S Rogers Dr, Pueblo West, CO 81007For SaleMLS ID #241248, Felicia Beltran, eXp Realty, LLC. PAR
- $440,0003 bd2 ba1.6k sqft2324 Riverboat Ct, Pueblo, CO 81008For SaleMLS ID #241110, Meagan Kroeze, Curtis Ryan Properties, LLC. PAR
- $335,0003 bd3 ba1.5k sqft2214 Cowhand Pl, Pueblo, CO 81008For SaleMLS ID #241166, Kay Ely, The Cutting Edge Realtors. PAR
- $445,0003 bd2 ba1.8k sqft1025 N Dalton Brothers Dr, Pueblo West, CO 81007For SaleMLS ID #240828, Ashley Moberly, Your Castle Real Estate, Inc.. PAR
- $399,9003 bd2 ba1.6k sqft767 E Maybell Dr, Pueblo West, CO 81007For SaleMLS ID #240914, Brittany Martinez (Ratliff), RE/MAX Associates. PAR
- $459,0003 bd2 ba1.7k sqft1450 E Farley Ave, Pueblo West, CO 81007For SaleMLS ID #240625, The Blickenstaff Group, Keller Williams Performance Realty. PAR
- $259,9503 bd2 ba1.9k sqft69 Hanson Ln, Pueblo, CO 81001For SaleMLS ID #240729, Travis Fraker, Redfin Corp. PAR
- $289,0004 bd2 ba1.7k sqft53 MacGregor Road, Pueblo, CO 81001For Sale
 MLS ID #6565614, Nicolas Ankrom, eXp Realty, LLC. REcolorado as distributed by MLS GRID
 - $384,0003 bd2 ba1.5k sqft350 E Chadwick Dr, Pueblo West, CO 81007For SaleMLS ID #240706, The Grit and Grace Group, Keller Williams Performance Realty. PAR
