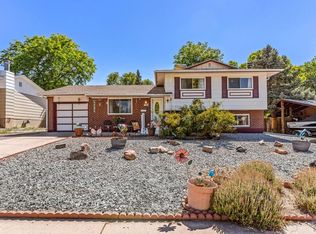
This raised ranch-style home sits in the Belmont neighborhood of Pueblo, offering convenient access to nearby schools, parks, and major commuter routes. The property is located next to East High School and provides quick connectivity to Highway 50 and I-25, making daily travel and commuting simple. Inside, the home features a spacious main level with a large living room, wood flooring, and generously sized bedrooms. The kitchen and bathrooms are functional and well-kept, offering a solid base for future updates if desired. The layout includes two bedrooms on the main floor, creating a practical and comfortable living arrangement. The basement expands the usable space with an additional bedroom and a large bonus room that can serve as a home office, workout area, or guest space. There is also an unfinished portion of the basement, providing extra storage or future finishing potential. Outside, the property offers a large backyard with a fully fenced perimeter and landscaped green grass, ideal for pets, play, or outdoor gatherings. A very large storage shed adds excellent utility for tools and equipment. Parking is convenient with an attached carport and extended driveway providing additional off-street space. With its quiet setting, flexible floor plan, and generous indoor and outdoor space, this home delivers comfort and functionality in a well-connected Pueblo location.
Active
Price cut: $5.6K (7/21)
$259,950
69 Hanson Ln, Pueblo, CO 81001
3beds
1,912sqft
:
Get pre-qualified$1,653/mo
Single Family Residence
Built in 1964
6,534 Square Feet Lot
$-- Zestimate®
$136/sqft
$-- HOA
What's special
Landscaped green grassVery large storage shedSpacious main levelGenerously sized bedroomsAttached carportWood flooring
- 35 days |
- 333 |
- 19 |
Zillow last checked:
Listing updated:
Listed by:
Travis Fraker 719-431-9757,
Redfin Corp
Source: PAR,MLS#: 240729
Facts & features
Interior
Bedrooms & bathrooms
- Bedrooms: 3
- Bathrooms: 2
- Full bathrooms: 2
- 3/4 bathrooms: 1
- Main level bedrooms: 2
Primary bedroom
- Level: Main
- Area: 168
- Dimensions: 12 x 14
Bedroom 2
- Level: Main
- Area: 132
- Dimensions: 11 x 12
Bedroom 3
- Level: Basement
- Area: 168
- Dimensions: 12 x 14
Dining room
- Level: Main
- Area: 77
- Dimensions: 11 x 7
Kitchen
- Level: Main
- Area: 192
- Dimensions: 12 x 16
Living room
- Level: Main
- Area: 187
- Dimensions: 11 x 17
Features
- Ceiling Fan(s), Granite Counters
- Basement: Full
- Has fireplace: No
Interior area
- Total structure area: 1,912
- Total interior livable area: 1,912 sqft
Property
Parking
- Parking features: No Garage
- Has garage: Yes
Features
- Patio & porch: Patio-Covered-Rear
- Fencing: Wood Fence-Rear
Lot
- Size: 6,534 Square Feet
- Dimensions: 60 x 110
- Features: Lawn-Front, Lawn-Rear, Rock-Rear, Trees-Rear
Details
- Additional structures: Shed(s), Outbuilding
- Parcel number: 0420422004
- Zoning: R-2
- Special conditions: Standard
Construction
Type & style
- Home type: SingleFamily
- Architectural style: Ranch
- Property subtype: Single Family Residence
Condition
- Year built: 1964
Community & HOA
Community
- Subdivision: Belmont
Location
- Region: Pueblo
Financial & listing details
- Price per square foot: $136/sqft
- Tax assessed value: $291,660
- Annual tax amount: $1,815
- Date on market: 6/19/2026
Estimated market value
Not available
Estimated sales range
Not available
Not available
Price history
| Date | Event | Price |
|---|---|---|
| 7/21/2026 | Price change | $259,950-2.1%$136/sqft |
Source:  elevateMLS #8877413 Report a problem elevateMLS #8877413 Report a problem | ||
| 6/18/2026 | Listed for sale | $265,500+77%$139/sqft |
Source: elevateMLS #8877413 Report a problem | ||
| 12/5/2019 | Sold | $150,000+3.4%$78/sqft |
Source:  PAR #183032 Report a problem PAR #183032 Report a problem | ||
| 11/4/2019 | Listed for sale | $145,000$76/sqft |
Source: Muldoon Associates Inc #4664241 Report a problem | ||
| 11/4/2019 | Pending sale | $145,000$76/sqft |
Source: Muldoon Associates Inc #4664241 Report a problem | ||
| 11/2/2019 | Price change | $145,000-6.5%$76/sqft |
Source: Muldoon Associates, Inc #183032 Report a problem | ||
| 10/31/2019 | Listed for sale | $155,000+30.9%$81/sqft |
Source: Muldoon Associates, Inc #183032 Report a problem | ||
| 12/9/2016 | Sold | $118,400-3.7%$62/sqft |
Source: PAR #163950 Report a problem | ||
| 10/6/2016 | Listed for sale | $122,975+115.4%$64/sqft |
Source: Muldoon Associates, Inc #163950 Report a problem | ||
| 2/18/2015 | Sold | $57,101$30/sqft |
Source: PAR #153373 Report a problem | ||
Public tax history
| Year | Property taxes | Tax assessment |
|---|---|---|
| 2025 | $1,476 -1.1% | $18,230 -4.7% |
| 2024 | $1,493 -5.2% | $19,130 -0.9% |
| 2023 | $1,575 -3.1% | $19,310 +19.3% |
| 2022 | $1,626 +39.2% | $16,180 -2.8% |
| 2021 | $1,168 0% | $16,640 +41.1% |
| 2020 | $1,169 +40.4% | $11,792 +28.4% |
| 2018 | $832 | $9,184 |
| 2017 | $832 +22.3% | $9,184 +22.1% |
| 2016 | $681 | $7,520 |
| 2015 | $681 +95.4% | $7,520 -0.5% |
| 2014 | $348 -6.7% | $7,561 |
| 2013 | $373 -3.6% | $7,561 -5.9% |
| 2012 | $387 | $8,038 |
| 2011 | $387 +3.1% | $8,038 -2.4% |
| 2010 | $375 -5.2% | $8,239 0% |
| 2009 | $396 -50.9% | $8,240 -3.7% |
| 2008 | $806 +5.1% | $8,560 |
| 2007 | $767 +4.5% | $8,560 +9.2% |
| 2006 | $734 +0.7% | $7,840 +5.2% |
| 2005 | $729 +1.4% | $7,450 |
| 2004 | $719 +7% | $7,450 -0.8% |
| 2003 | $672 +10.8% | $7,510 +6.1% |
| 2002 | $606 +8.1% | $7,080 +1.6% |
| 2001 | $561 | $6,970 |
Find assessor info on the county website
Monthly payment
Est. payment
Payment breakdown
Explore the cost of this home by adjusting the details. Changes won't be saved.Climate risks
Neighborhood: Belmont
Nearby schools
GreatSchools rating
- 5/10Franklin School of InnovationGrades: K-5Distance: 0.6 mi
- 3/10W H Heaton Middle SchoolGrades: 6-8Distance: 1 mi
- 3/10East High SchoolGrades: 9-12Distance: 0.3 mi
Schools provided by the listing agent
- District: 60-Pueblo
Source: PAR. This data may not be complete. We recommend contacting the local school district to confirm school assignments for this home.
- $209,8002 bd1 ba956 sqft67 Hanson Ln, Pueblo, CO 81001Off Market
- $222,4002 bd1 ba956 sqft71 Hanson Ln, Pueblo, CO 81001Off Market
- $226,5003 bd1 ba925 sqft65 Hanson Ln, Pueblo, CO 81001Off Market
- $199,7002 bd2 ba768 sqft68 Dick Trefz St, Pueblo, CO 81001Off Market
- $312,4004 bd3 ba1.8k sqft73 Hanson Ln, Pueblo, CO 81001Sold
- $193,8002 bd1 ba768 sqft70 Dick Trefz St, Pueblo, CO 81001Off Market
- $242,3004 bd2 ba1.5k sqft66 Dick Trefz St, Pueblo, CO 81001Off Market
- $278,9004 bd2 ba1.8k sqft72 Hanson Ln, Pueblo, CO 81001For Sale
A local agent can set up tours, give advice and negotiate with sellers.
Similar homes
- $270,0004 bd3 ba1.6k sqft54 Calhoun Rd, Pueblo, CO 81001For Sale
 MLS ID #241292, Jeremy Romero, Keller Williams Performance Realty. PAR
 - $260,0005 bd3 ba2.1k sqft1810 Comanche Rd, Pueblo, CO 81001For Sale
 MLS ID #241069, Leah Neumann - Marigold Properties, EXIT Realty DTC, Cherry Ck, P.P. PAR
 - $242,5003 bd2 ba1.2k sqft1618 Alexander Cir, Pueblo, CO 81001For Sale
 MLS ID #239562, Berrier Group, RE/MAX Of Pueblo Inc. PAR
 - $245,0003 bd1 ba1.4k sqft1715 Zuni Rd, Pueblo, CO 81001For Sale
 MLS ID #240337, Donna Phillips, RE/MAX Of Pueblo Inc. PAR
 - $240,0003 bd1 ba1k sqft1606 Iroquois Rd, Pueblo, CO 81001For SaleMLS ID #240938, Melissa Harrold, Real Broker, LLC DBA REAL. PAR
- $284,9003 bd2 ba2.2k sqft2107 Oakland Ave, Pueblo, CO 81004For SaleMLS ID #241351, Mary Highline, Believers Realty, Inc.. PAR
- $264,9003 bd2 ba2.2k sqft510 Quincy St, Pueblo, CO 81004For SaleMLS ID #240997, Team Gary Miller, RE/MAX Of Pueblo Inc. PAR
- $320,0003 bd2 ba1.7k sqft22 Heatherwood Ln, Pueblo, CO 81008For SaleMLS ID #241304, Joel Nath, Stone Gable Realty. PAR
- $275,0003 bd2 ba1.3k sqft725 S Norwood Ave, Pueblo, CO 81001For SaleMLS ID #239110, Shannon Bays, Springs Home Finders LLC. PAR
- $265,0004 bd2 ba1.3k sqft1726 E Evans Ave, Pueblo, CO 81004For SaleMLS ID #240713, Mikaelle Towns, Keller Williams Premier Realty. PAR
- $370,0004 bd2 ba2.4k sqft1528 Alexander Cir, Pueblo, CO 81001For SaleMLS ID #239982, Caroline Bourgeault, HomeSmart Preferred Realty. PAR
- $299,9003 bd2 ba1.7k sqft806 W 22nd St, Pueblo, CO 81003For SaleMLS ID #240663, Ben Pirraglia, RE/MAX Of Pueblo Inc. PAR
- $259,9002 bd1 ba1.6k sqft3223-3225 Baltimore Ave, Pueblo, CO 81003For SaleMLS ID #241257, Jim Valdez Sales Team, RE/MAX Of Pueblo Inc. PAR
- $279,0003 bd2 ba2.1k sqft511 Broadway Ave, Pueblo, CO 81004For SaleMLS ID #236557, Alyssa Loflin, Real Broker, LLC DBA REAL. PAR
- $258,5003 bd2 ba1.8k sqft3708 Azalea St, Pueblo, CO 81005For SaleMLS ID #240679, Jeff Divelbiss, RE/MAX Of Pueblo Inc. PAR
- $389,9003 bd3 ba2.5k sqft8 Courtney Pl, Pueblo, CO 81001For SaleMLS ID #239740, Raeann Herrick, EXIT Realty DTC, Cherry Ck, P.P. PAR
- $209,5002 bd1 ba962 sqft18 Dundee Ln, Pueblo, CO 81001For SaleMLS ID #237119, The All Star Team, The Saucedo Real Estate Group. PAR
- $339,9004 bd2 ba2.2k sqft1123 Candytuft Blvd, Pueblo, CO 81001For SaleMLS ID #240642, Lacy Flack, A Better Place Real Estate. PAR
- $252,0003 bd1 ba1.4k sqft615 Veta Ave, Pueblo, CO 81004For SaleMLS ID #240306, Rudy Stupar, Rocky Mountain Realty. PAR
- $258,9003 bd1 ba960 sqft1629 Maplewood Dr, Pueblo, CO 81005For SaleMLS ID #241201, Brittany Martinez (Ratliff), RE/MAX Associates. PAR
