This newer-built Pueblo home has been exceptionally maintained and still feels like new. Situated on one of the larger lots in the subdivision, the home offers an open-concept main level with a spacious living area, large kitchen island, walk-in pantry, gas stove, and appliances that are all two years old or newer. The living room features a gas fireplace, while abundant natural light and the popular JellyFish exterior lighting system add both comfort and curb appeal. Upstairs, every bedroom includes a walk-in closet, with the primary suite offering an oversized walk-in closet that provides exceptional storage. A versatile loft creates additional living or gathering space, and the main-level den/office is ideal for working from home, hobbies, or a quiet retreat. This home combines modern features, functional space, and a desirable lot size in a growing Pueblo community.
Active
$425,000
3434 Bella Luna Dr, Pueblo, CO 81001
3beds
2,273sqft
Single Family Residence
Built in 2023
7,405 Square Feet Lot
$-- Zestimate®
$187/sqft
$-- HOA
What's special
Gas fireplaceDesirable lot sizeWalk-in pantryOpen-concept main levelGas stoveAbundant natural lightLarge kitchen island
- 67 days |
- 75 |
- 6 |
Zillow last checked:
Listing updated:
Listed by:
Phillip Martucci 719-651-1770,
Venterra Real Estate LLC
Source: PAR,MLS#: 240743
Facts & features
Interior
Bedrooms & bathrooms
- Bedrooms: 3
- Bathrooms: 3
- Full bathrooms: 3
- 3/4 bathrooms: 1
- 1/2 bathrooms: 1
Primary bedroom
- Level: Upper
- Area: 195
- Dimensions: 15 x 13
Bedroom 2
- Level: Upper
- Area: 132
- Dimensions: 12 x 11
Bedroom 3
- Level: Upper
- Area: 130
- Dimensions: 13 x 10
Kitchen
- Level: Main
- Area: 160
- Dimensions: 10 x 16
Living room
- Level: Main
- Area: 330
- Dimensions: 22 x 15
Features
- Ceiling Fan(s), Walk-In Closet(s), Walk-in Shower, Hard Surface Counter Top
- Basement: Crawl Space,Radon Mitigation System
- Number of fireplaces: 1
Interior area
- Total structure area: 2,273
- Total interior livable area: 2,273 sqft
Property
Parking
- Total spaces: 2
- Parking features: 2 Car Garage Attached, Garage Door Opener
- Attached garage spaces: 2
Features
- Levels: Two
- Stories: 2
- Patio & porch: Porch-Covered-Front, Patio-Covered-Rear
- Exterior features: Outdoor Lighting-Front
Lot
- Size: 7,405 Square Feet
- Dimensions: 18 x 152 x 114 x 106
- Features: Cul-De-Sac, Irregular Lot, Sprinkler System-Front, Lawn-Front
Details
- Parcel number: 0416302005
- Zoning: PUD
- Special conditions: Standard
Construction
Type & style
- Home type: SingleFamily
- Property subtype: Single Family Residence
Condition
- Year built: 2023
Community & HOA
Community
- Security: Smoke Detector/CO
- Subdivision: Villa Bella Sub
Location
- Region: Pueblo
Financial & listing details
- Price per square foot: $187/sqft
- Tax assessed value: $447,256
- Annual tax amount: $2,962
- Date on market: 6/20/2026
- Road surface type: Paved
Estimated market value
Not available
Estimated sales range
Not available
Not available
Price history
| Date | Event | Price |
|---|---|---|
| 6/20/2026 | Listed for sale | $425,000+11.9%$187/sqft |
Source:  PAR #240743 Report a problem PAR #240743 Report a problem | ||
| 3/29/2024 | Sold | $379,950$167/sqft |
Source:  elevateMLS #6322586 Report a problem elevateMLS #6322586 Report a problem | ||
| 3/1/2024 | Price change | $379,950-2.6%$167/sqft |
Source: elevateMLS #6322586 Report a problem | ||
| 2/8/2024 | Price change | $389,950-2.5%$172/sqft |
Source: elevateMLS #6322586 Report a problem | ||
| 11/30/2023 | Price change | $399,950-1.7%$176/sqft |
Source: elevateMLS #6322586 Report a problem | ||
| 10/31/2023 | Price change | $406,950+1.2%$179/sqft |
Source: elevateMLS #6322586 Report a problem | ||
| 10/17/2023 | Listed for sale | $401,950$177/sqft |
Source: elevateMLS #6322586 Report a problem | ||
Public tax history
| Year | Property taxes | Tax assessment |
|---|---|---|
| 2025 | $2,236 +781.1% | $27,960 +6.6% |
| 2024 | $254 +6276.4% | $26,240 +937.2% |
| 2023 | $4 +0.5% | $2,530 +6225% |
| 2022 | $4 -0.3% | $40 |
| 2021 | $4 -2.2% | -- |
| 2020 | $4 | $41 |
| 2018 | $4 | $41 |
| 2017 | $4 | $41 |
| 2016 | $4 | $41 |
| 2015 | $4 +1% | $41 |
| 2014 | $4 -0.7% | $41 |
| 2013 | $4 -0.7% | $41 |
| 2012 | $4 | $41 |
| 2011 | $4 +103% | $41 |
| 2010 | $2 | $41 |
Find assessor info on the county website
Monthly payment
Est. payment
Payment breakdown
Explore the cost of this home by adjusting the details. Changes won't be saved.Climate risks
Neighborhood: University
Nearby schools
GreatSchools rating
- 4/10North Mesa Elementary SchoolGrades: PK-5Distance: 4.8 mi
- 4/10Pleasant View Middle SchoolGrades: 6-8Distance: 4 mi
- 7/10Pueblo County High SchoolGrades: 9-12Distance: 6.8 mi
Schools provided by the listing agent
- District: Pueblo County Rural 70
Source: PAR. This data may not be complete. We recommend contacting the local school district to confirm school assignments for this home.
- $379,0004 bd2 ba1.7k sqft2521 Bella Terra Dr, Pueblo, CO 81001Sold
- $348,0003 bd2 ba1.5k sqft2525 Bella Terra Dr, Pueblo, CO 81001Sold
- $411,0003 bd2 ba1.9k sqft2513 Bella Terra Dr, Pueblo, CO 81001Sold
- $339,9502 bd2 ba1.4k sqft2529 Bella Terra Dr, Pueblo, CO 81001Sold

- $535,0005 bd4 ba3.1k sqft3425 Bella Luna Dr, Pueblo, CO 81001For Sale
- $421,5003 bd2 ba2.2k sqft2509 Bella Terra Dr, Pueblo, CO 81001Sold
- $436,800-- bd-- ba-- sqft2512 Bella Terra Dr, Pueblo, CO 81001Off Market
- $399,9504 bd3 ba2.1k sqft2531 Bella Terra Dr, Pueblo, CO 81001Sold
A local agent can set up tours, give advice and negotiate with sellers.
A local lender can help you make sure your offer is ready when you are.
Similar homes
- $535,0005 bd4 ba3.1k sqft3425 Bella Luna Dr, Pueblo, CO 81001For Sale
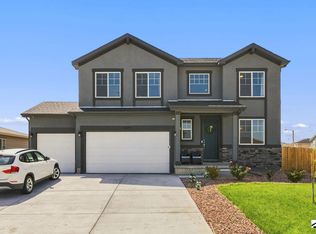 MLS ID #241756, JoAnn Gadkowski, BHHS Rocky Mountain, REALTORS. PAR
 - $449,9005 bd3 ba2.7k sqft18 Swift Arrow Ct, Pueblo, CO 81001For Sale
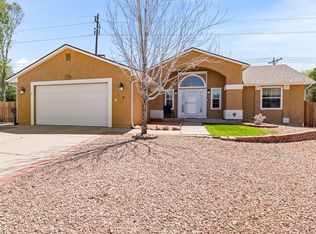 MLS ID #240091, Jeff Divelbiss, RE/MAX Of Pueblo Inc. PAR
 - $379,9004 bd3 ba3k sqft17 Carefree Ln, Pueblo, CO 81001For Sale
 MLS ID #240849, Jeffrey Falletta, RE/MAX Associates. PAR
 - $374,9003 bd3 ba2.5k sqft8 Courtney Pl, Pueblo, CO 81001For Sale
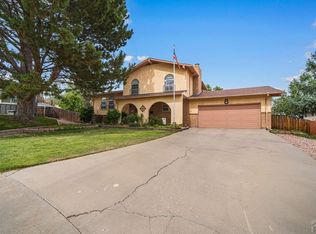 MLS ID #239740, Raeann Herrick, EXIT Realty DTC, Cherry Ck, P.P. PAR
 - $460,0004 bd4 ba3.4k sqft111 Ironweed Dr, Pueblo, CO 81001For SaleMLS ID #241419, Devlin Schumacher, Real Broker, LLC DBA REAL. PAR
- $369,9993 bd2 ba2k sqft13 Sweetpea Ct, Pueblo, CO 81001For SaleMLS ID #240744, Coreena Dones, The Cutting Edge Realtors. PAR
- $399,9993 bd3 ba2k sqft5053 Killdeer Dr, Pueblo, CO 81008For SaleMLS ID #240660, Ramona Williams, eXp Realty, LLC. PAR
- $425,0003 bd2 ba3k sqft1485 E Ithaca Dr, Pueblo West, CO 81007For SaleMLS ID #238431, Aubrey Cook, Keller Williams Partners Realty. PAR
- $397,5003 bd2 ba2.7k sqft1357 E Kiva Dr, Pueblo West, CO 81007For SaleMLS ID #240846, Daniel Clark, RE/MAX Associates. PAR
- $414,0004 bd2 ba2.7k sqft4011 Valley Dr, Pueblo, CO 81008For SaleMLS ID #240929, Michelle Gonzales,SRES, SRS, ABR, Rocky Mountain Realty. PAR
- $335,0004 bd3 ba2k sqft7 Bitterweed Ct, Pueblo, CO 81001For SaleMLS ID #241653, The Onyx Group, Keller Williams Performance Realty. PAR
- $450,0005 bd3 ba2.7k sqft1124 E Lilac Ct, Pueblo West, CO 81007For SaleMLS ID #241358, Caroline Bourgeault, HomeSmart Preferred Realty. PAR
- $335,0004 bd2 ba2.2k sqft1123 Candytuft Blvd, Pueblo, CO 81001For SaleMLS ID #241415, Lacy Flack, A Better Place Real Estate. PAR
- $445,0003 bd2 ba1.8k sqft1025 N Dalton Brothers Dr, Pueblo West, CO 81007For SaleMLS ID #240828, Ashley Moberly, Your Castle Real Estate, Inc.. PAR
- $399,9003 bd2 ba1.6k sqft2213 Sunrise Ln, Pueblo, CO 81008For SaleMLS ID #239750, CORE group, Sorella Real Estate. PAR
- $449,9003 bd2 ba3.1k sqft421 N Heather Dr, Pueblo West, CO 81007For SaleMLS ID #240270, Jeff M Biddle, Rocky Mountain Realty. PAR
- $440,0003 bd2 ba1.6k sqft2324 Riverboat Ct, Pueblo, CO 81008For SaleMLS ID #241110, Meagan Kroeze, Curtis Ryan Properties, LLC. PAR
- $430,0003 bd2 ba1.6k sqft1696 E Silverwood Dr, Pueblo West, CO 81007For SaleMLS ID #241404, Shannon Davis, Keller Williams Clients Choice. PAR
- $450,0003 bd2 ba1.7k sqft1450 E Farley Ave, Pueblo West, CO 81007For SaleMLS ID #240625, The Blickenstaff Group, Keller Williams Performance Realty. PAR
- $409,9003 bd3 ba3.2k sqft963 S Bayonne Dr, Pueblo West, CO 81007For SaleMLS ID #240705, Elite Home Sales, Elite Home Sales & Property Management. PAR
