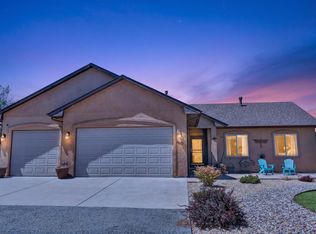
Welcome to a thoughtfully designed Twain model offering five bedrooms, a finished walkout basement, and a rare three-car garage. Move-in ready and beautifully appointed, this two-story home combines an inviting open main level with flexible spaces designed for the way you live. The gourmet kitchen features a quartz center island, abundant counter space, and stainless-steel appliances, opening naturally to the main living area for easy everyday living and entertaining. A connected sunroom adds valuable flexibility as a playroom, family room, home office, or TV space. Upstairs, three generous bedrooms share a full bath, while the primary suite offers a private modern bath and an expansive walk-in closet. The nearby laundry room adds everyday convenience. The finished walkout basement expands the living space with a fifth bedroom, 3/4 bath, large recreation room, and storage room. Outside, enjoy landscaped front and side yards, a fenced backyard, and an enclosed patio room. Conveniently located near the University of Colorado, shopping, restaurants, and I-25 for an easy commute. With its flexible floor plan, finished basement, five bedrooms, and three-car garage, this home offers exceptional versatility for today's lifestyle.
Active
$535,000
3425 Bella Luna Dr, Pueblo, CO 81001
5beds
3,186sqft
Single Family Residence
Built in 2023
0.27 Acres Lot
$-- Zestimate®
$168/sqft
$-- HOA
What's special
Fenced backyardFinished walkout basementEnclosed patio roomConnected sunroomPrivate modern bathInviting open main levelFive bedrooms
- 13 days
- 145
- 13
Zillow last checked:
Listing updated:
Listed by:
JoAnn Gadkowski 719-339-8909,
BHHS Rocky Mountain, REALTORS
Source: PAR,MLS#: 241756
Facts & features
Interior
Bedrooms & bathrooms
- Bedrooms: 5
- Bathrooms: 4
- Full bathrooms: 4
- 3/4 bathrooms: 1
- 1/2 bathrooms: 1
Primary bedroom
- Level: Upper
- Area: 288
- Dimensions: 16 x 18
Bedroom 2
- Level: Upper
- Area: 110
- Dimensions: 11 x 10
Bedroom 3
- Level: Upper
- Area: 132
- Dimensions: 12 x 11
Bedroom 4
- Level: Upper
- Area: 110
- Dimensions: 11 x 10
Bedroom 5
- Level: Basement
- Area: 120
- Dimensions: 12 x 10
Dining room
- Level: Main
- Area: 120
- Dimensions: 12 x 10
Family room
- Level: Basement
- Area: 285
- Dimensions: 19 x 15
Kitchen
- Level: Main
- Area: 196
- Dimensions: 14 x 14
Living room
- Level: Main
- Area: 224
- Dimensions: 14 x 16
Features
- Vaulted Ceiling(s), Walk-In Closet(s), Walk-in Shower, Hard Surface Counter Top
- Flooring: New Floor Coverings
- Windows: Window Coverings
- Basement: Full,Walk-Out Access,Partially Finished/Livable,Sump Pump
- Has fireplace: No
Interior area
- Total structure area: 3,186
- Total interior livable area: 3,186 sqft
Video & virtual tour
Property
Parking
- Total spaces: 3
- Parking features: 3 Car Garage Attached, Garage Door Opener
- Attached garage spaces: 3
Features
- Levels: Two
- Stories: 2
- Patio & porch: Porch-Enclosed-Rear, Patio-Open-Rear
- Fencing: Wood Fence-Front,Wood Fence-Rear
Lot
- Size: 0.27 Acres
- Dimensions: 117761
- Features: Corner Lot
Details
- Parcel number: 0416303015
- Zoning: R
- Special conditions: Standard
Construction
Type & style
- Home type: SingleFamily
- Property subtype: Single Family Residence
Materials
- Foundation: Slab, Concrete Perimeter
Condition
- Year built: 2023
Utilities & green energy
Green energy
- Energy generation: Solar Leased
Community & HOA
Community
- Subdivision: Villa Bella Sub
Location
- Region: Pueblo
Financial & listing details
- Price per square foot: $168/sqft
- Tax assessed value: $471,138
- Annual tax amount: $3,119
- Date on market: 8/15/2026
- Road surface type: Paved
Estimated market value
Not available
Estimated sales range
Not available
Not available
Price history
| Date | Event | Price |
|---|---|---|
| 8/15/2026 | Listed for sale | $535,000-8.5%$168/sqft |
Source:  elevateMLS #7431720 Report a problem elevateMLS #7431720 Report a problem | ||
| 7/28/2025 | Listing removed | $585,000$184/sqft |
Source: elevateMLS #4928901 Report a problem | ||
| 4/26/2025 | Price change | $585,000-4.1%$184/sqft |
Source: elevateMLS #4928901 Report a problem | ||
| 4/24/2025 | Listed for sale | $610,000+18.5%$191/sqft |
Source: elevateMLS #4928901 Report a problem | ||
| 4/30/2024 | Sold | $514,950-1%$162/sqft |
Source: elevateMLS #2118077 Report a problem | ||
| 3/8/2024 | Listed for sale | $519,950$163/sqft |
Source: elevateMLS #2118077 Report a problem | ||
Public tax history
| Year | Property taxes | Tax assessment |
|---|---|---|
| 2025 | $1,151 +353.6% | $29,450 +92.5% |
| 2024 | $254 +6276.4% | $15,300 +504.7% |
| 2023 | $4 +0.5% | $2,530 +6225% |
| 2022 | $4 -0.3% | $40 |
| 2021 | $4 -2.2% | -- |
| 2020 | $4 | $41 |
| 2018 | $4 | $41 |
| 2017 | $4 | $41 |
| 2016 | $4 | $41 |
| 2015 | $4 +1% | $41 |
| 2014 | $4 -0.7% | $41 |
| 2013 | $4 -0.7% | $41 |
| 2012 | $4 | $41 |
| 2011 | $4 +103% | $41 |
| 2010 | $2 | $41 |
Find assessor info on the county website
Monthly payment
Est. payment
Payment breakdown
Explore the cost of this home by adjusting the details. Changes won't be saved.Climate risks
Neighborhood: University
Nearby schools
Schools provided by the listing agent
- District: Pueblo 70
Source: PAR. This data may not be complete. We recommend contacting the local school district to confirm school assignments for this home.

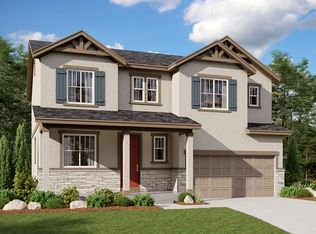
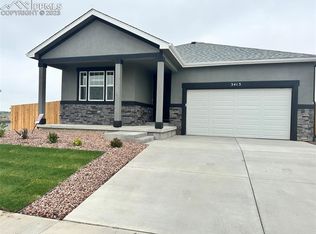
Similar homes
- $564,9003 bd2 ba3.9k sqft3401 Bella Luna Dr, Pueblo, CO 81001For Sale
 MLS ID #241418, Donna Austin,, RE/MAX Of Pueblo Inc. PAR
 - $500,0005 bd3 ba3.9k sqft3430 Bella Luna Dr, Pueblo, CO 81001For Sale
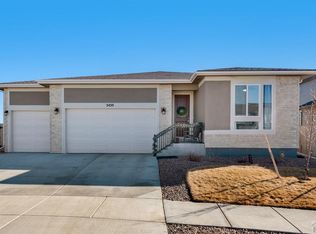 MLS ID #238842, Travis Fraker, Redfin Corp. PAR
 - $460,0004 bd4 ba3.4k sqft111 Ironweed Dr, Pueblo, CO 81001For Sale
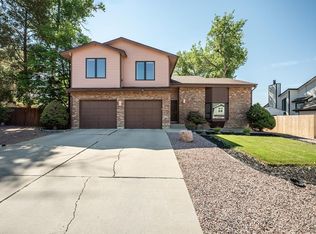 MLS ID #241419, Devlin Schumacher, Real Broker, LLC DBA REAL. PAR
 - $529,0002 bd2 ba3.2k sqft1615 28th Ln, Pueblo, CO 81006For Sale
 MLS ID #241941, The Grit and Grace Group, Keller Williams Performance Realty. PAR
