Step inside this almost-new, beautifully designed ranch home in Villa Bella! From the moment you enter, you'll be greeted by a light-filled, neutral interior with high ceilings throughout, showcasing clean lines and desirable finishes. The open-concept layout flows effortlessly, creating a warm and inviting space, perfect for both relaxing and entertaining. At the heart of the home is a spacious kitchen featuring sleek quartz countertops, a generous island, and stainless steel appliances – everything you need to cook, dine, and gather in style. The oversized primary suite serves as your personal sanctuary, complete with a luxurious five-piece ensuite bath and a roomy walk-in closet. Two additional bedrooms on the main level offer plenty of space and share a well-appointed full bathroom. A thoughtfully designed laundry room adds to the home's convenience. The finished walkout basement takes your living space to the next level, with a huge open recreation room ready for your next home theater, game night, or fitness setup. The basement is also plumbed for a wet bar, offering even more entertainment possibilities. Two more bedrooms, each with a walk-in closet, and another full bathroom complete the lower level, providing ample space for family and guests. Enjoy the fresh air from the charming deck or covered patio, both with serene views of the open space behind the home. Located in a quiet neighborhood near schools, restaurants, and entertainment, this home truly has it all.
Active
$500,000
3430 Bella Luna Dr, Pueblo, CO 81001
5beds
3,908sqft
Single Family Residence
Built in 2023
6,586 Square Feet Lot
$-- Zestimate®
$128/sqft
$-- HOA
What's special
Finished walkout basementOversized primary suiteLuxurious five-piece ensuite bathGenerous islandCharming deckStainless steel appliancesThoughtfully designed laundry room
- 154 days |
- 136 |
- 4 |
Zillow last checked:
Listing updated:
Listed by:
Travis Fraker 719-431-9757,
Redfin Corp
Source: PAR,MLS#: 238842
Facts & features
Interior
Bedrooms & bathrooms
- Bedrooms: 5
- Bathrooms: 3
- Full bathrooms: 3
- Main level bedrooms: 3
Primary bedroom
- Level: Main
- Area: 323
- Dimensions: 19 x 17
Bedroom 2
- Level: Main
- Area: 132
- Dimensions: 11 x 12
Bedroom 3
- Level: Main
- Area: 132
- Dimensions: 11 x 12
Bedroom 4
- Level: Basement
- Area: 256
- Dimensions: 16 x 16
Bedroom 5
- Level: Basement
- Area: 156
- Dimensions: 13 x 12
Family room
- Level: Main
- Area: 252
- Dimensions: 14 x 18
Kitchen
- Level: Main
- Area: 756
- Dimensions: 21 x 36
Living room
- Level: Basement
- Area: 924
- Dimensions: 44 x 21
Features
- Ceiling Fan(s), Walk-In Closet(s)
- Basement: Full,Walk-Out Access,Partially Finished/Livable
- Has fireplace: No
Interior area
- Total structure area: 3,908
- Total interior livable area: 3,908 sqft
Video & virtual tour
Property
Parking
- Total spaces: 3
- Parking features: 3 Car Garage Attached
- Attached garage spaces: 3
Features
- Patio & porch: Patio-Covered-Rear, Deck-Open-Rear
- Fencing: Wood Fence-Rear
- Has view: Yes
- View description: Mountain(s)
Lot
- Size: 6,586 Square Feet
- Dimensions: 32 x 37 x 106 x 65 x 106
- Features: Lawn-Front, Rock-Front, Trees-Front
Details
- Parcel number: 0416302006
- Zoning: PUD
- Special conditions: Standard
Construction
Type & style
- Home type: SingleFamily
- Architectural style: Ranch
- Property subtype: Single Family Residence
Condition
- Year built: 2023
Community & HOA
Community
- Subdivision: Villa Bella Sub
Location
- Region: Pueblo
Financial & listing details
- Price per square foot: $128/sqft
- Tax assessed value: $528,403
- Annual tax amount: $3,972
- Date on market: 3/25/2026
- Road surface type: Paved
Estimated market value
Not available
Estimated sales range
Not available
Not available
Price history
| Date | Event | Price |
|---|---|---|
| 2/2/2026 | Listed for sale | $500,000$128/sqft |
Source:  elevateMLS #6652181 Report a problem elevateMLS #6652181 Report a problem | ||
| 12/2/2025 | Listing removed | $500,000$128/sqft |
Source:  PAR #230104 Report a problem PAR #230104 Report a problem | ||
| 2/7/2025 | Listed for sale | $500,000+0%$128/sqft |
Source: elevateMLS #5047670 Report a problem | ||
| 1/31/2024 | Sold | $499,950$128/sqft |
Source: elevateMLS #7725958 Report a problem | ||
| 11/30/2023 | Price change | $499,950-1%$128/sqft |
Source: Richmond Homes Report a problem | ||
| 10/31/2023 | Price change | $504,950+1%$129/sqft |
Source: elevateMLS #7725958 Report a problem | ||
| 10/17/2023 | Listed for sale | $499,950$128/sqft |
Source: elevateMLS #7725958 Report a problem | ||
Public tax history
| Year | Property taxes | Tax assessment |
|---|---|---|
| 2025 | $3,887 +1431.6% | $33,030 -23% |
| 2024 | $254 +6276.4% | $42,890 +1595.3% |
| 2023 | $4 +0.5% | $2,530 +6225% |
| 2022 | $4 -0.3% | $40 |
| 2021 | $4 -2.2% | -- |
| 2020 | $4 | $41 |
| 2018 | $4 | $41 |
| 2017 | $4 | $41 |
| 2016 | $4 | $41 |
| 2015 | $4 +1% | $41 |
| 2014 | $4 -0.7% | $41 |
| 2013 | $4 -0.7% | $41 |
| 2012 | $4 | $41 |
| 2011 | $4 +103% | $41 |
| 2010 | $2 | $41 |
Find assessor info on the county website
Monthly payment
Est. payment
Payment breakdown
Explore the cost of this home by adjusting the details. Changes won't be saved.Climate risks
Neighborhood: University
Nearby schools
GreatSchools rating
- 4/10North Mesa Elementary SchoolGrades: PK-5Distance: 4.7 mi
- 4/10Pleasant View Middle SchoolGrades: 6-8Distance: 3.9 mi
- 7/10Pueblo County High SchoolGrades: 9-12Distance: 6.7 mi
Schools provided by the listing agent
- District: Pueblo County Rural 70
Source: PAR. This data may not be complete. We recommend contacting the local school district to confirm school assignments for this home.
- $494,8004 bd3 ba2.6k sqft3426 Bella Luna Dr, Pueblo, CO 81001Sold
- $399,9504 bd3 ba2.1k sqft2531 Bella Terra Dr, Pueblo, CO 81001Sold

- $339,9502 bd2 ba1.4k sqft2529 Bella Terra Dr, Pueblo, CO 81001Sold

- $499,9505 bd3 ba3.3k sqft3422 Bella Luna Dr, Pueblo, CO 81001Sold

- $535,0005 bd4 ba3.1k sqft3425 Bella Luna Dr, Pueblo, CO 81001For Sale
- $348,0003 bd2 ba1.5k sqft2525 Bella Terra Dr, Pueblo, CO 81001Sold
- $449,9505 bd3 ba2.4k sqft3418 Bella Luna Dr, Pueblo, CO 81001Sold
- $379,0004 bd2 ba1.7k sqft2521 Bella Terra Dr, Pueblo, CO 81001Sold
A local agent can set up tours, give advice and negotiate with sellers.
A local lender can help you make sure your offer is ready when you are.
Similar homes
- $539,9005 bd3 ba3.9k sqft3417 Bella Luna Dr, Pueblo, CO 81001For Sale
 MLS ID #241593, Leslie Nazario, EXIT Realty DTC, Cherry Ck, P.P. PAR
 - $469,9003 bd2 ba3.9k sqft3322 Bella Luna Dr, Pueblo, CO 81001For Sale
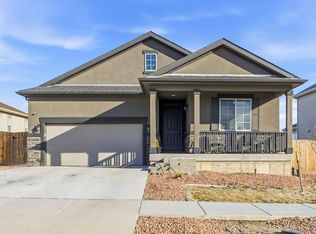 MLS ID #236967, The Top Shelf Team, Keller Williams Advantage. PAR
 - $564,9003 bd2 ba3.9k sqft3401 Bella Luna Dr, Pueblo, CO 81001For Sale
 MLS ID #241418, Donna Austin,, RE/MAX Of Pueblo Inc. PAR
 - $460,0004 bd4 ba3.4k sqft111 Ironweed Dr, Pueblo, CO 81001For Sale
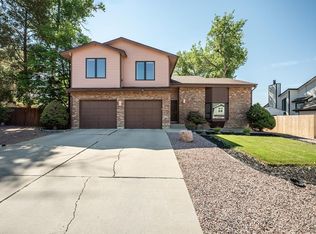 MLS ID #241419, Devlin Schumacher, Real Broker, LLC DBA REAL. PAR
 - $449,9503 bd2 ba3.7k sqft2520 Bella Terra Dr, Pueblo, CO 81001New Construction
 elevateMLS
 - $449,9005 bd3 ba2.7k sqft18 Swift Arrow Ct, Pueblo, CO 81001For SaleMLS ID #240091, Jeff Divelbiss, RE/MAX Of Pueblo Inc. PAR
- $425,0003 bd3 ba2.2k sqft3434 Bella Luna Dr, Pueblo, CO 81001For SaleMLS ID #240743, Phillip Martucci, Venterra Real Estate LLC. PAR
- $499,9005 bd3 ba3.5k sqft777 E Woodleaf Dr, Pueblo West, CO 81007For SaleMLS ID #241637, Jannette Huismann, NAV Real Estate. PAR
- $499,0006 bd3 ba3k sqft561 N Limon Dr, Pueblo West, CO 81007For SaleMLS ID #241049, Nayeli Nungaray, Sorella Real Estate. PAR
- $450,0003 bd2 ba3.1k sqft490 S Archdale Dr, Pueblo West, CO 81007For SaleMLS ID #241966, Kita Group, Keller Williams Performance Realty. PAR
- $485,0005 bd4 ba4k sqft5078 Hummingbird Ct, Pueblo, CO 81008For SaleMLS ID #240994, Jami Baker Orr Team, Keller Williams Performance Realty. PAR
- $379,9004 bd3 ba3k sqft17 Carefree Ln, Pueblo, CO 81001For SaleMLS ID #240849, Jeffrey Falletta, RE/MAX Associates. PAR
- $500,0008 bd4 ba2.7k sqft1835-1839 E 4th St, Pueblo, CO 81001For SaleMLS ID #239033, Caroline Bourgeault, HomeSmart Preferred Realty. PAR
- $450,0005 bd3 ba2.7k sqft1124 E Lilac Ct, Pueblo West, CO 81007For SaleMLS ID #241358, Caroline Bourgeault, HomeSmart Preferred Realty. PAR
- $470,0004 bd2 ba3.8k sqft1005 E Kirkwood Dr, Pueblo, CO 81007For SaleMLS ID #241307, Kerry Brill, Merit Company. PAR
- $475,0005 bd4 ba3.5k sqft1259 S Winterhaven Dr E, Pueblo West, CO 81007For SaleMLS ID #240939, Travis Fraker, Redfin Corp. PAR
- $449,9005 bd3 ba3.5k sqft5601 Mark Twain Ln, Pueblo, CO 81008For SaleMLS ID #240182, Elizabeth Gallegos, RE/MAX Associates. PAR
- $469,9005 bd3 ba3.2k sqft1564 N Ramah Dr, Pueblo West, CO 81007For SaleMLS ID #240304, Jeff M Biddle, Rocky Mountain Realty. PAR
- $484,9005 bd3 ba2.9k sqft734 E Marigold Dr, Pueblo West, CO 81007For SaleMLS ID #241028, Leanne Whitman, RE/MAX Associates. PAR
- $649,9005 bd3 ba3.6k sqft58 S Villa Del Sol Ct, Pueblo West, CO 81007For SaleMLS ID #241963, Jami Baker Orr Team, Keller Williams Performance Realty. PAR
