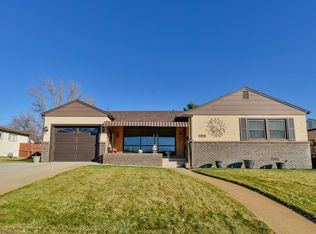
Welcome to this stylish 4-bedroom, 2-bathroom home where modern comfort meets timeless charm. Outdoor living is a highlight, beginning with an enclosed front porch featuring a charming brick facade and secure metal fencing. The backyard offers a private enclosed patio ideal for relaxing or al fresco dining. This meticulously maintained home features durable LVT flooring and a brand-new furnace installed in 2025. Inside, two distinct and spacious living areas provide plenty of room to gather. One is filled with natural light from an entire wall of windows, while the second offers an inviting open space anchored by an electric fireplace. The kitchen is equipped with stainless steel appliances, solid-surface countertops, and a full tile backsplash. Three bedrooms share a full bathroom with ample storage, while the primary suite offers a private ensuite with a beautiful inlaid tile walk-in shower. The washer and dryer are also included for added convenience. Outside, mature trees provide shade over the lush grass, while the front yard features stone landscaping, a manicured lawn, a paved driveway, and an extended 1-car garage. Conveniently located just minutes from schools and shopping.
Pending
$299,900
1518 Lexington Rd, Pueblo, CO 81001
4beds
1,599sqft
Single Family Residence
Built in 1955
7,840 Square Feet Lot
$-- Zestimate®
$188/sqft
$-- HOA
What's special
Secure metal fencingLush grassPrivate enclosed patioEnclosed front porchManicured lawnPaved drivewayFull tile backsplash
- 47 days
- 1,131
- 139
Zillow last checked:
Listing updated:
Listed by:
Jami Orr GRI 719-240-8678,
Keller Williams Performance Realty
Source: elevateMLS,MLS#: 5924797
Facts & features
Interior
Bedrooms & bathrooms
- Bedrooms: 4
- Bathrooms: 2
- Full bathrooms: 1
- 3/4 bathrooms: 1
Other
- Level: Main
- Area: 110 Square Feet
- Dimensions: 11 x 10
Heating
- Forced Air, Natural Gas
Cooling
- Ceiling Fan(s), Central Air
Appliances
- Included: Dishwasher, Dryer, Microwave, Range, Refrigerator, Washer
- Laundry: Main Level
Features
- Flooring: Carpet, Tile, Luxury Vinyl
- Windows: Window Coverings
- Has basement: No
- Number of fireplaces: 1
- Fireplace features: Electric, One
Interior area
- Total structure area: 1,599
- Total interior livable area: 1,599 sqft
- Finished area above ground: 1,599
- Finished area below ground: 0
Property
Parking
- Total spaces: 1
- Parking features: Attached, See Remarks
- Attached garage spaces: 1
Features
- Patio & porch: Covered, Enclosed, See Prop Desc Remarks
Lot
- Size: 7,840 Square Feet
- Features: Level
Details
- Parcel number: 0420315010
Construction
Type & style
- Home type: SingleFamily
- Architectural style: Ranch
- Property subtype: Single Family Residence
Materials
- Brick, Stucco, Frame
- Foundation: Crawl Space, Not Applicable
- Roof: Composite Shingle
Condition
- Existing Home
- New construction: No
- Year built: 1955
Utilities & green energy
- Water: Municipal
- Utilities for property: Electricity Connected, Natural Gas Connected
Community & HOA
Location
- Region: Pueblo
Financial & listing details
- Price per square foot: $188/sqft
- Tax assessed value: $300,213
- Annual tax amount: $1,868
- Date on market: 8/26/2026
- Listing terms: Cash,Conventional,FHA,VA Loan
- Electric utility on property: Yes
Estimated market value
Not available
Estimated sales range
Not available
Not available
Price history
| Date | Event | Price |
|---|---|---|
| 10/2/2026 | Pending sale | $299,900$188/sqft |
Source:  elevateMLS #5924797 Report a problem elevateMLS #5924797 Report a problem | ||
| 9/22/2026 | Listed for sale | $299,900$188/sqft |
Source:  PAR #241944 Report a problem PAR #241944 Report a problem | ||
| 9/10/2026 | Pending sale | $299,900$188/sqft |
Source: elevateMLS #5924797 Report a problem | ||
| 8/26/2026 | Listed for sale | $299,900+53.8%$188/sqft |
Source: PAR #241944 Report a problem | ||
| 7/21/2017 | Sold | $195,000-1.5%$122/sqft |
Source: PAR #165947 Report a problem | ||
| 5/19/2017 | Price change | $198,000-0.5%$124/sqft |
Source: Cherry Creek Properties, LLC #165947 Report a problem | ||
| 4/21/2017 | Price change | $199,000-5.2%$124/sqft |
Source: Cherry Creek Properties, LLC #165947 Report a problem | ||
| 3/14/2017 | Listed for sale | $209,900+120.9%$131/sqft |
Source: Cherry Creek Properties, LLC #165947 Report a problem | ||
| 7/29/2016 | Sold | $95,000+4.5%$59/sqft |
Source: PAR #163219 Report a problem | ||
| 6/22/2016 | Listed for sale | $90,900$57/sqft |
Source: REALHome Services and Solutions #6366811 Report a problem | ||
Public tax history
| Year | Property taxes | Tax assessment |
|---|---|---|
| 2026 | $1,829 +16.5% | $20,414 +8.8% |
| 2025 | $1,570 -1.1% | $18,760 -6.8% |
| 2024 | $1,589 -7.2% | $20,120 -1% |
| 2023 | $1,712 -3.2% | $20,320 +15.5% |
| 2022 | $1,768 +30.6% | $17,590 -2.8% |
| 2021 | $1,354 -0.1% | $18,100 +32.4% |
| 2020 | $1,355 +33.8% | $13,674 +22.4% |
| 2018 | $1,012 | $11,173 |
| 2017 | $1,012 +157.6% | $11,173 +30.4% |
| 2016 | $393 | $8,566 |
| 2015 | $393 +2.2% | $8,566 +2.6% |
| 2014 | $384 -13.3% | $8,345 |
| 2013 | $443 -8.1% | $8,345 -12.6% |
| 2012 | $482 | $9,549 |
| 2011 | $482 +3% | $9,549 -6.9% |
| 2010 | $468 -10.8% | $10,261 -0.1% |
| 2009 | $524 -50.9% | $10,270 -9.4% |
| 2008 | $1,068 +8.5% | $11,340 |
| 2007 | $984 +4.5% | $11,340 +12.7% |
| 2006 | $942 +0.8% | $10,060 +5.3% |
| 2005 | $935 +1.4% | $9,550 |
| 2004 | $922 -7% | $9,550 -0.9% |
| 2003 | $991 +10.8% | $9,640 -7.7% |
| 2002 | $894 +15.5% | $10,440 +1.7% |
| 2001 | $774 | $10,270 |
Find assessor info on the county website
Monthly payment
Est. payment
Payment breakdown
Explore the cost of this home by adjusting the details. Changes won't be saved.Climate risks
Neighborhood: Belmont
Nearby schools
Schools provided by the listing agent
- District: Pueblo-60
Source: elevateMLS. This data may not be complete. We recommend contacting the local school district to confirm school assignments for this home.
Similar homes
- $300,0004 bd3 ba2.2k sqft33 Briargate Ter, Pueblo, CO 81001For Sale
 MLS ID #9585926, Kara Grossling MRP , The Polaris Group. elevateMLS
 - $--3 bd2 ba1.1k sqft621 E 8th St, Pueblo, CO 81001AuctionServiceLink Auction
- $325,0004 bd3 ba2.2k sqft7 Briargate Ter, Pueblo, CO 81001For Sale
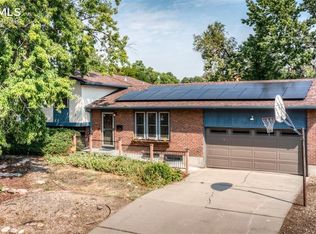 MLS ID #7713181, Betty Adkins, HomeSmart. elevateMLS
 - $249,0003 bd2 ba1.8k sqft1535 Alexander Cir, Pueblo, CO 81001For Sale
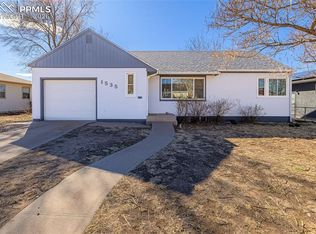 MLS ID #2223960, Tanner Gibson, The Cutting Edge. elevateMLS
 - $280,0004 bd2 ba1.7k sqft53 MacGregor Road, Pueblo, CO 81001For Sale
 MLS ID #6565614, Nicolas Ankrom, eXp Realty, LLC. REcolorado as distributed by MLS GRID
 - $335,0002 bd2 ba1.7k sqft10 Brave Eagle Ct, Pueblo, CO 81001For SaleMLS ID #1474916, Janel Fisher, LPT Realty LLC. elevateMLS
- $255,0004 bd2 ba1.4k sqft1819 Yakima Ln, Pueblo, CO 81001For SaleMLS ID #1890020, Ryan Pacheco MRP , HOMECHEX LLC. elevateMLS
- $230,0003 bd1 ba1k sqft1606 Iroquois Rd, Pueblo, CO 81001For SaleMLS ID #7289587, Melissa Harrold, Real Broker, LLC DBA Real. elevateMLS
