Welcome home to this cozy 3-bed, 2-bath ranch-style home offering 1,716 finished square feet of comfortable living space. Situated on a quiet street, this 1955 home combines timeless charm with functional spaces for today's lifestyle. The main level has plenty natural light and features an inviting living area, while the finished basement provides additional living space, including a workshop area that's perfect for hobbies, projects, or extra storage. Brand new fridge and dishwasher! Evaporative cooling helps keep the home comfortable during the warmer months. Enjoy relaxing mornings on the covered front and back porch or spend time outdoors in the spacious front and back lawns, offering plenty of room for gardening, pets, play, or entertaining. The detached one-car garage provides covered parking along with additional storage and workspace. Brand new garage door and opener. Conveniently located near schools, parks, shopping, and everyday amenities. Don't miss this one!
Active
Price cut: $8K (7/21)
$227,000
1411 Wabash Ave, Pueblo, CO 81004
3beds
1,716sqft
:
Get pre-qualified$1,459/mo
Single Family Residence
Built in 1955
5,662 Square Feet Lot
$225,500 Zestimate®
$132/sqft
$-- HOA
What's special
Plenty natural light
- 20 days |
- 626 |
- 55 |
Zillow last checked:
Listing updated:
Listed by:
Julie Batulis 719-963-8660,
Pink Realty
Source: PAR,MLS#: 241007
Facts & features
Interior
Bedrooms & bathrooms
- Bedrooms: 3
- Bathrooms: 2
- Full bathrooms: 2
- Main level bedrooms: 2
Primary bedroom
- Level: Main
- Area: 132
- Dimensions: 11 x 12
Bedroom 2
- Level: Main
- Area: 106.67
- Dimensions: 10 x 10.67
Bedroom 3
- Level: Basement
- Area: 118.33
- Dimensions: 10 x 11.83
Dining room
- Level: Main
- Area: 64
- Dimensions: 8 x 8
Family room
- Level: Basement
- Area: 171
- Dimensions: 9 x 19
Kitchen
- Level: Main
- Area: 114.31
- Dimensions: 14.75 x 7.75
Living room
- Level: Main
- Area: 240
- Dimensions: 12 x 20
Features
- New Paint, Ceiling Fan(s)
- Flooring: Hardwood
- Basement: Full
- Has fireplace: No
Interior area
- Total structure area: 1,716
- Total interior livable area: 1,716 sqft
Video & virtual tour
Property
Parking
- Total spaces: 1
- Parking features: 1 Car Garage Detached, Garage Door Opener
- Garage spaces: 1
Features
- Patio & porch: Porch-Covered-Front, Patio-Covered-Rear
- Fencing: Wood Fence-Rear
Lot
- Size: 5,662 Square Feet
- Dimensions: 50 x 114
- Features: Lawn-Front, Lawn-Rear
Details
- Parcel number: 1512205022
- Zoning: R-3
- Special conditions: Standard
Construction
Type & style
- Home type: SingleFamily
- Architectural style: Ranch
- Property subtype: Single Family Residence
Condition
- Year built: 1955
Community & HOA
Community
- Security: Smoke Detector/CO
- Subdivision: Minnequa Area
Location
- Region: Pueblo
Financial & listing details
- Price per square foot: $132/sqft
- Tax assessed value: $250,800
- Annual tax amount: $1,561
- Date on market: 7/7/2026
- Road surface type: Paved
Estimated market value
$225,500
$214,000 - $237,000
$1,841/mo
Price history
| Date | Event | Price |
|---|---|---|
| 7/21/2026 | Price change | $227,000-3.4%$132/sqft |
Source:  PAR #241007 Report a problem PAR #241007 Report a problem | ||
| 7/7/2026 | Listed for sale | $235,000+56.7%$137/sqft |
Source: PAR #241007 Report a problem | ||
| 6/4/2026 | Sold | $150,000+42.9%$87/sqft |
Source: Public Record Report a problem | ||
| 12/22/2015 | Sold | $105,000$61/sqft |
Source: Public Record Report a problem | ||
| 10/26/2015 | Price change | $105,000-4.5%$61/sqft |
Source: Rocky Mountain Realty #157491 Report a problem | ||
| 10/19/2015 | Price change | $110,000-8.3%$64/sqft |
Source: Rocky Mountain Realty #157491 Report a problem | ||
| 9/1/2015 | Price change | $119,900-7.1%$70/sqft |
Source: Rocky Mountain Realty #157491 Report a problem | ||
| 8/26/2015 | Listed for sale | $129,000+22.9%$75/sqft |
Source: Rocky Mountain Realty #157491 Report a problem | ||
| 5/23/2008 | Sold | $105,000$61/sqft |
Source: Public Record Report a problem | ||
Public tax history
| Year | Property taxes | Tax assessment |
|---|---|---|
| 2025 | $1,360 -1.1% | $15,680 -12.5% |
| 2024 | $1,375 -0.1% | $17,910 -1% |
| 2023 | $1,377 -3.2% | $18,090 +27.9% |
| 2022 | $1,422 +45.5% | $14,140 -2.8% |
| 2021 | $977 +0% | $14,550 +47.6% |
| 2020 | $977 +30.5% | $9,856 +19.3% |
| 2018 | $748 | $8,259 |
| 2017 | $748 +28.4% | $8,259 +2.6% |
| 2016 | $583 | $8,048 +25% |
| 2015 | $583 +1.4% | $6,437 +1.8% |
| 2014 | $575 -9.2% | $6,323 |
| 2013 | $633 -11.6% | $6,323 -8.5% |
| 2012 | $716 | $6,913 |
| 2011 | $716 +3.2% | $6,913 -9.3% |
| 2010 | $694 +0.1% | $7,622 +0% |
| 2009 | $694 -1.8% | $7,620 +1.6% |
| 2008 | $706 +2.7% | $7,500 |
| 2007 | $688 +4.5% | $7,500 +6.7% |
| 2006 | $658 +4.1% | $7,030 +8.8% |
| 2005 | $632 +1.4% | $6,460 |
| 2004 | $623 -7.1% | $6,460 -0.8% |
| 2003 | $671 +10.8% | $6,510 -7.9% |
| 2002 | $605 +15.2% | $7,070 +1.7% |
| 2001 | $526 | $6,950 |
Find assessor info on the county website
Monthly payment
Est. payment
Payment breakdown
Explore the cost of this home by adjusting the details. Changes won't be saved.Climate risks
Neighborhood: Bessemer
Nearby schools
GreatSchools rating
- 8/10Minnequa Elementary SchoolGrades: PK-5Distance: 0.5 mi
- 2/10Pueblo Academy of ArtsGrades: 6-8Distance: 1.8 mi
- 3/10Central High SchoolGrades: 9-12Distance: 0.8 mi
Schools provided by the listing agent
- District: 60
Source: PAR. This data may not be complete. We recommend contacting the local school district to confirm school assignments for this home.
- $162,0002 bd2 ba1.5k sqft1417 Wabash Ave, Pueblo, CO 81004Off Market
- $180,0002 bd1 ba1.1k sqft1407 Wabash Ave, Pueblo, CO 81004Sold

- $259,9004 bd2 ba2.4k sqft1419 Wabash Ave, Pueblo, CO 81004Sold

- $256,7005 bd4 ba2k sqft1401 Wabash Ave, Pueblo, CO 81004Off Market
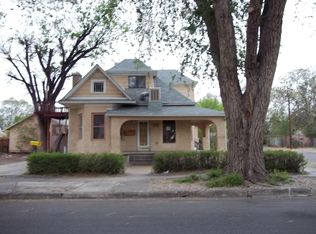
- $--2 bd1 ba-- sqft1401 Wabash Ave APT B, Pueblo, CO 81004Off Market
- $154,4002 bd1 ba754 sqft1406 Lake Ave, Pueblo, CO 81004Off Market
- $145,2002 bd1 ba1.2k sqft1412 Lake Ave, Pueblo, CO 81004Off Market
- $183,6002 bd1 ba1.4k sqft1423 Wabash Ave, Pueblo, CO 81004Off Market
A local agent can set up tours, give advice and negotiate with sellers.
Similar homes
- $230,0003 bd1 ba2.2k sqft1802 E Routt Ave, Pueblo, CO 81004For Sale
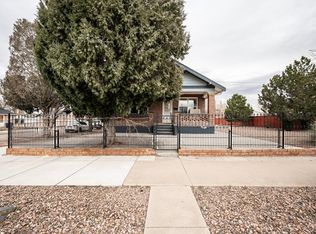 MLS ID #240809, Amber Galassini, Keller Williams Performance Realty. PAR
 - $249,9003 bd2 ba1.8k sqft2502 Columbine Ave, Pueblo, CO 81004For Sale
 MLS ID #239429, Julie Batulis, Pink Realty. PAR
 - $239,0003 bd2 ba1.2k sqft325 Jefferson St, Pueblo, CO 81004For Sale
 MLS ID #237384, Berrier Group, RE/MAX Of Pueblo Inc. PAR
 - $284,9003 bd2 ba2.2k sqft2107 Oakland Ave, Pueblo, CO 81004For Sale
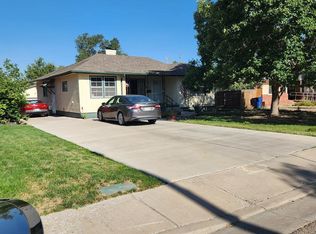 MLS ID #241351, Mary Highline, Believers Realty, Inc.. PAR
 - $239,9003 bd1 ba2k sqft1621 E Orman Ave, Pueblo, CO 81004For SaleMLS ID #240544, Jeff Divelbiss, RE/MAX Of Pueblo Inc. PAR
- $265,0004 bd2 ba1.3k sqft1726 E Evans Ave, Pueblo, CO 81004For SaleMLS ID #240713, Mikaelle Towns, Keller Williams Premier Realty. PAR
- $239,9004 bd2 ba1.8k sqft2630 E Orman Ave, Pueblo, CO 81004For SaleMLS ID #239541, Jeff Divelbiss, RE/MAX Of Pueblo Inc. PAR
- $264,9003 bd2 ba2.2k sqft510 Quincy St, Pueblo, CO 81004For SaleMLS ID #240997, Team Gary Miller, RE/MAX Of Pueblo Inc. PAR
- $207,9003 bd1 ba1.1k sqft1632 E Orman Ave, Pueblo, CO 81004For Sale
 MLS ID #1128374, Taletha Hanson, LPT Realty LLC. elevateMLS
 - $215,0003 bd1 ba1.2k sqft1134 Palmer Ave, Pueblo, CO 81004For SaleMLS ID #239486, Felicia Beltran, ENRG Global Realty, LLC. PAR
- $259,9993 bd2 ba1.6k sqft1627 Berkley Ave, Pueblo, CO 81004For SaleMLS ID #237383, Jami Baker Orr Team, Keller Williams Performance Realty. PAR
- $245,0003 bd2 ba1.5k sqft2650 Gladiola St, Pueblo, CO 81005For SaleMLS ID #241087, Rich Mayo, EXIT Realty DTC, Cherry Ck, P.P. PAR
- $240,0004 bd2 ba1.7k sqft543 Henry Ave, Pueblo, CO 81005For SaleMLS ID #240926, Megan Moffitt, Rocky Mountain Realty. PAR
- $252,0003 bd1 ba1.4k sqft615 Veta Ave, Pueblo, CO 81004For SaleMLS ID #240306, Rudy Stupar, Rocky Mountain Realty. PAR
- $210,0002 bd1 ba1.7k sqft1528 E Routt Ave, Pueblo, CO 81004For SaleMLS ID #240084, Ariel Casaus, Rocky Mountain Realty. PAR
- $279,0003 bd2 ba2.1k sqft511 Broadway Ave, Pueblo, CO 81004For SaleMLS ID #236557, Alyssa Loflin, Real Broker, LLC DBA REAL. PAR
- $259,9003 bd1 ba2.1k sqft1611 Englewood Dr, Pueblo, CO 81005For SaleMLS ID #241256, Jeff Divelbiss, RE/MAX Of Pueblo Inc. PAR
- $249,0004 bd2 ba1.5k sqft1019 E Orman Ave, Pueblo, CO 81004For SaleMLS ID #241017, Tyson Letlow, HomeSmart Realty Partners. PAR
- $235,0002 bd1 ba1.4k sqft921 Lake Ave, Pueblo, CO 81004For SaleMLS ID #236474, The Onyx Group, Keller Williams Performance Realty. PAR
- $204,5003 bd1 ba1.1k sqft217 Veta Ave, Pueblo, CO 81004For SaleMLS ID #240618, Donna Phillips, RE/MAX Of Pueblo Inc. PAR
