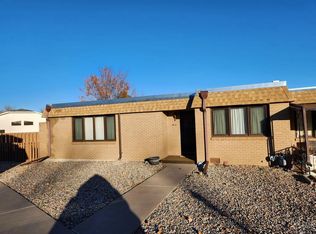
RARE OPPORTUNITY HERE!! Sovereign Court Condominiums is one of the few complexes that has a big salt water pool with a shaded sitting area & club house! The big open courtyard provides a pretty view and a serene spot to visit or enjoy the Colorado sunshine! This ranch style unit is on the corner so you only share one wall. The blonde brick exterior not only offers great curb appeal but also energy efficiency while inside offers formal dining with access to your private covered patio perfect for taking a peaceful nap or reading a good book, There is also a built-in hutch or coffee bar, plantation shutters, recessed lighting, tons of natural light, brick fireplace to create a cozy atmosphere, central air, big rooms, good storage, several kitchen cabinets with tiled countertops & backsplash, newer roof, touchless faucet. nice appliances, high capacity washer/dryer with many fancy options, 2 skylights, custom blinds, ceiling fans with remotes, Google/Nest thermostat with three home sensors, and 2 security cameras, remodeled bath with elevated commode, tiled flooring, shower, & vanity with a cool vessel sink and waterfall faucet. There is also an oversized garage with storage cabinets, peg board, and workspace.
Active
$254,900
46 Regency Blvd APT J, Pueblo, CO 81005
2beds
1,388sqft
Condominium
Built in 1978
-- sqft lot
$-- Zestimate®
$184/sqft
$350/mo HOA
What's special
Newer roofGood storageBig roomsNice appliancesTouchless faucetPlantation shuttersCeiling fans with remotes
- 2 days
- 160
- 4
Likely to sell faster than
Zillow last checked:
Listing updated:
Listed by:
Donna Austin, 719-251-1701,
RE/MAX Of Pueblo Inc
Source: PAR,MLS#: 242647
Facts & features
Interior
Bedrooms & bathrooms
- Bedrooms: 2
- Bathrooms: 2
- Full bathrooms: 2
- 3/4 bathrooms: 1
- Main level bedrooms: 2
Primary bedroom
- Level: Main
- Area: 194.58
- Dimensions: 13.8 x 14.1
Bedroom 2
- Level: Main
- Area: 128.04
- Dimensions: 9.7 x 13.2
Dining room
- Level: Main
- Area: 120
- Dimensions: 10 x 12
Kitchen
- Level: Main
- Area: 214
- Dimensions: 10 x 21.4
Living room
- Level: Main
- Area: 267.33
- Dimensions: 13.3 x 20.1
Features
- Ceiling Fan(s), Walk-in Shower
- Flooring: Tile
- Windows: Window Coverings
- Basement: None
- Number of fireplaces: 1
Interior area
- Total structure area: 1,388
- Total interior livable area: 1,388 sqft
Video & virtual tour
Property
Parking
- Total spaces: 2
- Parking features: 2 Car Garage Attached, Garage Door Opener
- Attached garage spaces: 2
Features
- Patio & porch: Patio-Open-Rear, Patio-Covered-Rear, Deck-Open-Rear, Stoop-Front
- Exterior features: Outdoor Lighting-Front
- Has private pool: Yes
- Pool features: In Ground
- Fencing: Wood Fence-Rear
Lot
- Size: 204 Square Feet
- Features: Rock-Front, Trees-Front
Details
- Parcel number: 1509101024
- Zoning: R-4
- Special conditions: Standard
Construction
Type & style
- Home type: Condo
- Architectural style: Ranch
- Property subtype: Condominium
Condition
- Year built: 1978
Utilities & green energy
- Utilities for property: Cable Connected
Community & HOA
Community
- Subdivision: Regency and Meadows
HOA
- Has HOA: Yes
- HOA fee: $350 monthly
Location
- Region: Pueblo
Financial & listing details
- Price per square foot: $184/sqft
- Tax assessed value: $243,805
- Annual tax amount: $1,517
- Date on market: 10/7/2026
- Road surface type: Paved
Estimated market value
Not available
Estimated sales range
Not available
Not available
Price history
| Date | Event | Price |
|---|---|---|
| 10/7/2026 | Listed for sale | $254,9000%$184/sqft |
Source:  PAR #242647 Report a problem PAR #242647 Report a problem | ||
| 9/9/2026 | Listing removed | $255,000$184/sqft |
Source: PAR #240886 Report a problem | ||
| 6/29/2026 | Listed for sale | $255,000+2.4%$184/sqft |
Source: PAR #240886 Report a problem | ||
| 5/1/2024 | Sold | $249,000-2.3%$179/sqft |
Source:  elevateMLS #4404560 Report a problem elevateMLS #4404560 Report a problem | ||
| 3/29/2024 | Contingent | $254,900$184/sqft |
Source: elevateMLS #4404560 Report a problem | ||
| 2/19/2024 | Listed for sale | $254,900+101.9%$184/sqft |
Source: elevateMLS #4404560 Report a problem | ||
| 6/29/2010 | Sold | $126,250-2.8%$91/sqft |
Source: Public Record Report a problem | ||
| 6/9/2009 | Sold | $129,900+44.3%$94/sqft |
Source: Public Record Report a problem | ||
| 12/2/2008 | Sold | $90,000$65/sqft |
Source: Public Record Report a problem | ||
Public tax history
| Year | Property taxes | Tax assessment |
|---|---|---|
| 2026 | $1,485 +56.2% | $16,579 +8.8% |
| 2025 | $951 +97.8% | $15,240 +11.7% |
| 2024 | $481 -52.4% | $13,640 -1% |
| 2023 | $1,009 -3.2% | $13,780 +32.9% |
| 2022 | $1,043 +4.1% | $10,370 -2.8% |
| 2021 | $1,002 0% | $10,670 +5.5% |
| 2020 | $1,002 +20.4% | $10,112 +10.1% |
| 2018 | $832 | $9,183 |
| 2017 | $832 +107.6% | $9,183 +3.7% |
| 2016 | $401 | $8,855 |
| 2015 | $401 -47.7% | $8,855 +5.1% |
| 2014 | $766 -12.9% | $8,425 |
| 2013 | $879 -6.2% | $8,425 -12.2% |
| 2012 | $937 | $9,599 |
| 2011 | $937 +3.2% | $9,599 -3.7% |
| 2010 | $909 -2% | $9,972 +0% |
| 2009 | $927 -1.8% | $9,970 -0.5% |
| 2008 | $943 +110.8% | $10,020 |
| 2007 | $448 -47.8% | $10,020 +9.5% |
| 2006 | $857 -0.4% | $9,150 +4.1% |
| 2005 | $860 +1.4% | $8,790 |
| 2004 | $848 +84.9% | $8,790 -1% |
| 2003 | $459 -44.6% | $8,880 -8.2% |
| 2002 | $828 +7.6% | $9,670 +1.6% |
| 2001 | $770 | $9,520 |
Find assessor info on the county website
Monthly payment
Est. payment
Payment breakdown
Explore the cost of this home by adjusting the details. Changes won't be saved.Climate risks
Neighborhood: Regency
Nearby schools
Schools provided by the listing agent
- District: 60
Source: PAR. This data may not be complete. We recommend contacting the local school district to confirm school assignments for this home.


Similar homes
- $194,9002 bd2 ba1k sqft2101 Chatalet Ln APT H, Pueblo, CO 81005For Sale
 MLS ID #236377, Kali Hammett, Code of the West Real Estate LLC. PAR
 - $242,5002 bd2 ba1.3k sqft44 Regency Blvd APT L, Pueblo, CO 81005For Sale
 MLS ID #240199, Ravin Ogaz-Gallegos, HomeSmart Preferred Realty. PAR
 - $235,0003 bd1 ba1k sqft1912 Sherwood Ln, Pueblo, CO 81005For Sale
 MLS ID #242615, Jeffrey Falletta, RE/MAX Associates. PAR
 - $249,9002 bd2 ba1.2k sqft1800 Kingsroyal Blvd APT P, Pueblo, CO 81005For Sale
 MLS ID #242124, Team First Choice, Sorella Real Estate. PAR
