Skip main navigation
Active
  • $299,900

    40 Regency Blvd APT G, Pueblo, CO 81005

    3beds
    2,576sqft
    : 
    Loading
    Get pre-qualified
    Townhouse
    Built in 1993
    6,969 Square Feet Lot
    $-- Zestimate®
    $116/sqft
    $325/mo HOA

    What's special

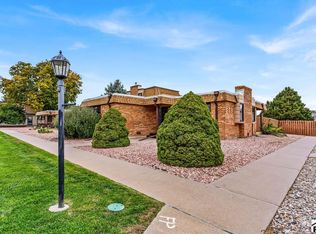
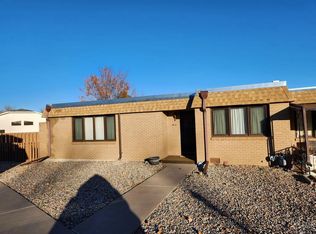
    Ranch-style townhome offering 3 bedrooms and 3 bathrooms with a large finished basement. The heart of the home features an open great room with vaulted ceilings and skylights, flowing naturally into the updated kitchen with wood cabinetry and island. The sunroom off the living area provides a bright, welcoming retreat to the beautifully landscaped backyard and covered patio with awning. The master suite includes a spacious walk-in closet and a walk-in shower, while an upstairs secondary bathroom features a walk-in tub with grab bars for accessibility and comfort. The kitchen and dining area showcase recent flooring updates within the last five years, with some newer appliances already in place. The expansive basement offers tremendous versatility. The oversized laundry room (washer/dryer included) features generous closet and egress window, making it easily adaptable as an additional bedroom or flexible living space. Additional storage and utility areas provide excellent organization for the home. A finished recreation area and secondary bedroom complete the basement's functionality, with an additional bathroom with walk-in shower. The exterior features mature landscaping, a well-maintained garden with brick and stone accents, and a covered patio with awning.
    16 days
    |
    574
    |
    31
    |

    Likely to sell faster than

    Zillow last checked:

    Listing updated:

    Listed by:

    CORE group 719-621-4778,

    Sorella Real Estate

    Source: PAR,MLS#: 240861MLS Logo

    Loading...

      Facts & features

      Interior

      Bedrooms & bathrooms
      • Bedrooms: 3
      • Bathrooms: 3
      • Full bathrooms: 3
      • 3/4 bathrooms: 2
      • Main level bedrooms: 2
      Primary bedroom
      • Level: Main
      • Area: 173.96
      • Dimensions: 13.92 x 12.5
      Bedroom 2
      • Level: Main
      • Area: 117.02
      • Dimensions: 11.42 x 10.25
      Bedroom 3
      • Level: Basement
      • Area: 86.33
      • Dimensions: 9.33 x 9.25
      Dining room
      • Level: Main
      • Area: 106.94
      • Dimensions: 7.33 x 14.58
      Family room
      • Level: Basement
      • Area: 303.54
      • Dimensions: 15.5 x 19.58
      Kitchen
      • Level: Main
      • Area: 141.17
      • Dimensions: 12.83 x 11
      Living room
      • Level: Main
      • Area: 209.03
      • Dimensions: 14.33 x 14.58
      Features
      • Ceiling Fan(s), Vaulted Ceiling(s), Walk-In Closet(s), Walk-in Shower
      • Windows: Window Coverings
      • Basement: Full,Partially Finished/Livable,Sump Pump
      • Has fireplace: No
      Interior area
      • Total structure area: 2,576
      • Total interior livable area: 2,576 sqft

      Property

      Parking
      • Total spaces: 2
      • Parking features: 2 Car Garage Attached
      • Attached garage spaces: 2
      Features
      • Patio & porch: Patio-Covered-Rear
      • Exterior features: Garden Area-Rear
      • Has spa: Yes
      • Spa features: Bath
      • Fencing: Wood Fence-Rear
      Lot
      • Size: 6,969 Square Feet
      • Features: Sprinkler System-Front, Sprinkler System-Rear, Lawn-Front, Lawn-Rear, Trees-Rear, Automatic Sprinkler
      Details
      • Parcel number: 1509132007
      • Zoning: R-3
      • Special conditions: Standard

      Construction

      Type & style
      • Home type: Townhouse
      • Architectural style: Ranch
      • Property subtype: Townhouse
      Condition
      • Year built: 1993

      Community & HOA

      Community
      • Security: Smoke Detector/CO
      • Subdivision: Regency and Meadows
      HOA
      • Has HOA: Yes
      • HOA fee: $325 monthly
      Location
      • Region: Pueblo

      Financial & listing details

      • Price per square foot: $116/sqft
      • Tax assessed value: $170,425
      • Annual tax amount: $1,587
      • Date on market: 6/26/2026
      • Road surface type: Paved

        Estimated market value

        Not available

        Estimated sales range

        Not available

        Not available

        Price history

        DateEventPrice
        6/26/2026Listed for sale$299,900+22.4%$116/sqft
        Source: PAR #240861 Report a problem
        8/7/2020Sold$245,000+74.4%$95/sqft
        Source: PAR #187135 Report a problem
        1/28/1994Sold$140,500$55/sqft
        Source: Agent Provided Report a problem

        Public tax history

        YearProperty taxesTax assessment
        2015$618 +2.5%$13,566 +0.9%
        2014$603 $13,445
        2013$603 -4%$13,445 -3.3%
        2012$628 -49%$13,898
        2011$1,231 -5.8%$13,898 -3%
        2010$1,306 $14,334 +0%
        2009$1,306 +95.7%$14,330 -0.7%
        2008$667 +6.9%$14,430 +13%
        2006$625 -47.8%$12,770
        2005$1,195 $12,770
        Find assessor info on the county website

        Monthly payment

        Est. payment

        Payment breakdown

        Explore the cost of this home by adjusting the details. Changes won't be saved.
        All calculations are estimates and provided by Zillow, Inc. for informational purposes only. Actual amounts may vary.
        HOA fees may include property taxes on listings classified as Co-Ops. Contact the listing agent and/or owner for fee details.
        Mortgage interest rates are dependent on a number of factors, including credit score, down payment, and repayment length. Interest rate data provided by Zillow Group Marketplace, Inc. as of 1/1/1970 from various mortgage lenders with which we have lead or other similar arrangements; the Estimated Payment is an average of those rates.
        See how much you could borrow to make a competitive offer.

        Climate risks

        Neighborhood: Regency

        Getting around

        63 / 100
        Somewhat Walkable
        64 / 100
        Bikeable

        Nearby schools

        GreatSchools rating
        Schools provided by the listing agent
        • District: 60

        Source: PAR. This data may not be complete. We recommend contacting the local school district to confirm school assignments for this home.

        A local agent can set up tours, give advice and negotiate with sellers.

        A local lender can help you make sure your offer is ready when you are.

        Browse local experts

        Similar homes