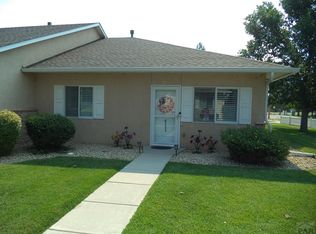
MOTIVATED SELLER! Highly sought-after condo living at its best! This exceptional, well-maintained 2-story middle-unit condo offers a clean, spacious layout and energy efficiency that helps keep utility costs low. The home features newer appliances, updated flooring, and fresh paint throughout, making it truly move-in ready. Enjoy a private, sunny courtyard perfect for relaxing or entertaining, with convenient access to the attached 2-car garage. Bright, inviting, and meticulously cared for—this is a must-see opportunity. Some photos are virtually staged.
Active
$194,900
2101 Chatalet Ln APT H, Pueblo, CO 81005
2beds
1,024sqft
Condominium
Built in 1981
-- sqft lot
$-- Zestimate®
$190/sqft
$350/mo HOA
What's special
- 19 days
- 177
- 3
Zillow last checked:
Listing updated:
Listed by:
Kali Hammett 303-246-2048,
Code of the West Real Estate LLC
Source: PAR,MLS#: 236377
Facts & features
Interior
Bedrooms & bathrooms
- Bedrooms: 2
- Bathrooms: 2
- Full bathrooms: 2
- 1/2 bathrooms: 1
Primary bedroom
- Level: Upper
- Area: 137.5
- Dimensions: 11 x 12.5
Bedroom 2
- Level: Upper
- Area: 132
- Dimensions: 11 x 12
Kitchen
- Level: Main
- Area: 176
- Dimensions: 11 x 16
Features
- New Paint, Ceiling Fan(s)
- Flooring: Tile
- Windows: Window Coverings
- Basement: None,Crawl Space
- Number of fireplaces: 1
Interior area
- Total structure area: 1,024
- Total interior livable area: 1,024 sqft
Video & virtual tour
Property
Parking
- Total spaces: 2
- Parking features: 2 Car Garage Detached, Garage Door Opener
- Garage spaces: 2
Features
- Levels: Two
- Stories: 2
- Patio & porch: Stoop-Front
- Exterior features: Courtyard, Garden Area-Rear
Lot
- Size: 1,089 Square Feet
- Dimensions: 67 x 16
- Features: Sprinkler System-Front, Lawn-Front, Trees-Front, Automatic Sprinkler
Details
- Parcel number: 1516132008
- Zoning: R-5
- Special conditions: Standard
Construction
Type & style
- Home type: Condo
- Property subtype: Condominium
Condition
- Year built: 1981
Utilities & green energy
- Utilities for property: Cable Connected
Community & HOA
Community
- Security: Smoke Detector/CO
- Subdivision: Starlite
HOA
- Has HOA: Yes
- HOA fee: $350 monthly
Location
- Region: Pueblo
Financial & listing details
- Price per square foot: $190/sqft
- Tax assessed value: $204,400
- Annual tax amount: $529
- Date on market: 10/7/2026
- Road surface type: Paved
Estimated market value
Not available
Estimated sales range
Not available
Not available
Price history
| Date | Event | Price |
|---|---|---|
| 10/7/2026 | Listed for sale | $194,900$190/sqft |
Source:  PAR #236377 Report a problem | ||
| 9/3/2026 | Listing removed | $194,900$190/sqft |
Source: PAR #236377 Report a problem | ||
| 7/22/2026 | Price change | $194,900-2.5%$190/sqft |
Source: PAR #236377 Report a problem | ||
| 3/31/2026 | Price change | $199,900-5.7%$195/sqft |
Source: PAR #236377 Report a problem | ||
| 1/8/2026 | Listed for sale | $212,000$207/sqft |
Source: PAR #236377 Report a problem | ||
Public tax history
| Year | Property taxes | Tax assessment |
|---|---|---|
| 2026 | $637 +27% | $13,899 +8.8% |
| 2025 | $501 -1.1% | $12,780 -9.9% |
| 2024 | $507 -45.7% | $14,180 -1% |
| 2023 | $933 -3.2% | $14,320 +49.5% |
| 2022 | $963 +23.1% | $9,580 -2.8% |
| 2021 | $783 0% | $9,860 +24.8% |
| 2020 | $783 +178.8% | $7,899 +30.1% |
| 2018 | $281 | $6,073 |
| 2017 | $281 -54% | $6,073 -10% |
| 2016 | $611 | $6,746 |
| 2015 | $611 -4.4% | $6,746 -4% |
| 2014 | $639 -3.9% | $7,028 |
| 2013 | $665 -4.1% | $7,028 -3.2% |
| 2012 | $693 | $7,257 |
| 2011 | $693 +3.1% | $7,257 -1.6% |
| 2010 | $673 -0.8% | $7,375 -0.1% |
| 2009 | $678 -1.8% | $7,380 +0.7% |
| 2008 | $690 +2.4% | $7,330 |
| 2007 | $674 +4.5% | $7,330 +6.4% |
| 2006 | $645 +1.2% | $6,890 +5.8% |
| 2005 | $637 +1.4% | $6,510 |
| 2004 | $628 -8.2% | $6,510 -0.9% |
| 2003 | $684 +10.8% | $6,570 -8.9% |
| 2002 | $617 +7% | $7,210 +1.8% |
| 2001 | $577 | $7,080 |
Find assessor info on the county website
Monthly payment
Est. payment
Payment breakdown
Explore the cost of this home by adjusting the details. Changes won't be saved.Climate risks
Neighborhood: Highland Park
Nearby schools
Schools provided by the listing agent
- District: 60B
Source: PAR. This data may not be complete. We recommend contacting the local school district to confirm school assignments for this home.
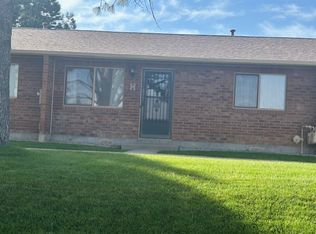

Similar homes
- $194,9002 bd2 ba1k sqft(Undisclosed Address), Pueblo, CO 81005For Sale
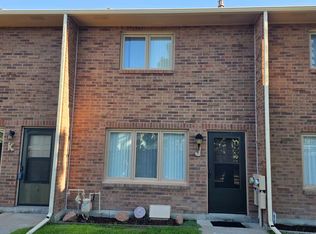 MLS ID #241768, Mark Chorak, RE/MAX Associates. PAR
- $172,5002 bd2 ba1k sqft2105 Chatalet Ln APT G, Pueblo, CO 81005For Sale
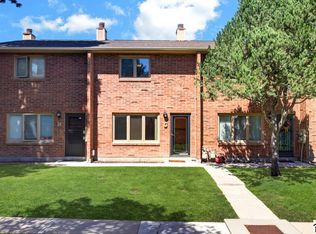 MLS ID #242292, Joe Villalva, RE/MAX Associates. PAR
- $175,0002 bd2 ba914 sqft2101 Chatalet Ln APT G, Pueblo, CO 81005For Sale
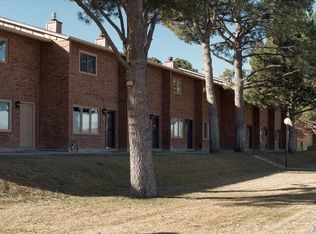 MLS ID #240123, The Top Shelf Team, Keller Williams Advantage. PAR
- $239,9002 bd2 ba1.1k sqft4153 Surfwood Ln Unit 105, Pueblo, CO 81005For Sale
 MLS ID #240882, Phyllis Clementi, RE/MAX Associates. PAR
